
136 Arlington Ave
Central Toronto - Humewood Cedarvale


Property Details
Status: Sold
Asking Price: $1,819,000
Sold Price: $1,740,000
Type: Detached
Style: 2.5 Storey
Lot Size: 25 x 156 ft
Taxes: $6.678.68
Driveway: Front Pad
Garage Type: Detached
Garage Spaces: 1
Total Parking Spaces: 2
Bedrooms: 4+1
Bathrooms: 2
Basement: Finished
Heat: Forced Air / Gas
Air Conditioning: Central Air
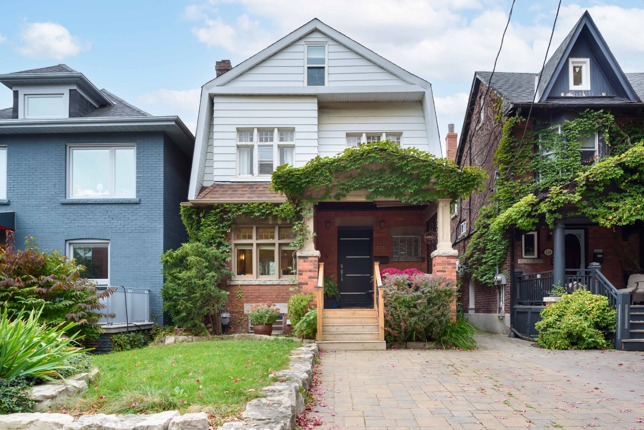
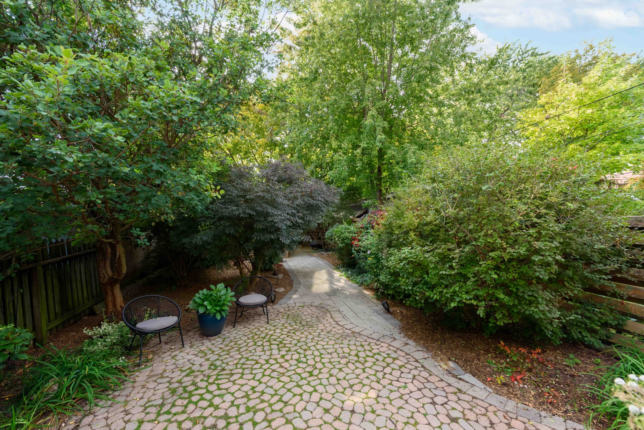
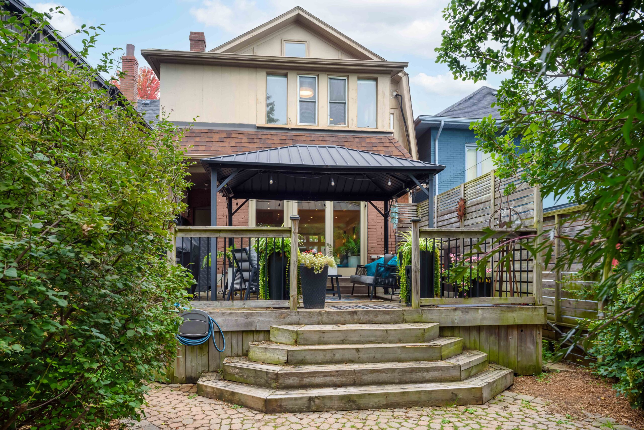
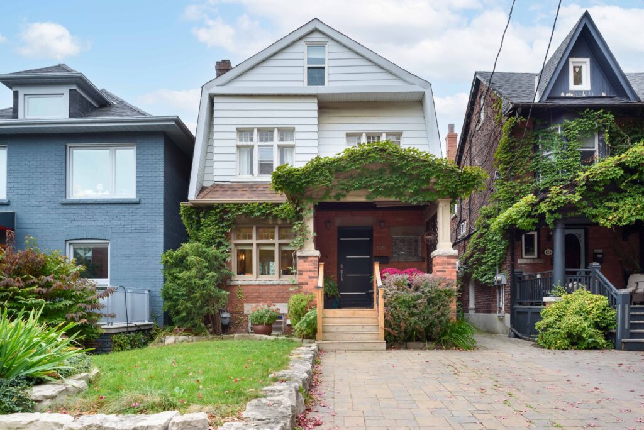
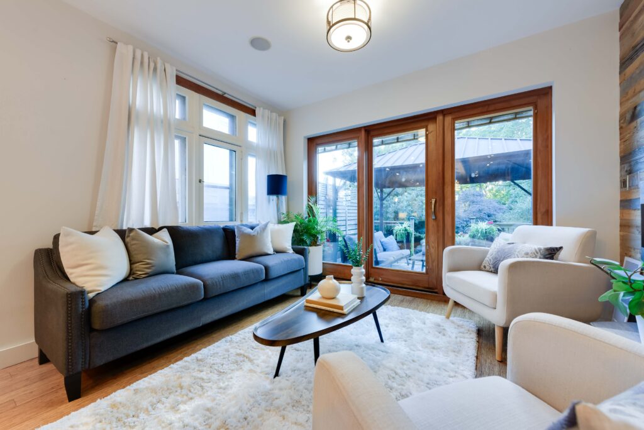
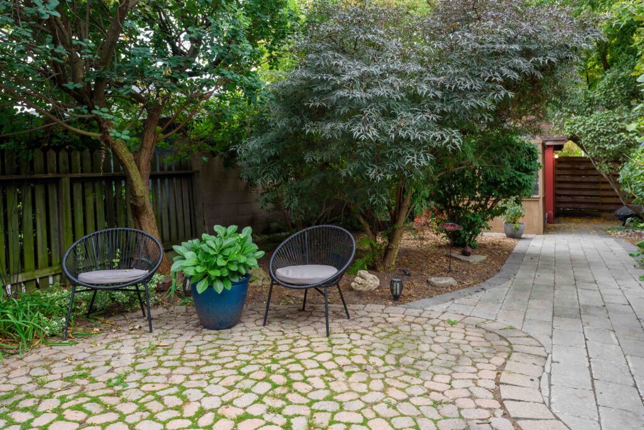
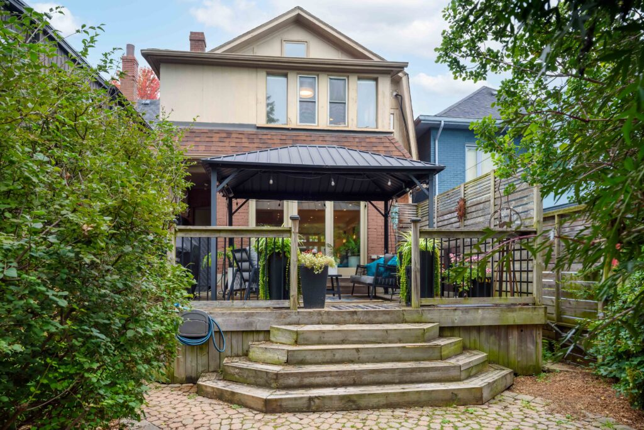
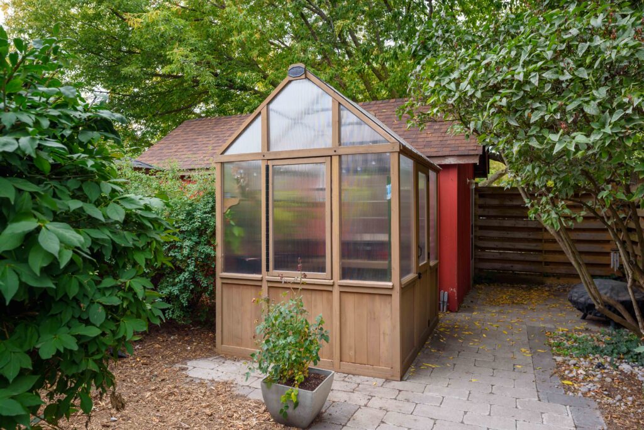
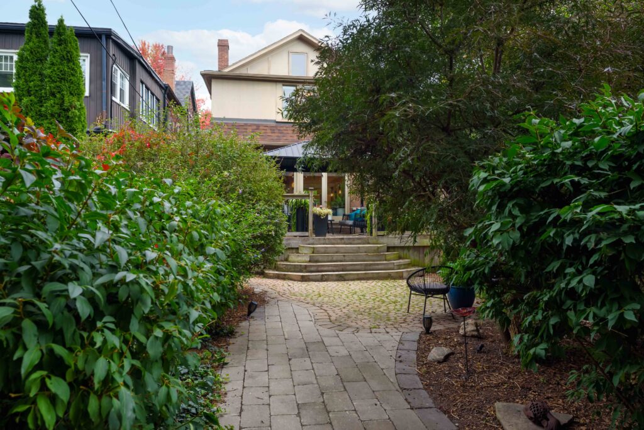
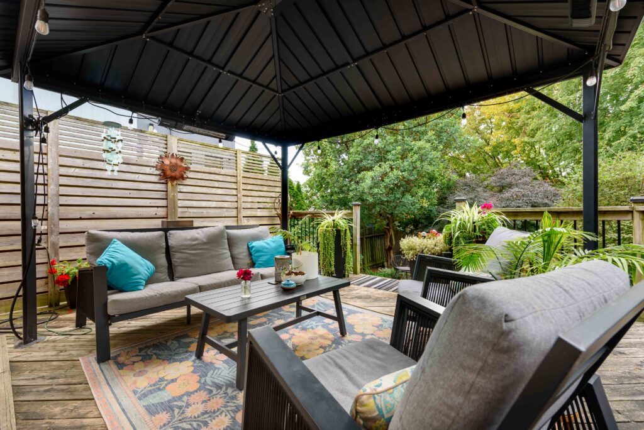
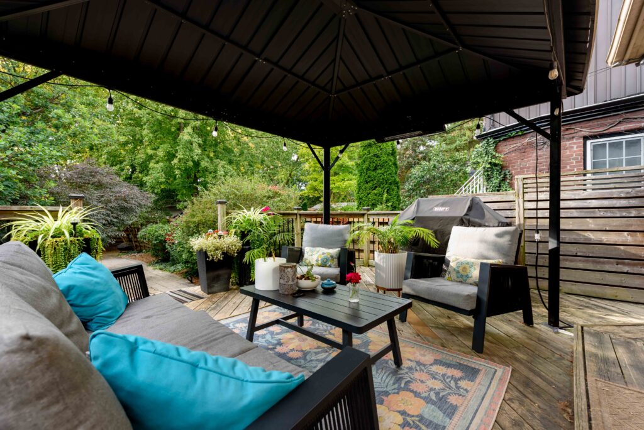
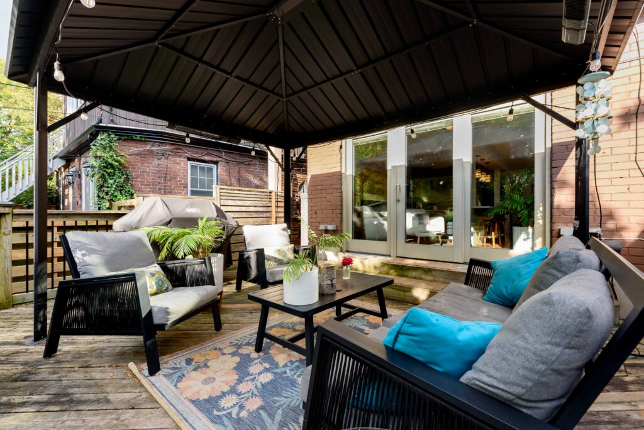
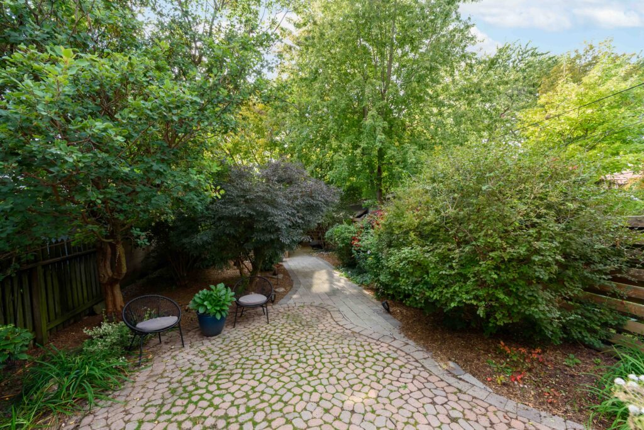
Spectacular and timeless, this two-and-a-half-storey, four-bedroom Humewood home offers the kind of lifestyle that is increasingly hard to find in the city. At its heart is an extraordinary, fully treed garden – a lush, private oasis so peaceful you’ll feel like you’ve escaped to cottage country, without the two-hour drive.
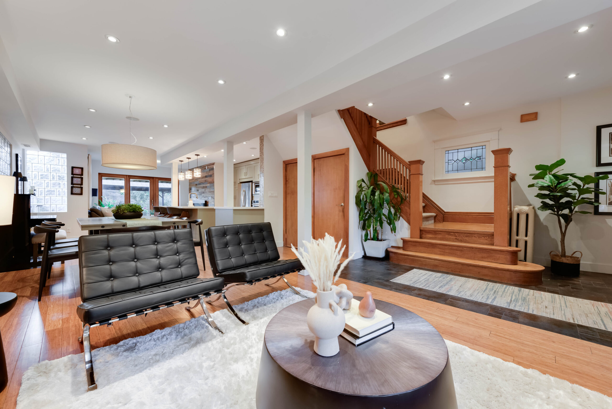
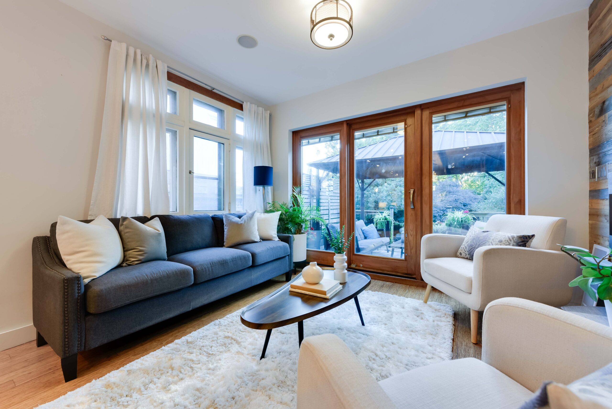
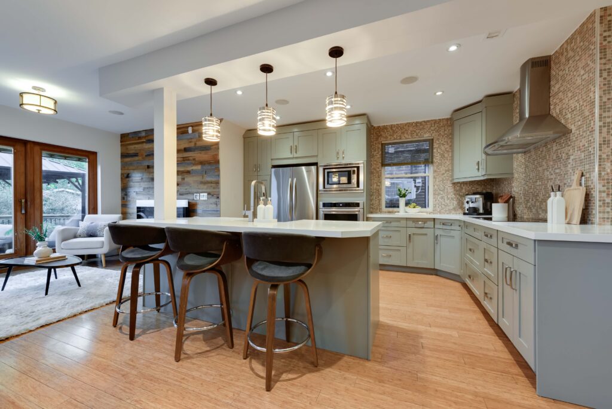
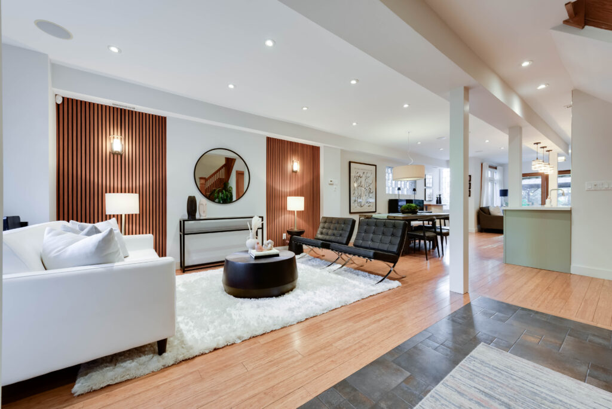
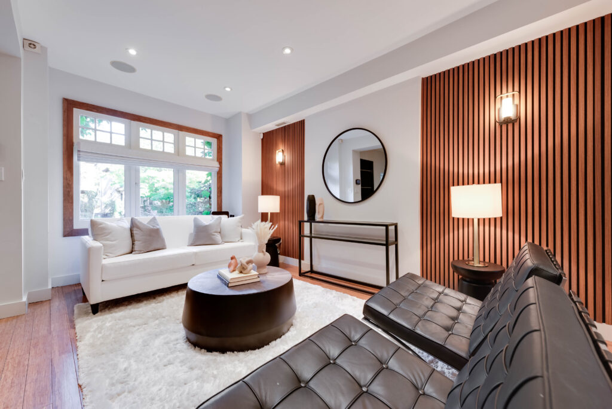
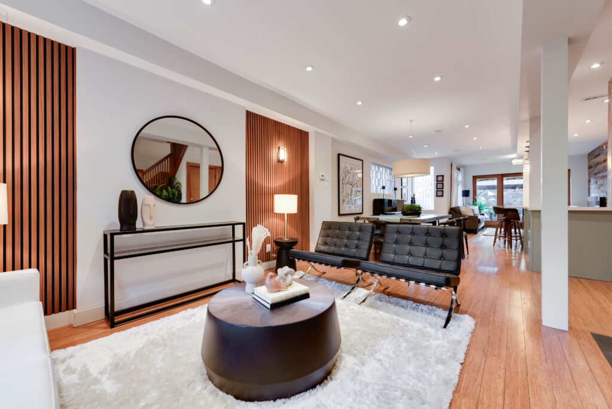
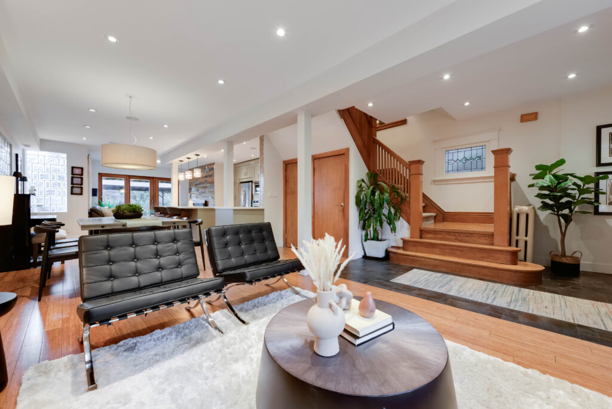
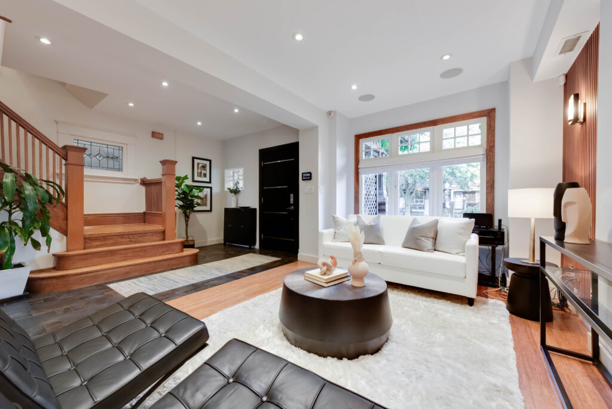
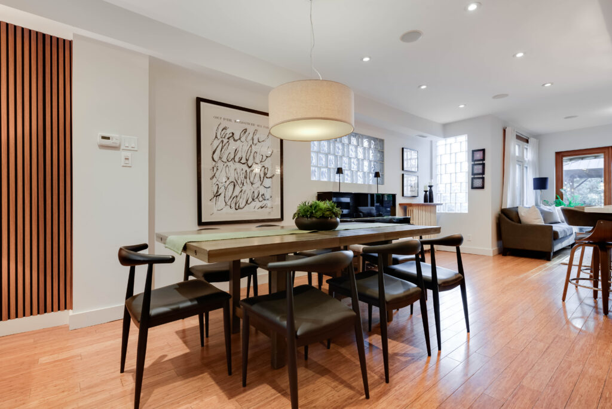
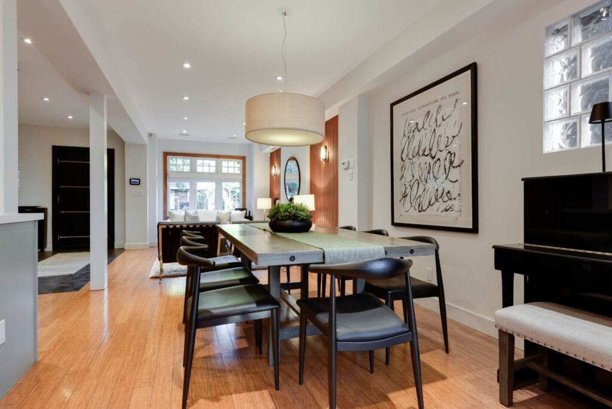
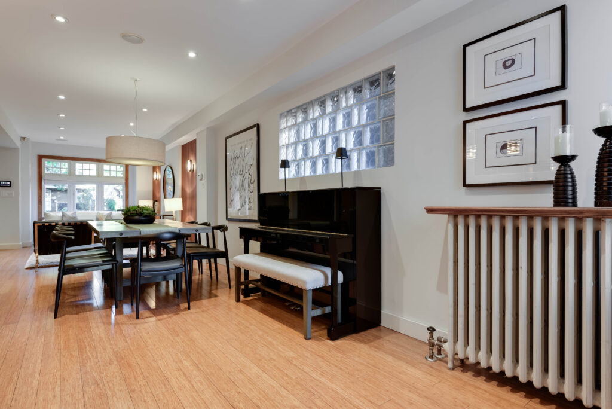
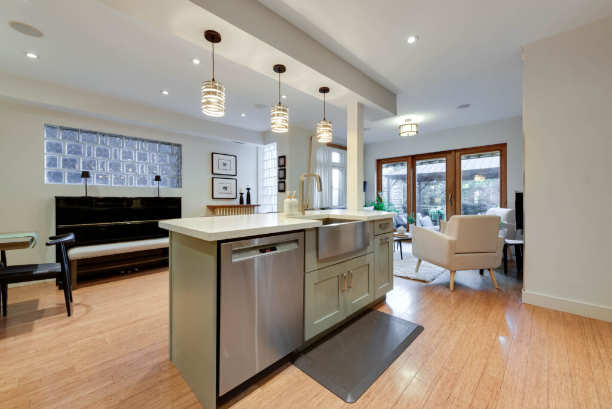
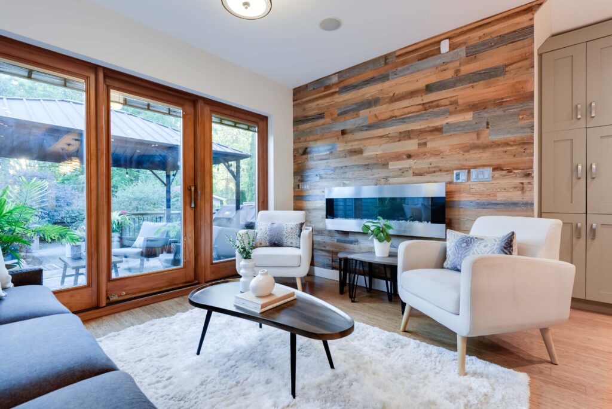
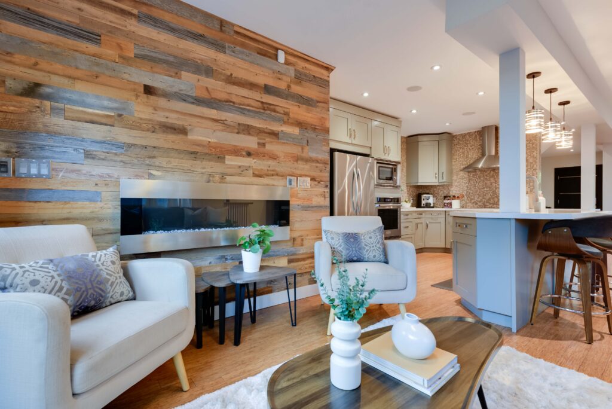
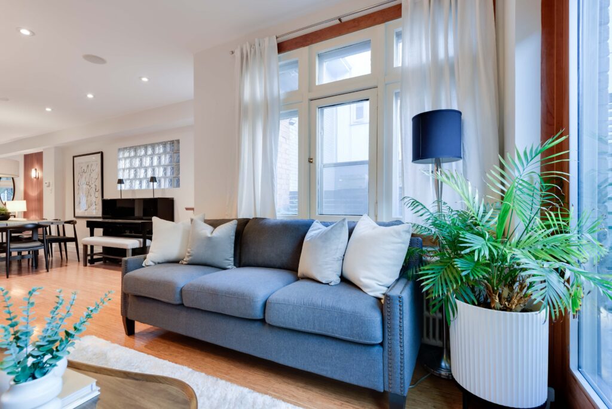
Inside, the expansive open main floor is designed for both family life and entertaining, with bamboo floors, pot lights and a number of distinctive wall features that add character and visual interest. Two distinct living spaces provide room to spread out, including a warm and inviting family room with a wood-burning fireplace and beautiful views overlooking the garden.
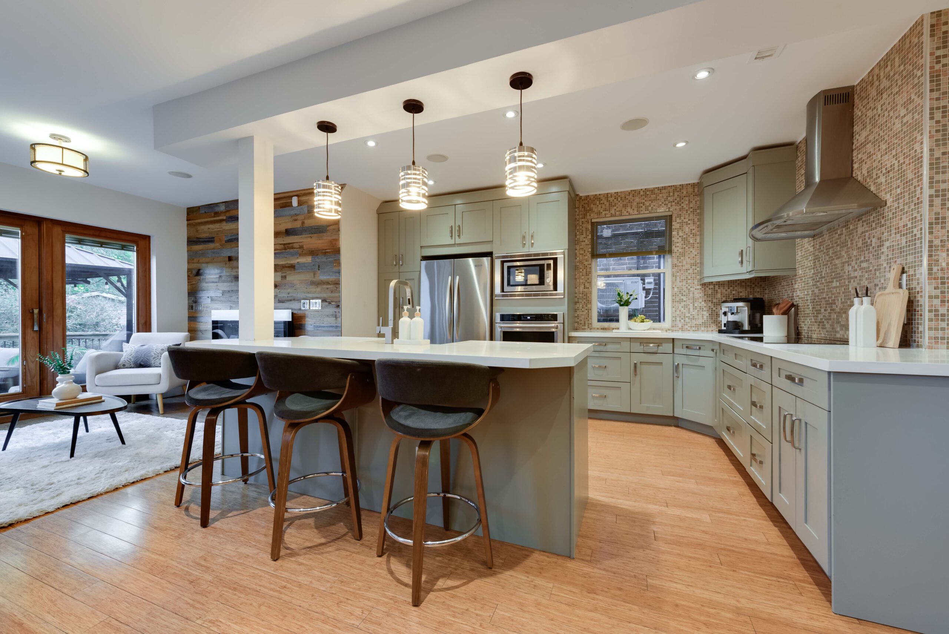
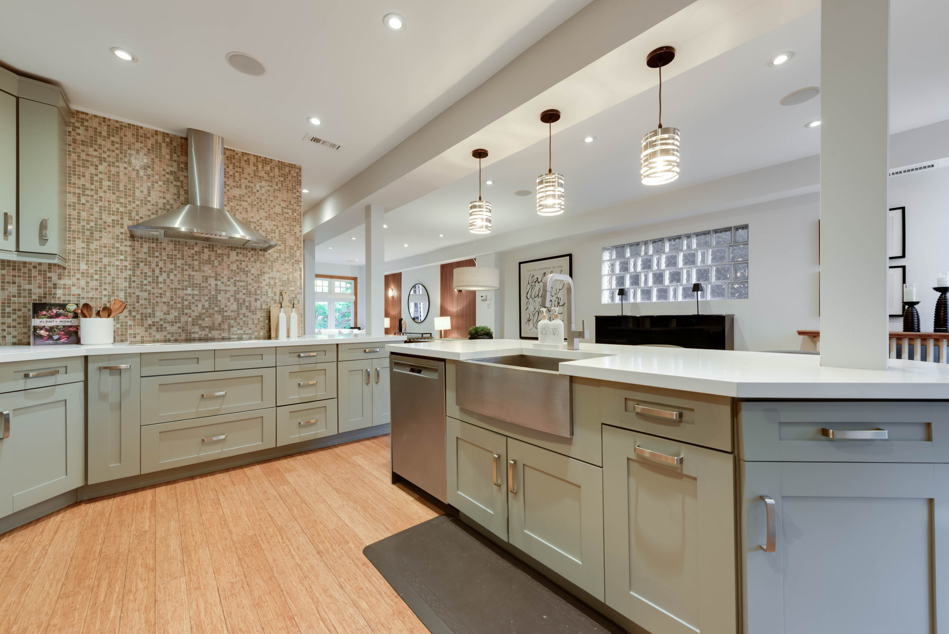
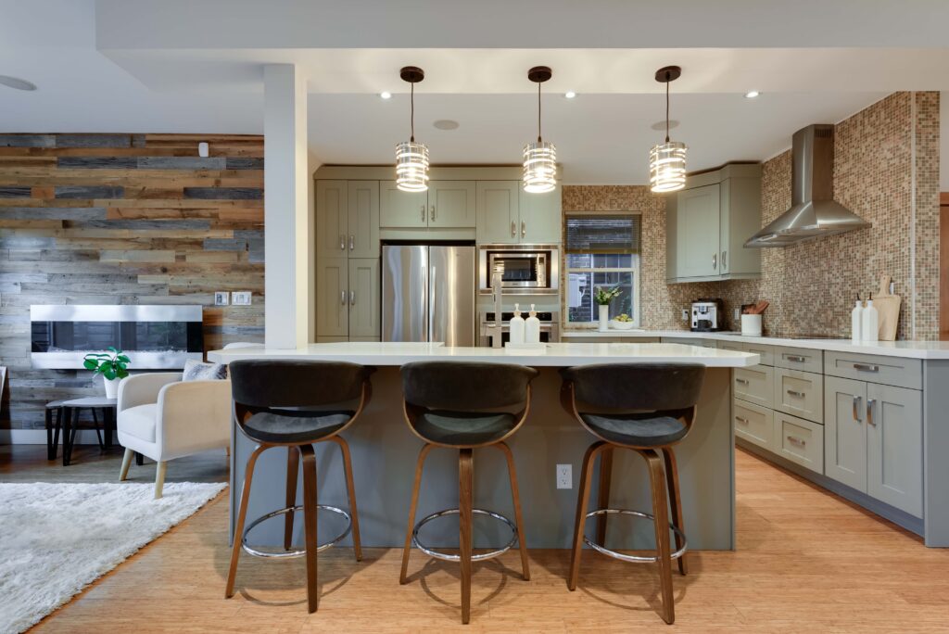
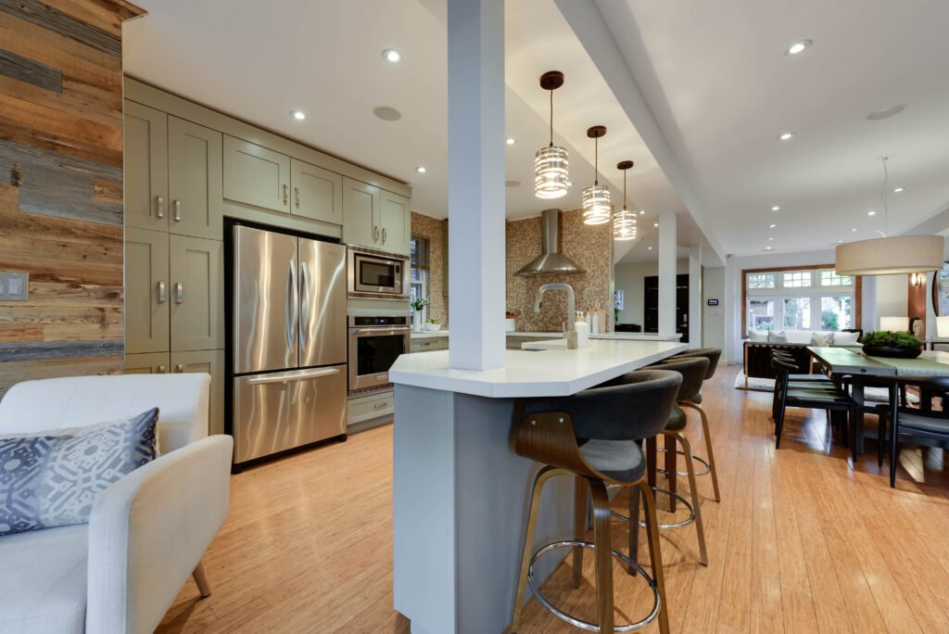
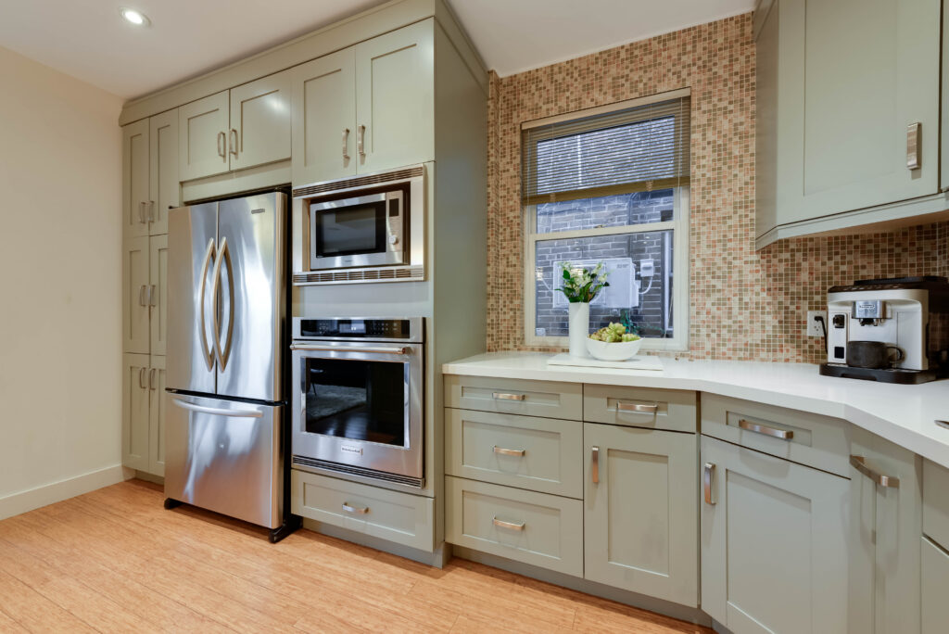
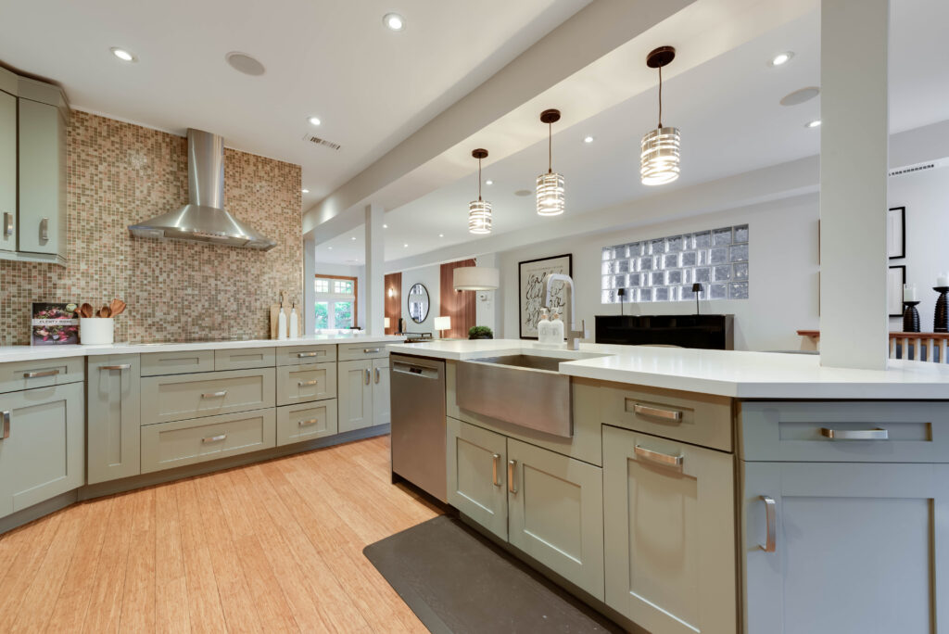
The large open kitchen offers abundant cabinetry, an interesting mosaic tile backsplash, a generous island with an apron sink and seating for three – the natural gathering place for morning coffee, casual dinners and conversations with friends.
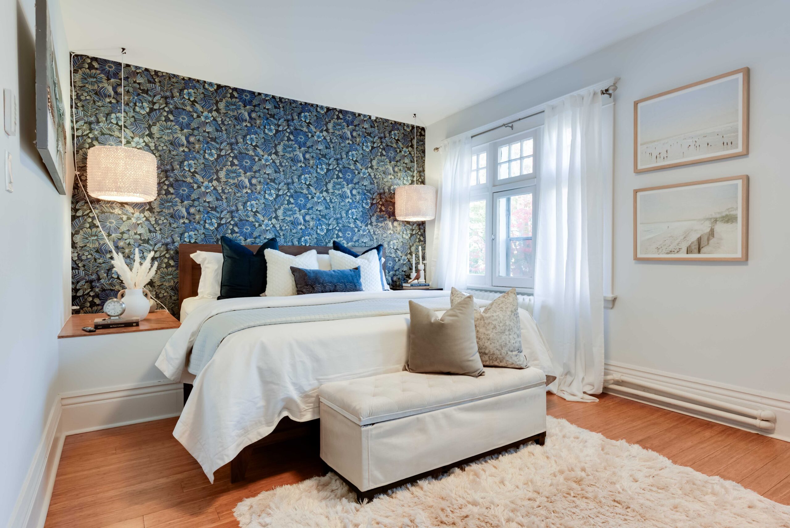
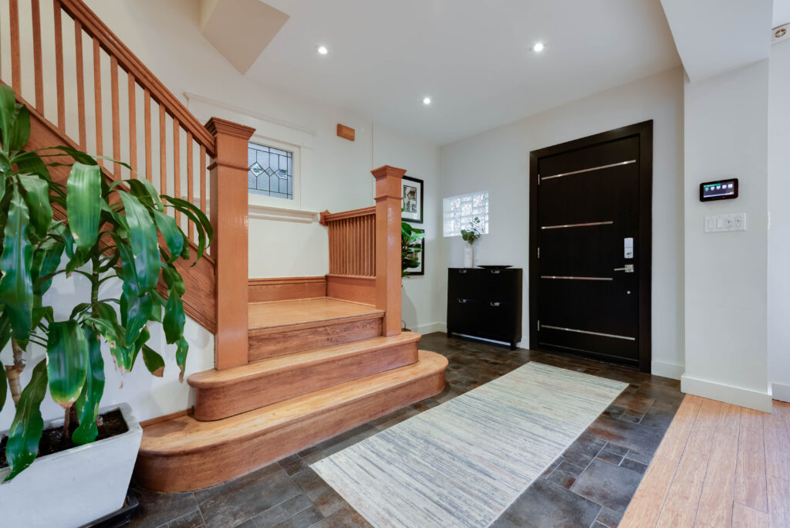
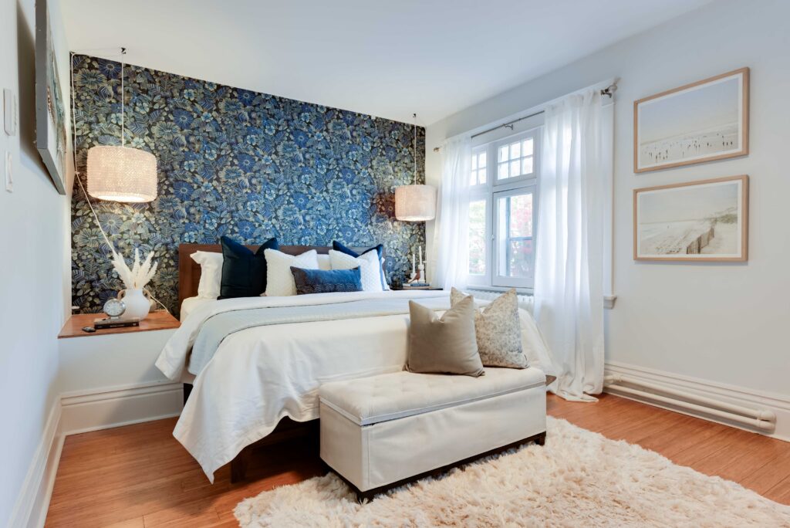
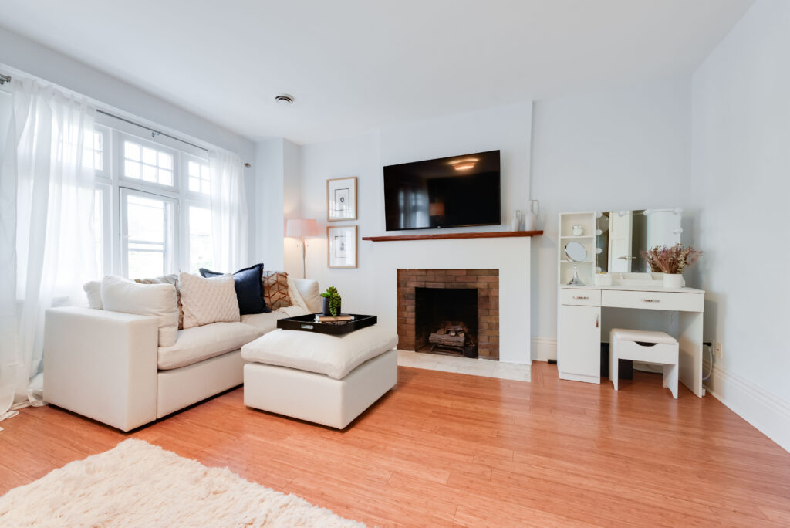
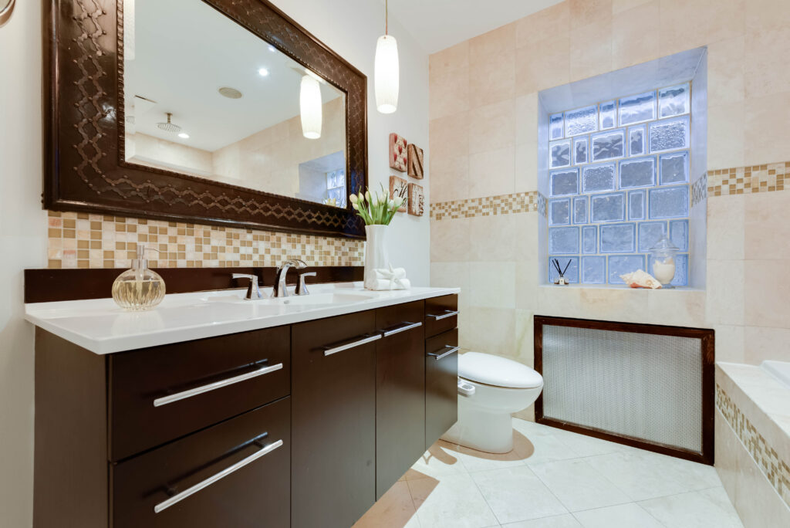
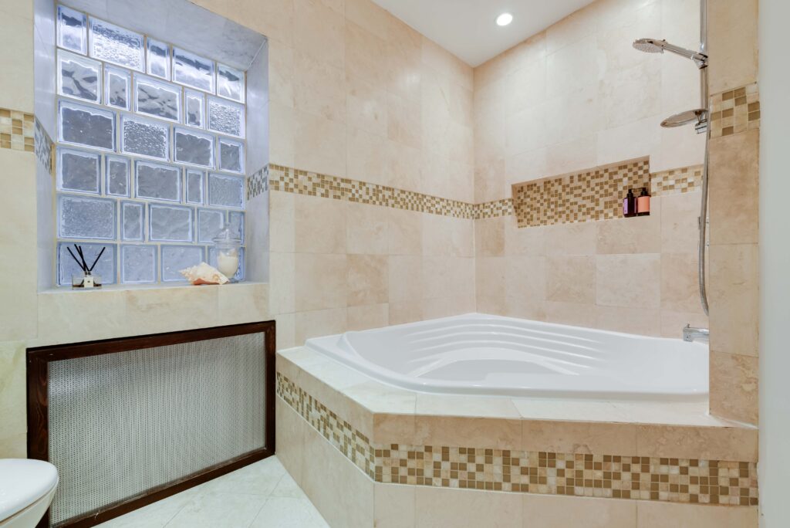
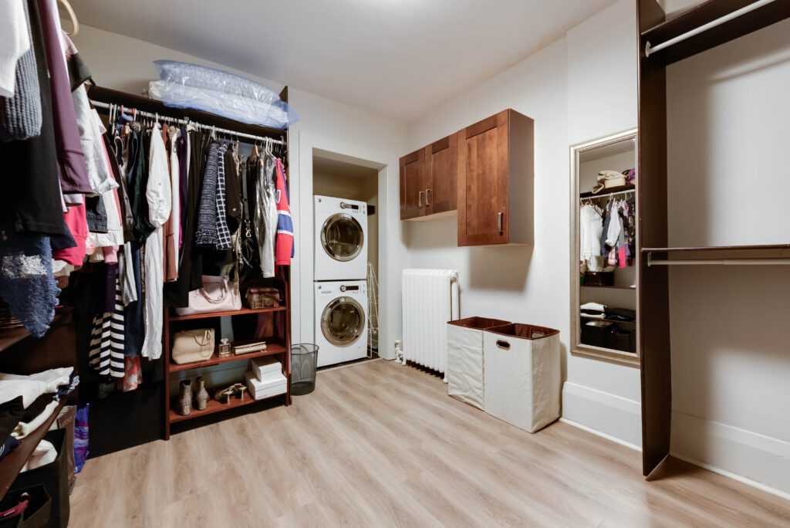
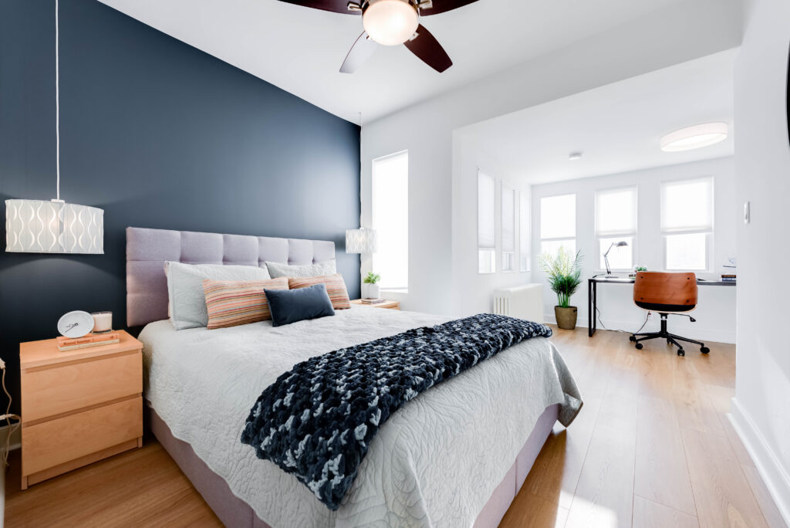
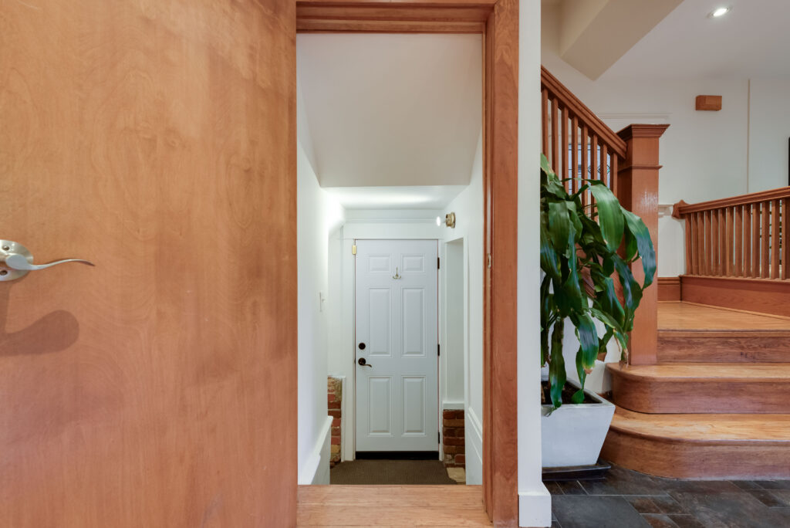
A beautiful oak staircase adorned with leaded glass windows leads to a spacious second-floor landing and an impressive primary bedroom with its own sitting area and cozy wood-burning fireplace. An oversized family bathroom (that is large enough to be divided into two bathrooms) and convenient second-floor laundry make everyday living easy.
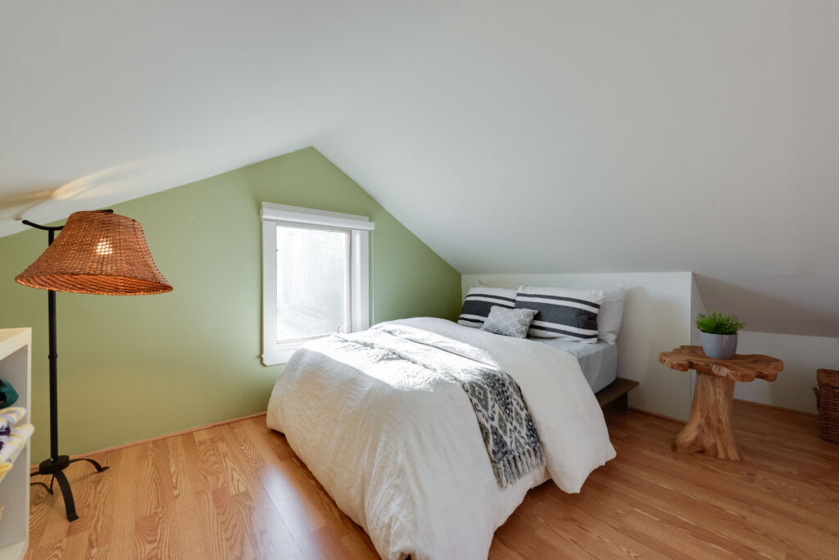
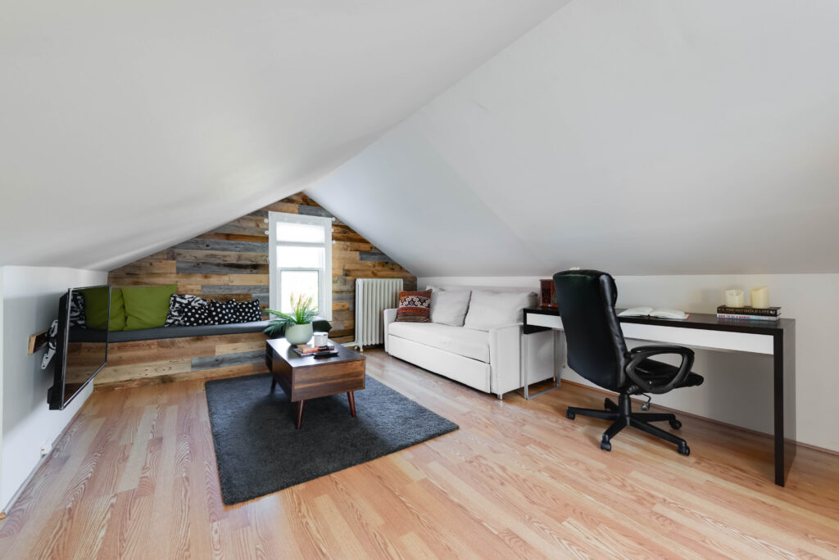
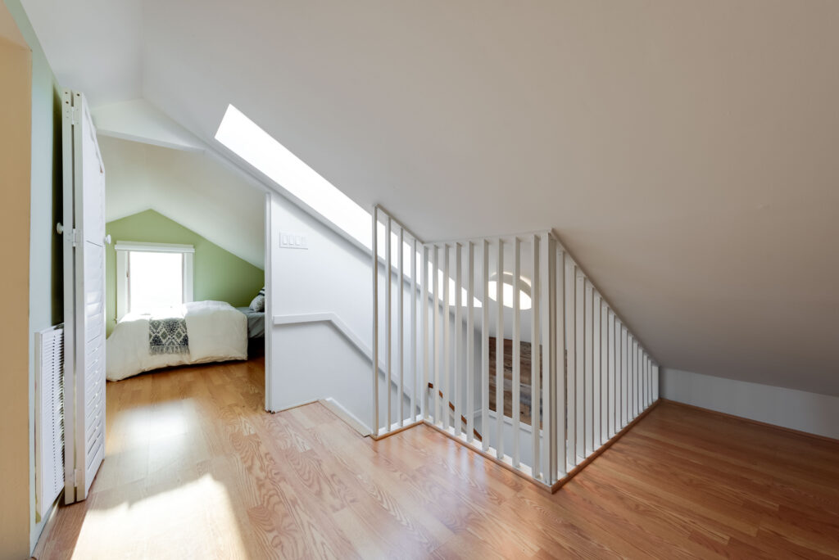
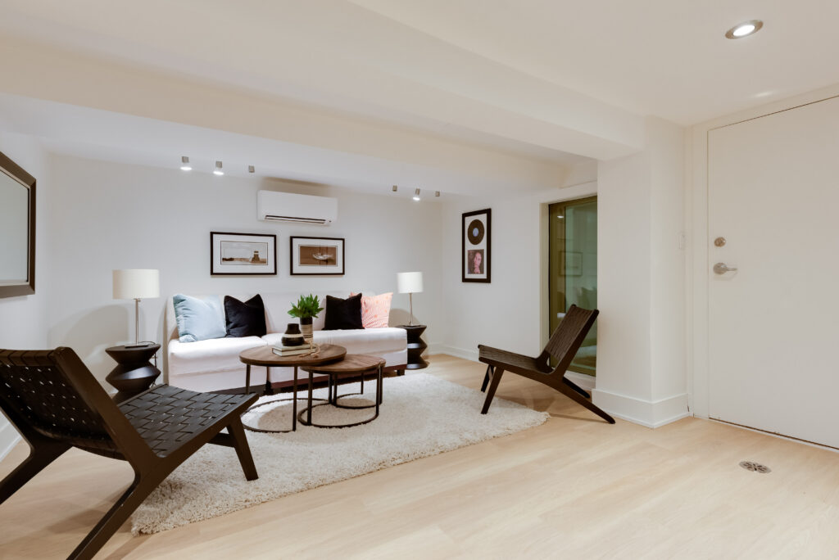
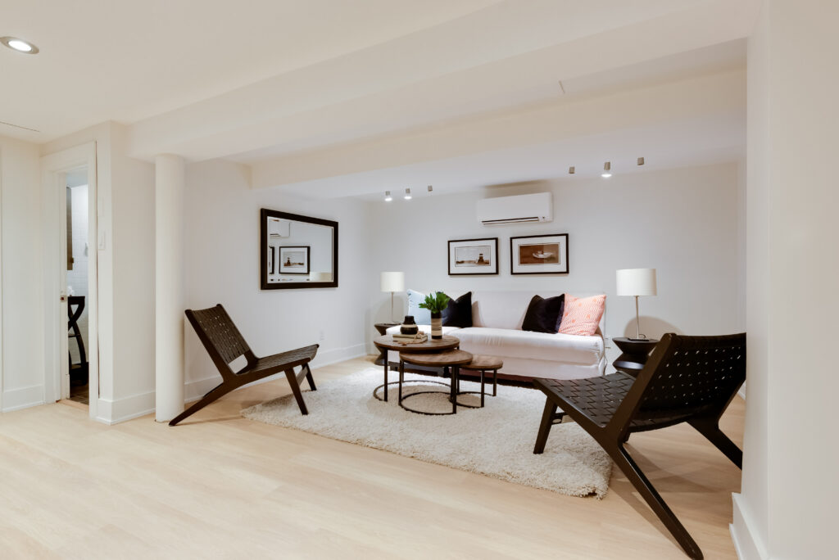
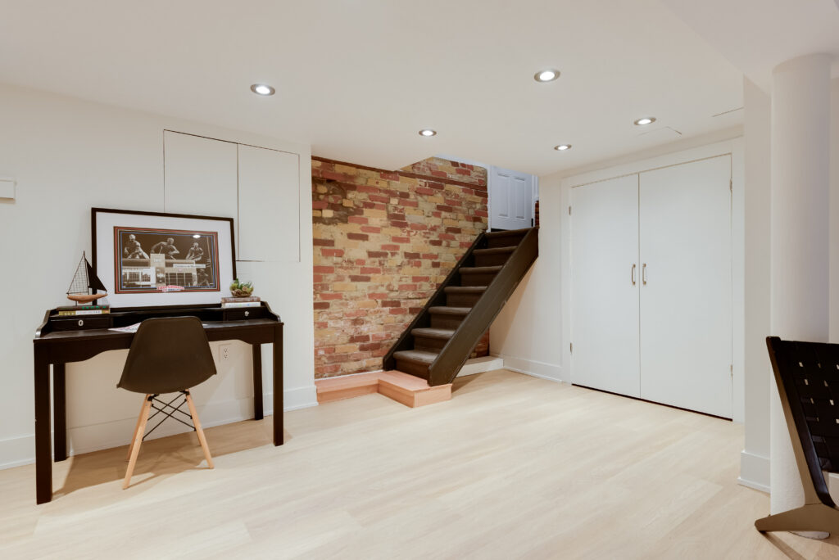
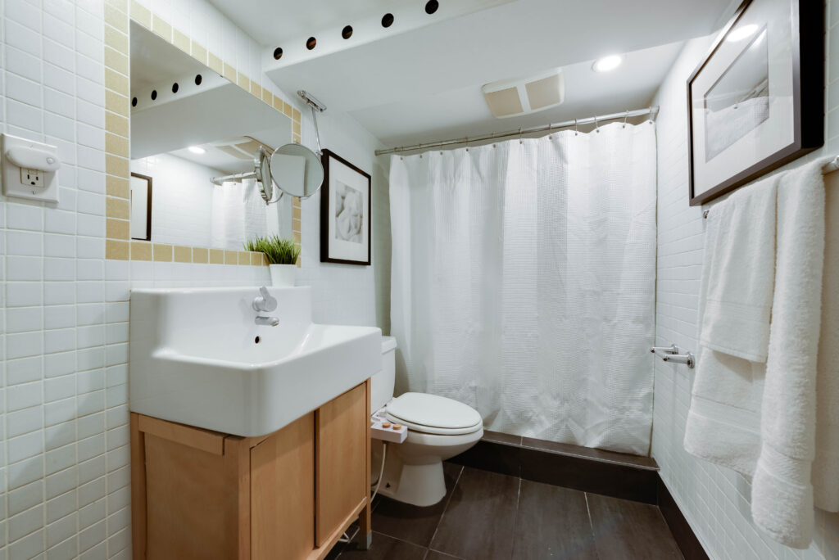
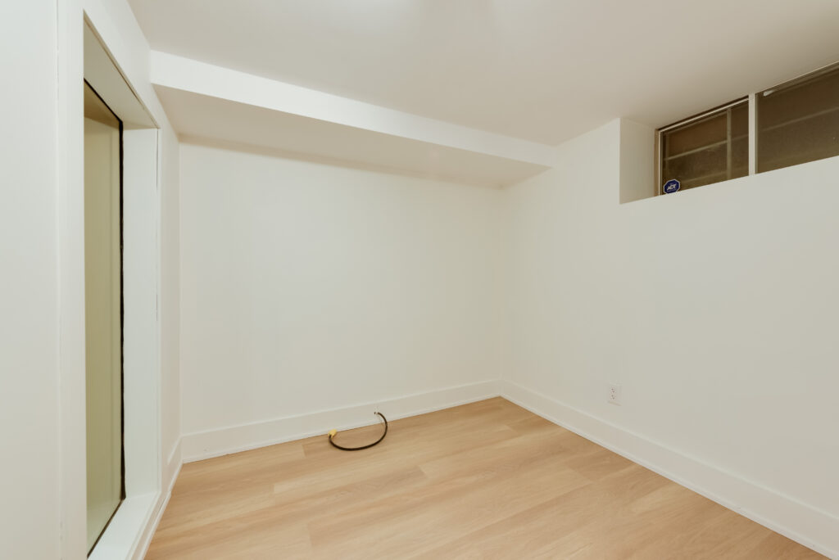
Continue upstairs beneath a skylight that streams natural light into the stairwell, where two charming bedrooms create wonderful retreats. The finished lower level adds even more flexibility with a large media room, additional bedroom, modern bathroom and excellent storage.
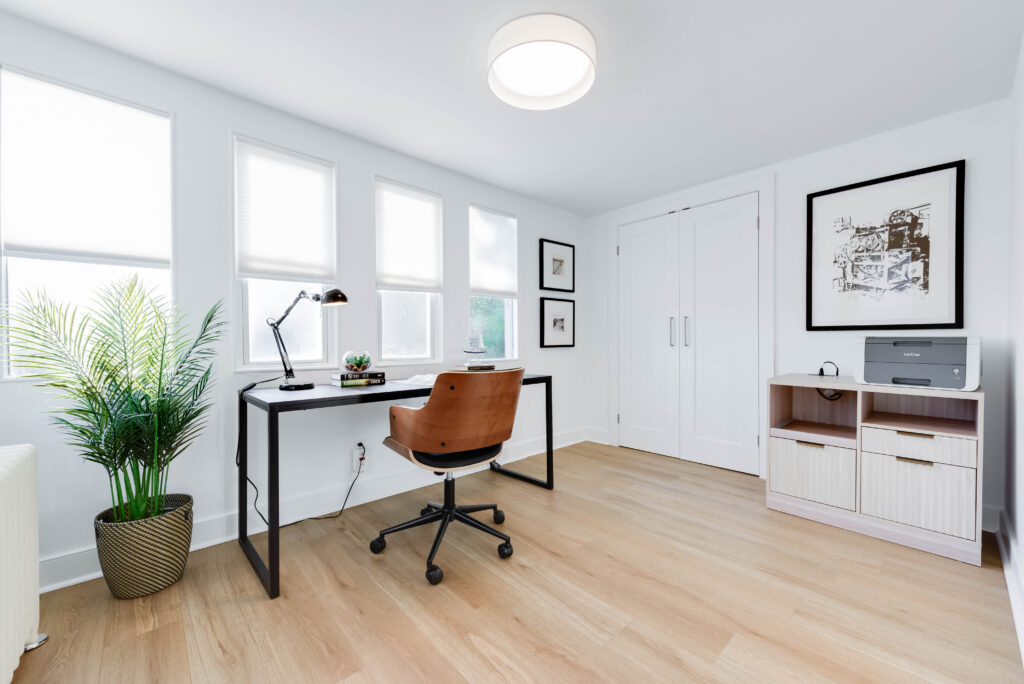
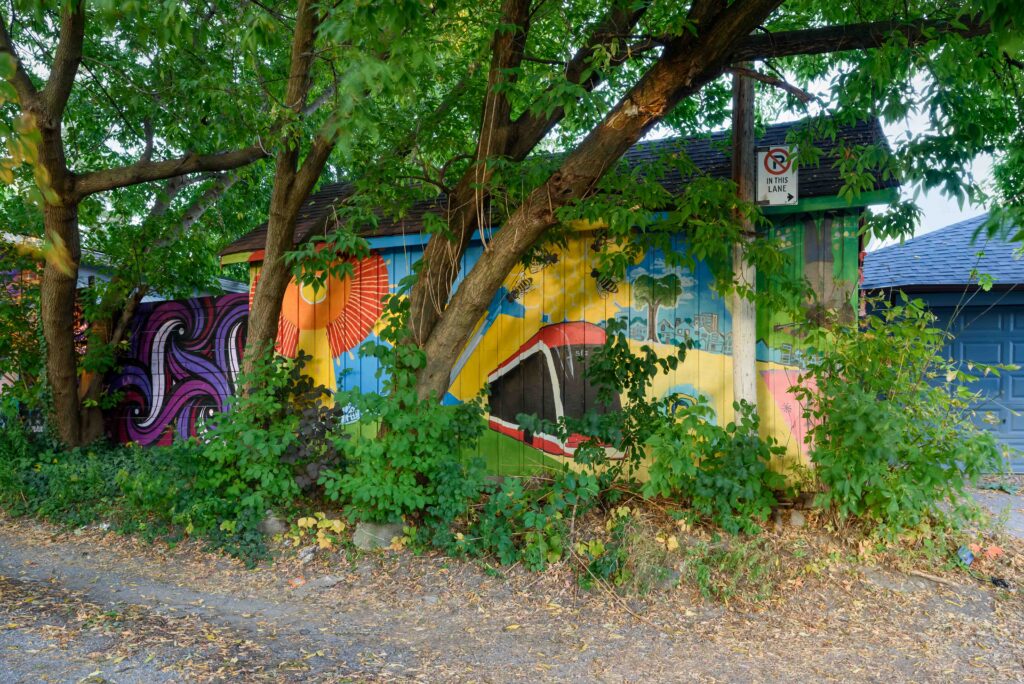
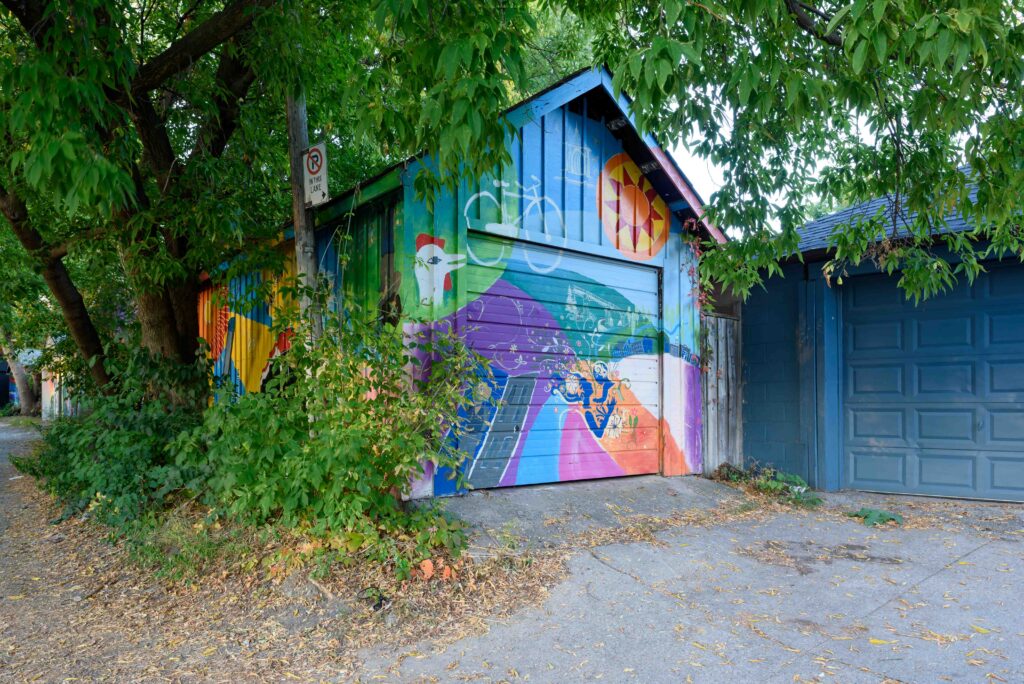
Outside, the garage and two-car parking offer exciting laneway house potential -ideal for extended family, older children, guests or a home office.
And just beyond your private oasis, St. Clair, transit, restaurants, shops, Wychwood Barns, the Saturday Farmers’ Market and Humewood Public School are all steps away. Here, everything is at your fingertips, yet home feels wonderfully removed from it all.
Living in Hillcrest Village
Hillcrest Village, Toronto is an established neighbourhood situated 15 minutes from Toronto’s financial district. It is comprised of two neighbourhoods known as “Humewood” located north of St. Clair Avenue West and “Hillcrest” located south of St. Clair Avenue West.
Learn More