
191 Rosemount Ave
West Toronto - Corso Italia-Davenport


Property Details
Status: For Sale
Asking Price: $1,429,000
Type: Detached
Style: 2 Storey
Lot Size: 25 x 120 ft
Taxes: $7,412.22
Driveway: Mutual
Garage Type: Detached
Garage Spaces: 2
Total Parking Spaces: 4
Bedrooms: 3+1
Bathrooms: 4
Basement: Finished w/ Walk Out
Heat: Forced Air / Gas
Air Conditioning: Central Air & Wall Units
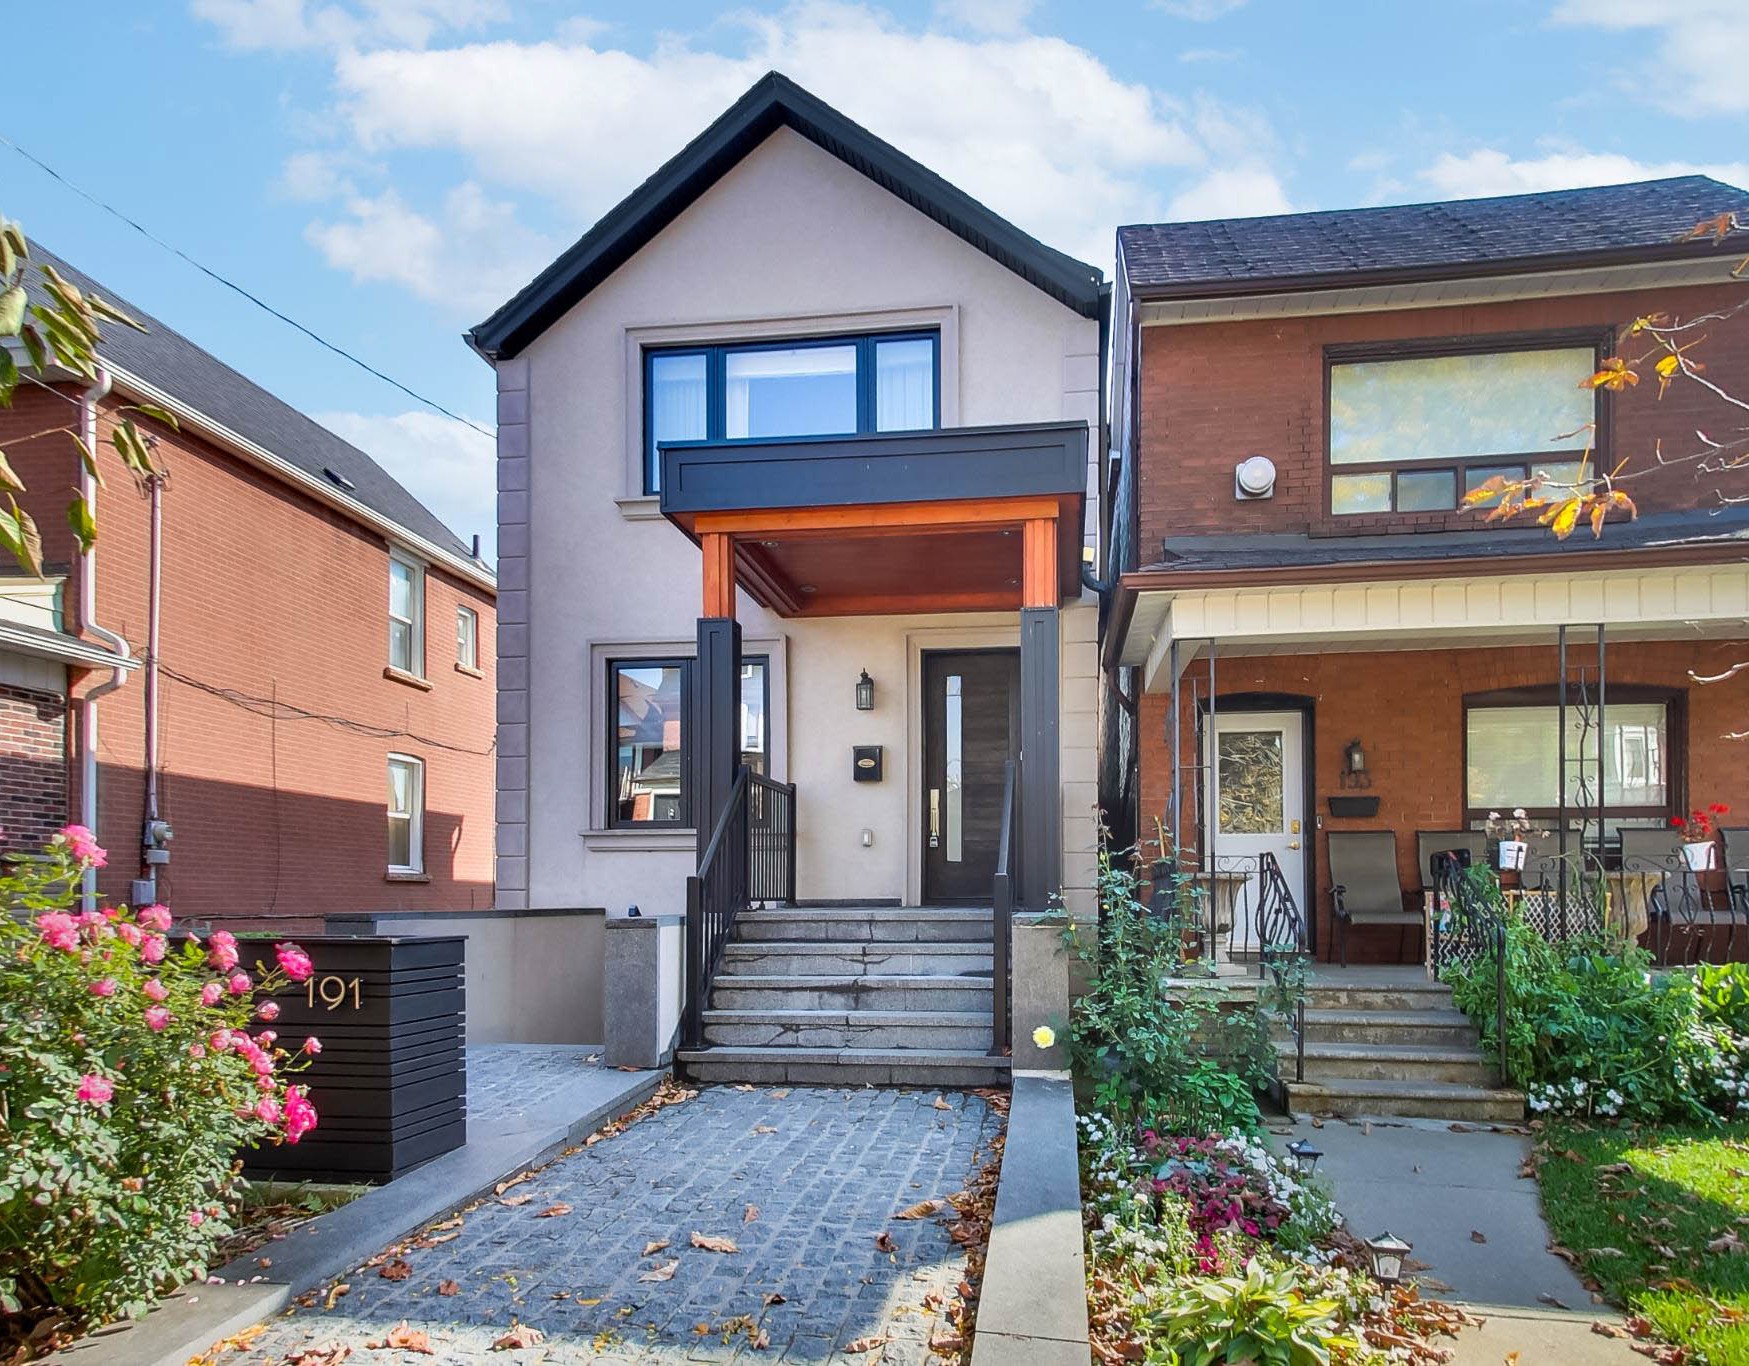
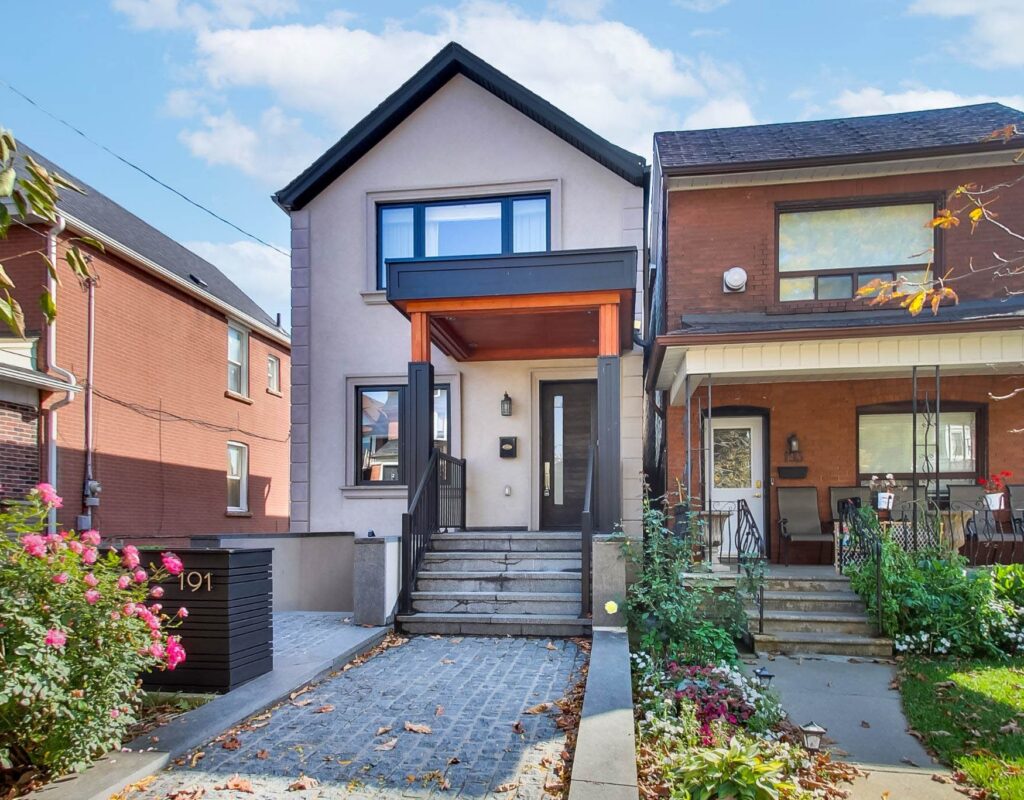
Move right in and start enjoying the good life! This beautifully presented, mechanically sound three-bedroom plus one, four-bathroom home offers over 1,600 sq. ft. above grade, plus an impressive 800 sq. ft. lower level. Spacious, exceptionally functional and completely move-in ready, it is the ideal headache-free home for busy families who want room to grow, space to entertain and nothing left to do.
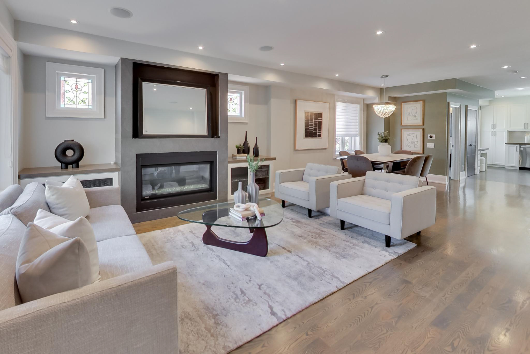
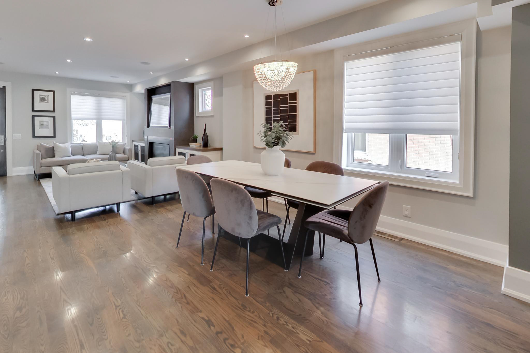
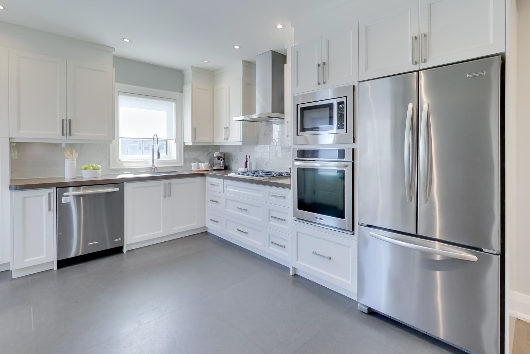
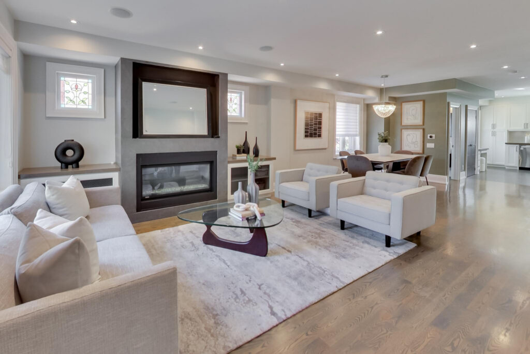
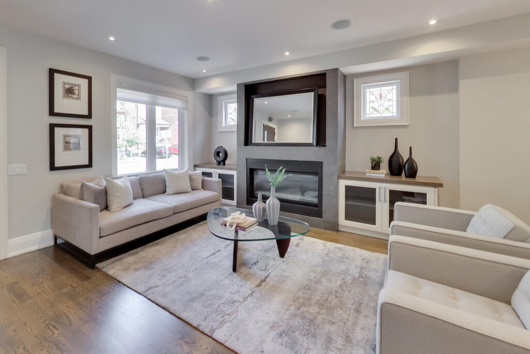
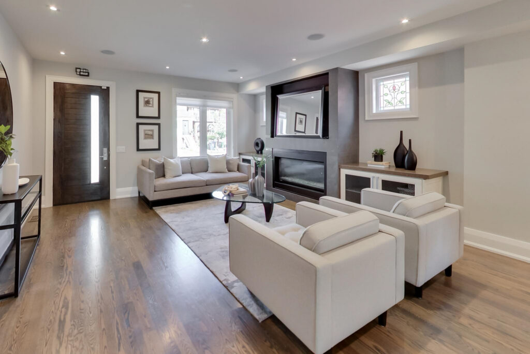
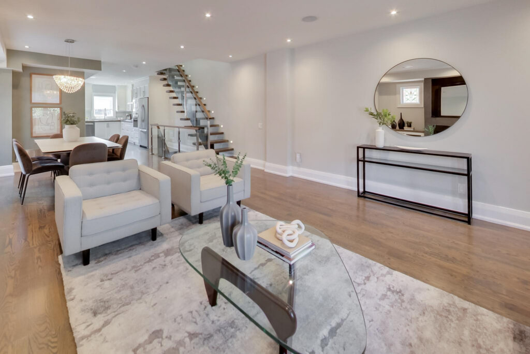
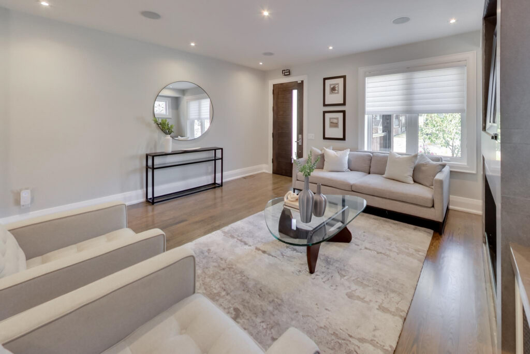
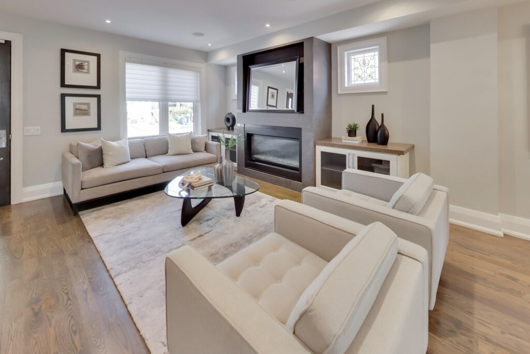
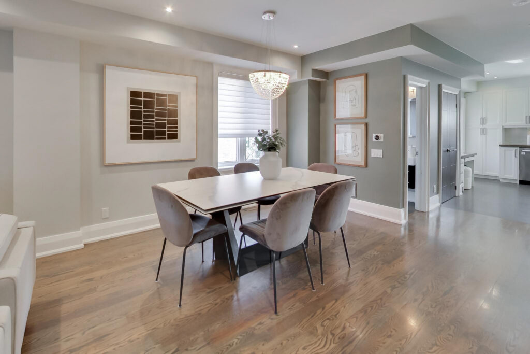
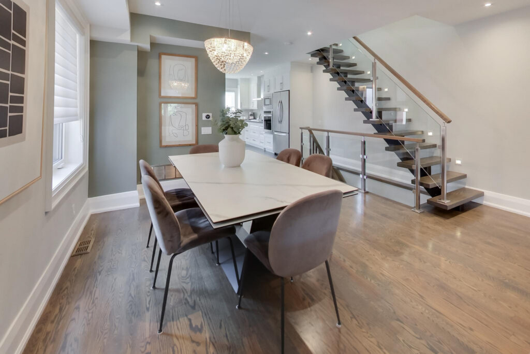
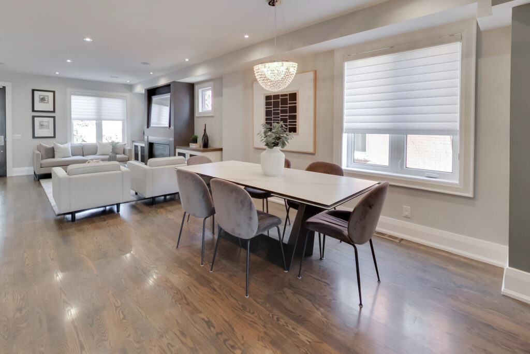
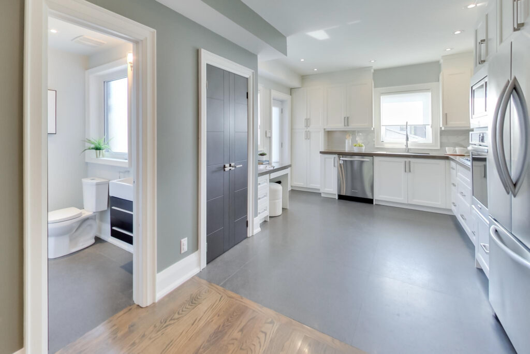
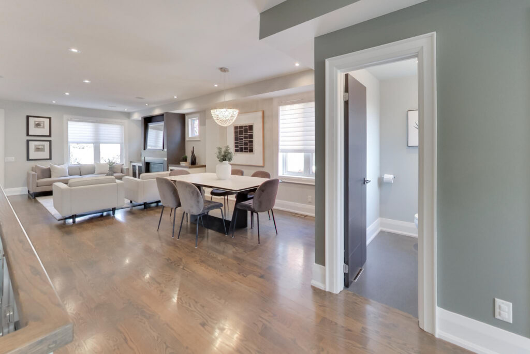
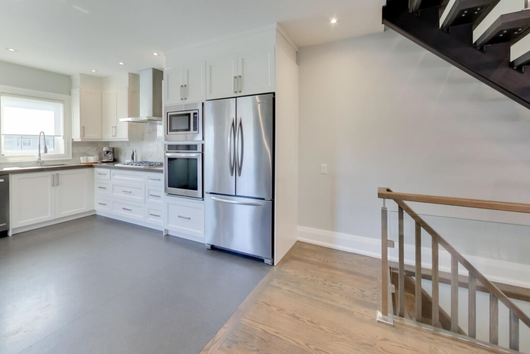
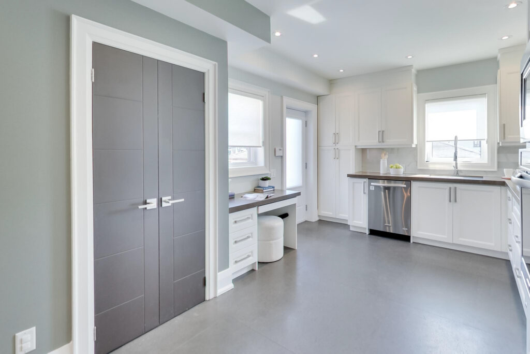
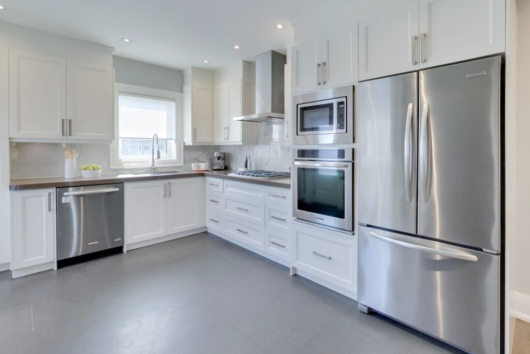
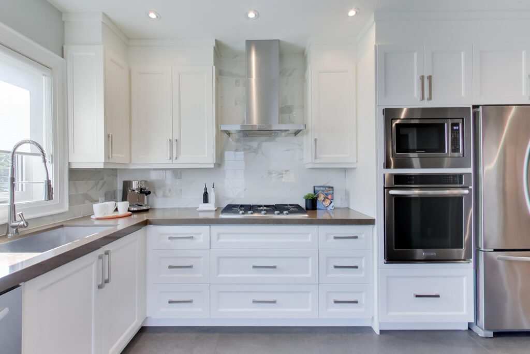
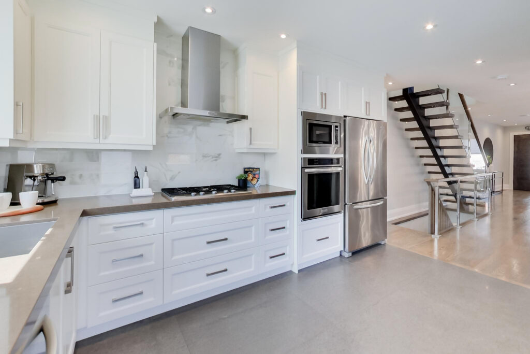
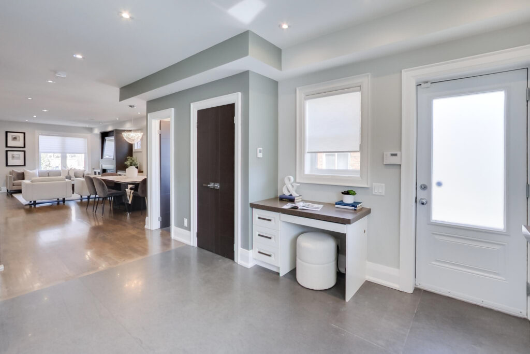
The inviting, open-concept main floor strikes the perfect balance between warmth and functionality, featuring a gas fireplace, generous living and dining areas designed for memorable family gatherings, and a well-appointed kitchen with high-end appliances, a large pantry and built-in desk.
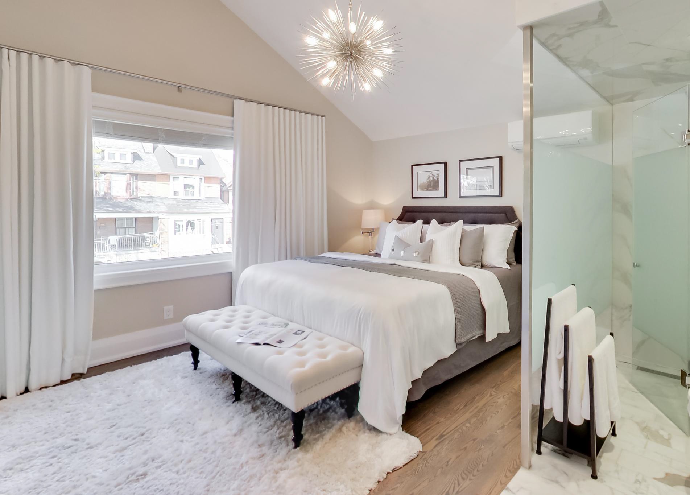
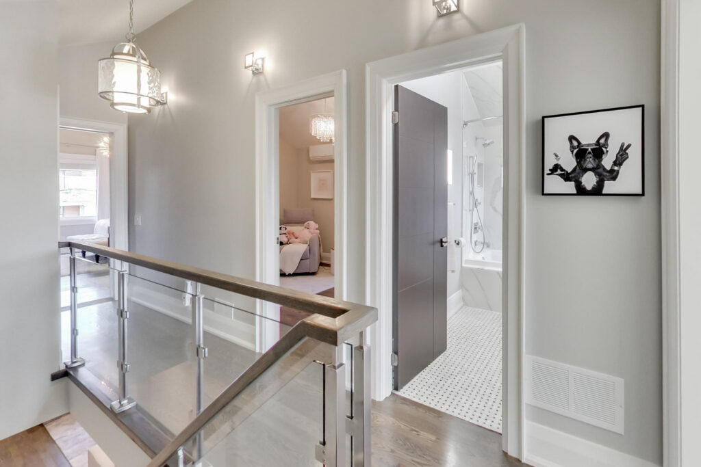
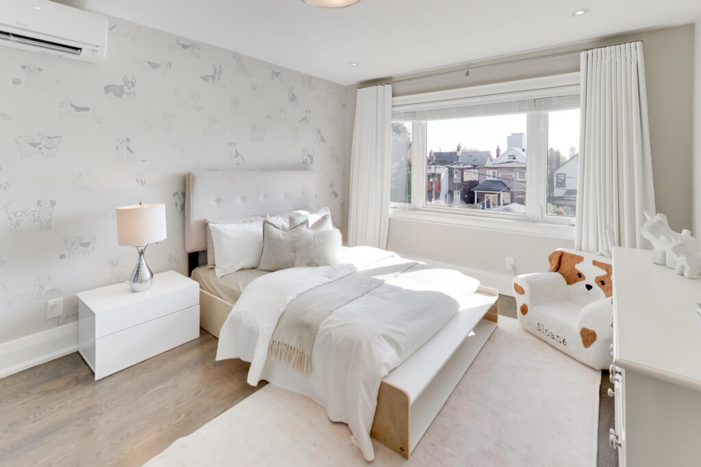
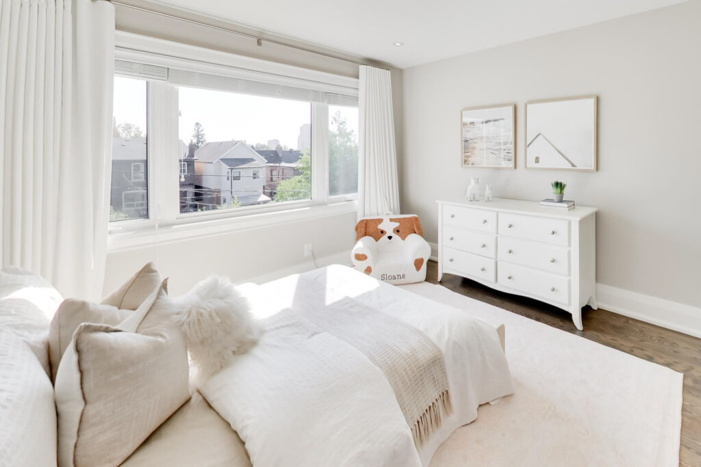
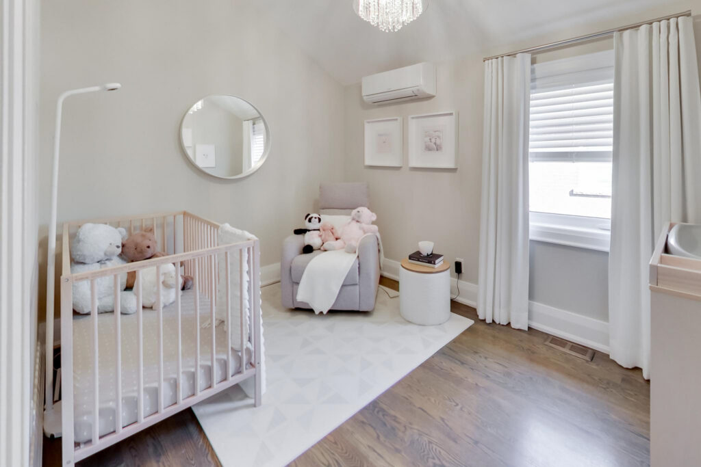
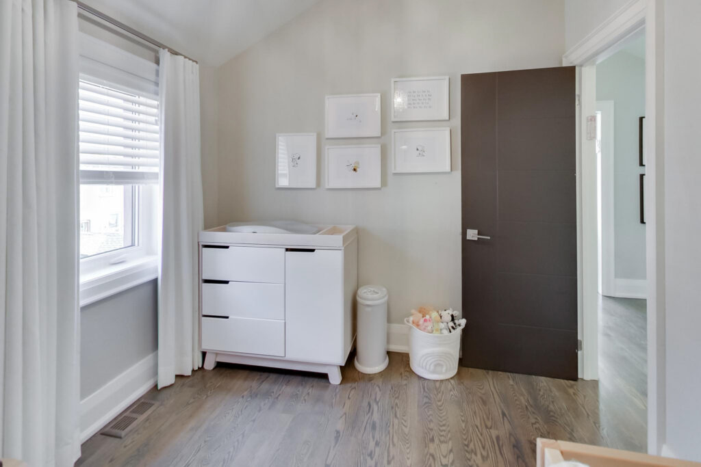
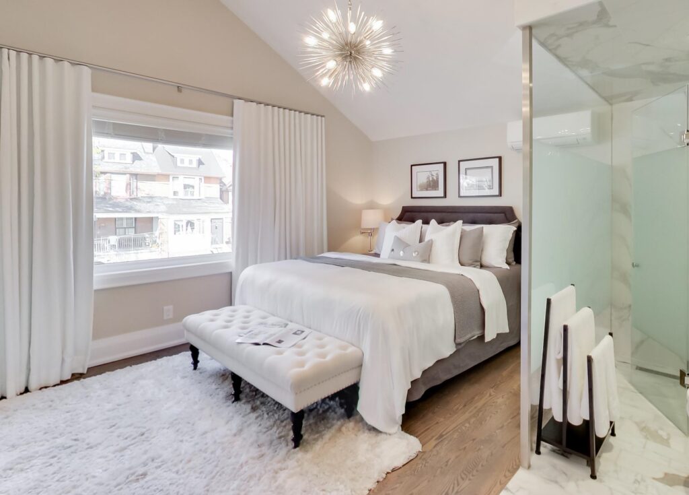
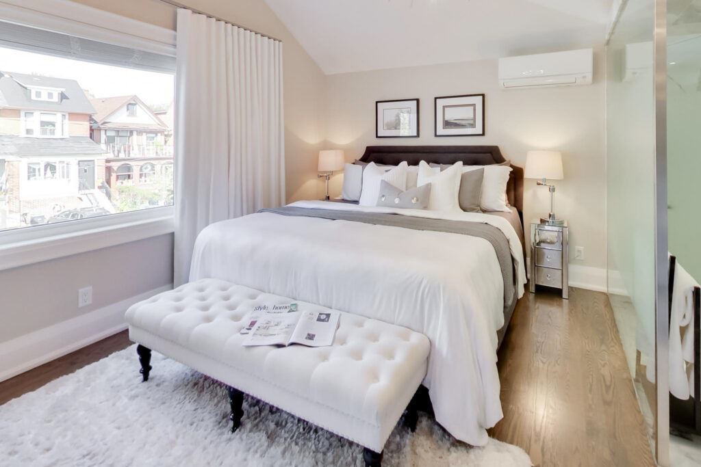
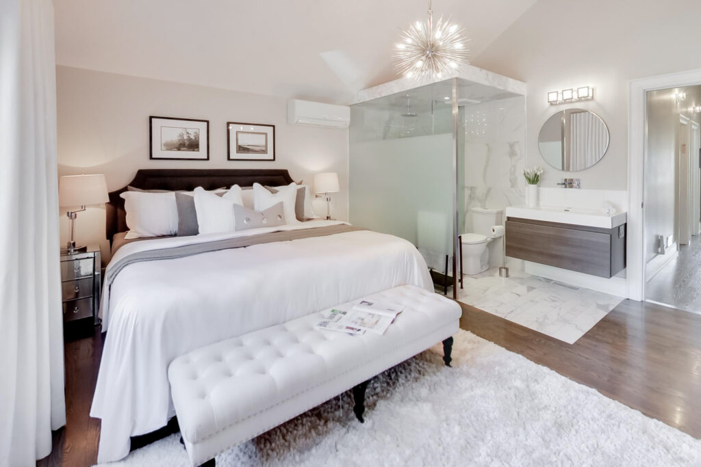
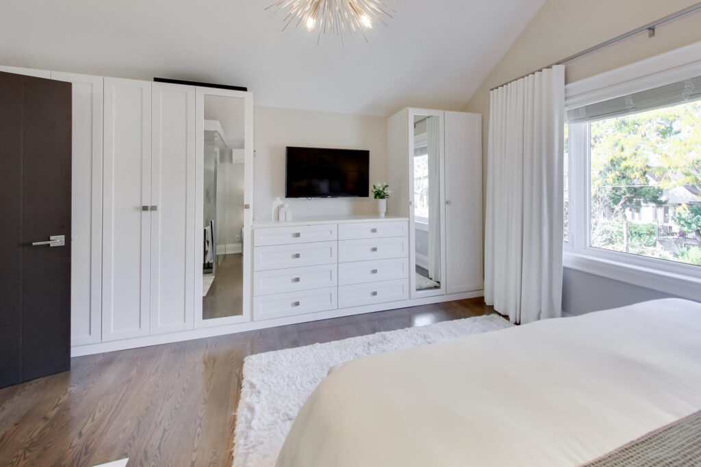
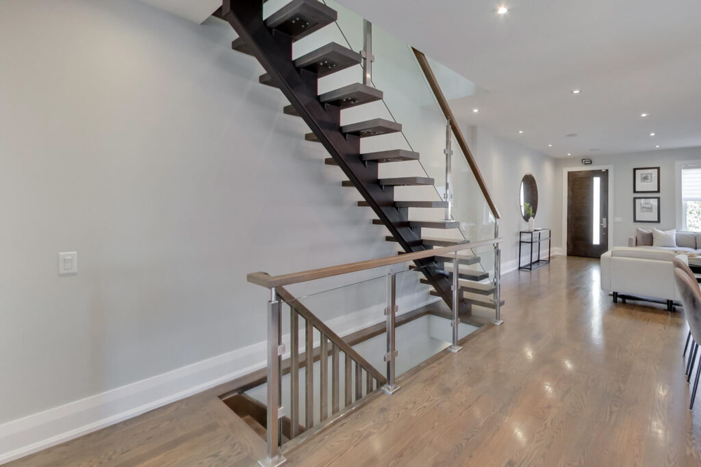
A striking floating staircase leads to the second floor, where the oversized primary bedroom is a true retreat, complete with vaulted ceilings, built-in closets and a private ensuite. Two additional generously proportioned bedrooms offer wonderful flexibility for children, guests or a home office, including one with vaulted ceilings and a double closet.
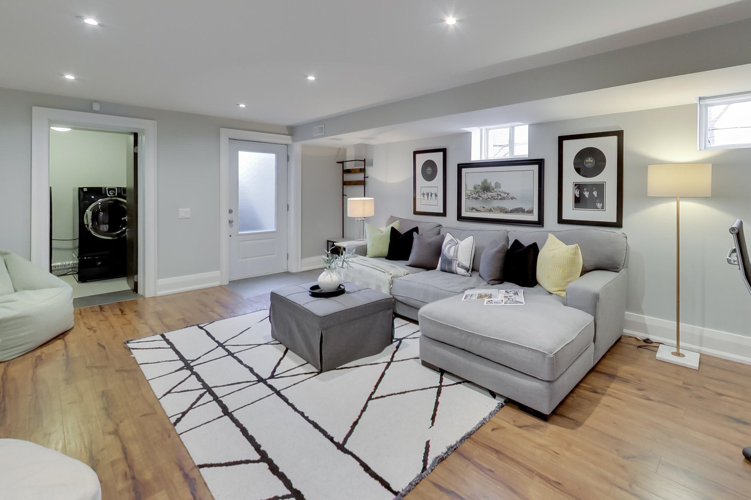
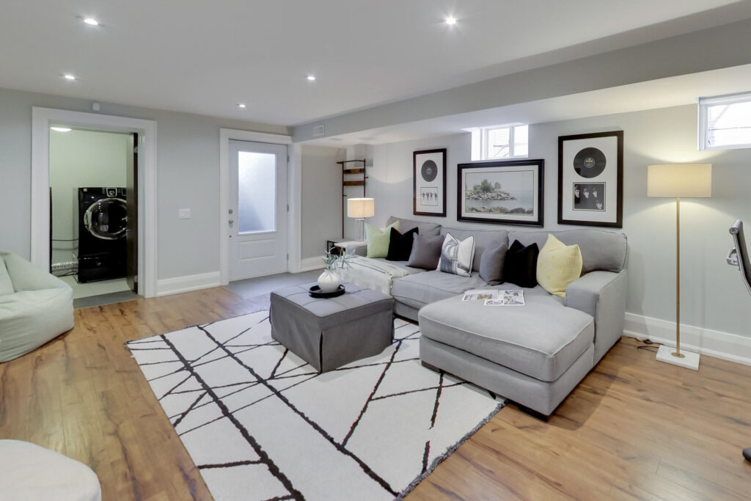
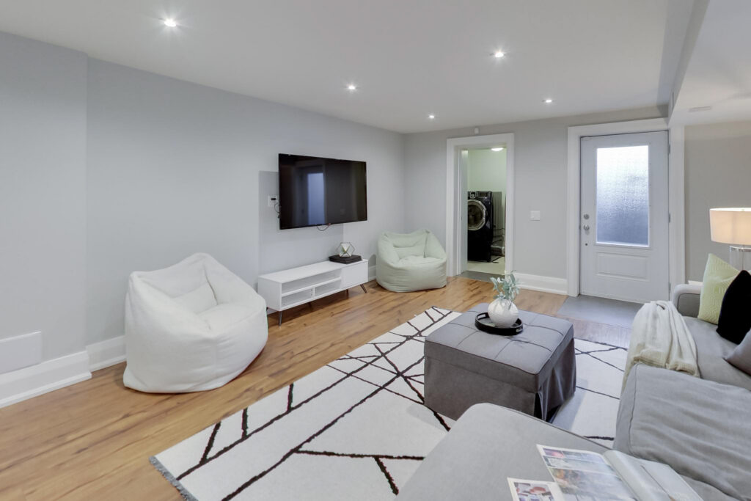
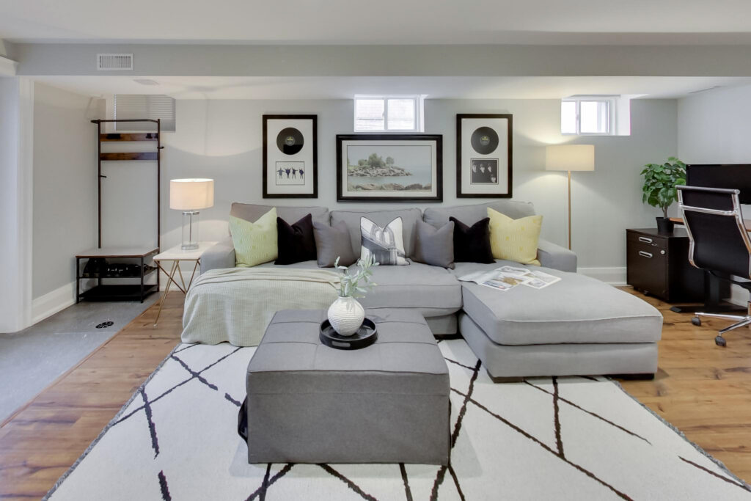
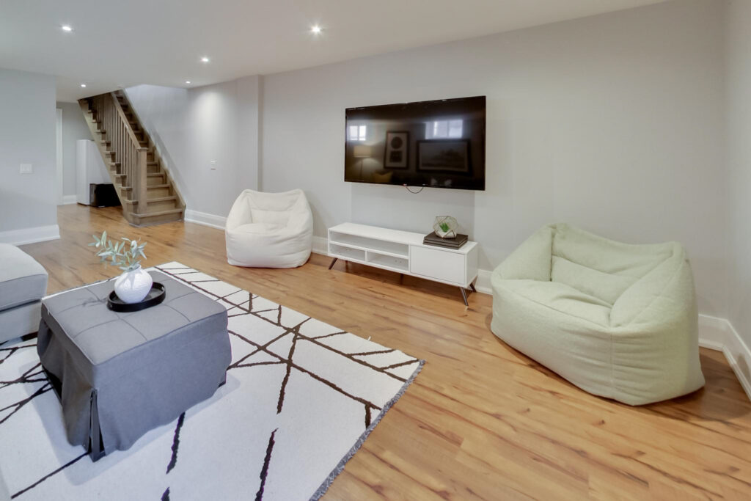
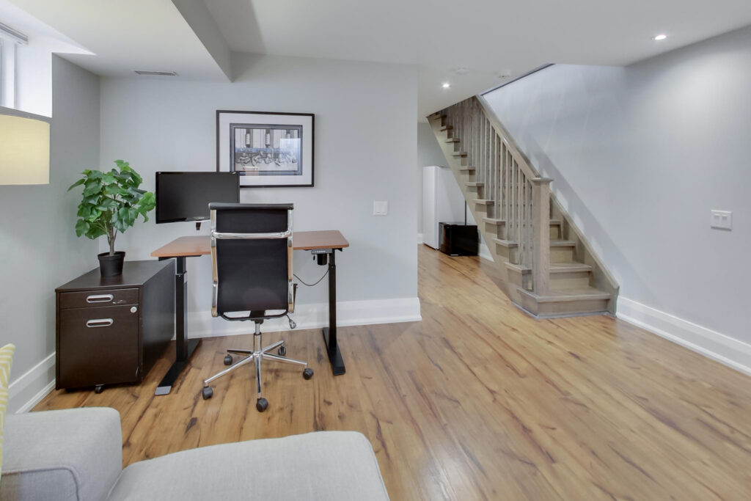
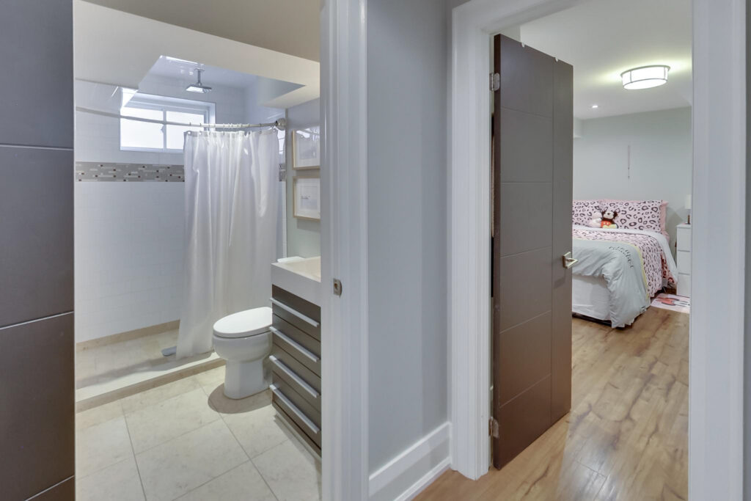
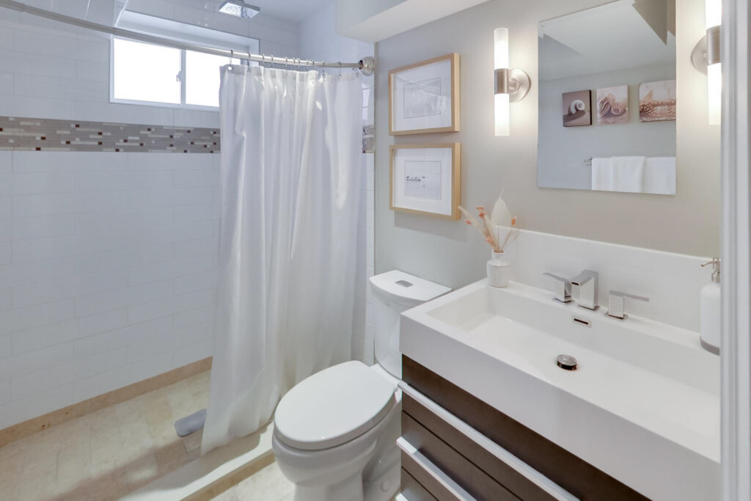
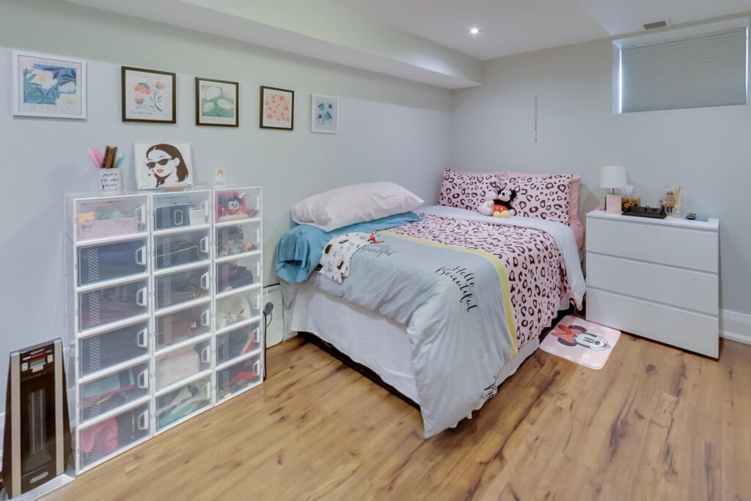
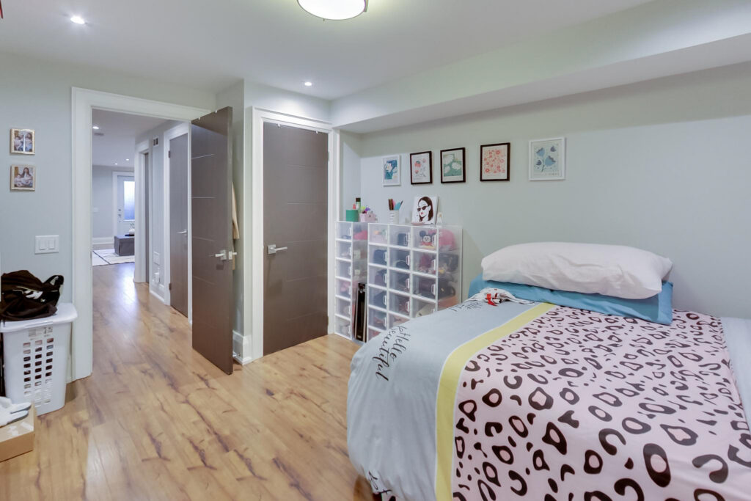
The exceptionally versatile lower level adds another 800 sq. ft. of living space, with 7.5-foot ceilings, a massive media room, bathroom, nanny’s room, abundant storage and a separate front walkout. A kitchen rough-in creates exciting potential for a secondary suite.
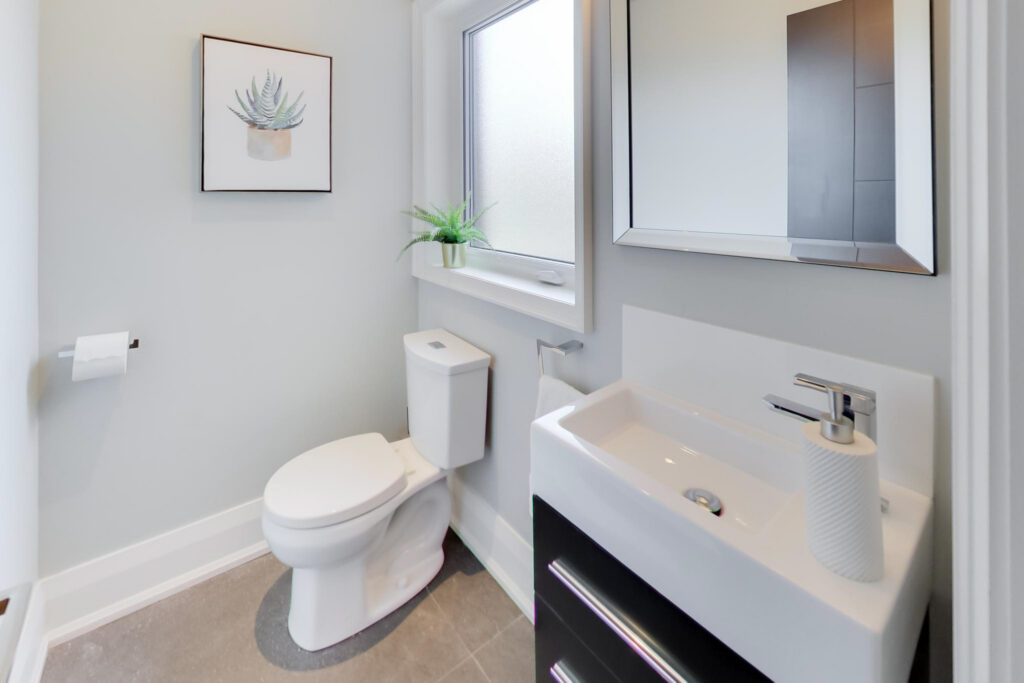
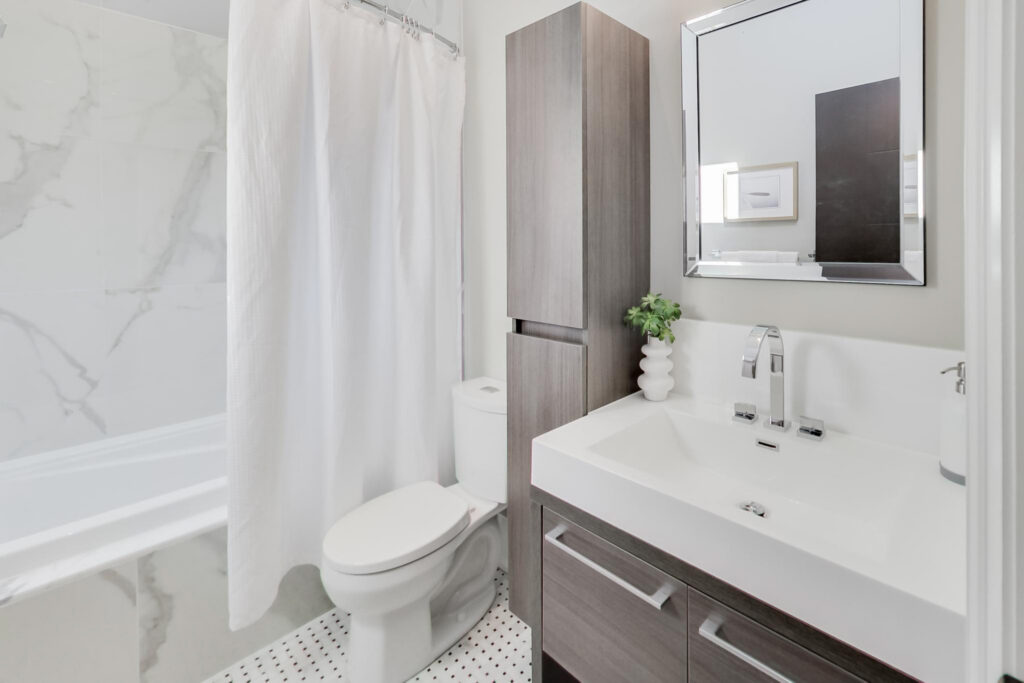
Enjoy year-round comfort and peace of mind with radiant heated floors in the kitchen and three bathrooms, independent cooling on every level, a backwater valve, ring floodlight cameras and video security system, and bedroom blackout curtains.
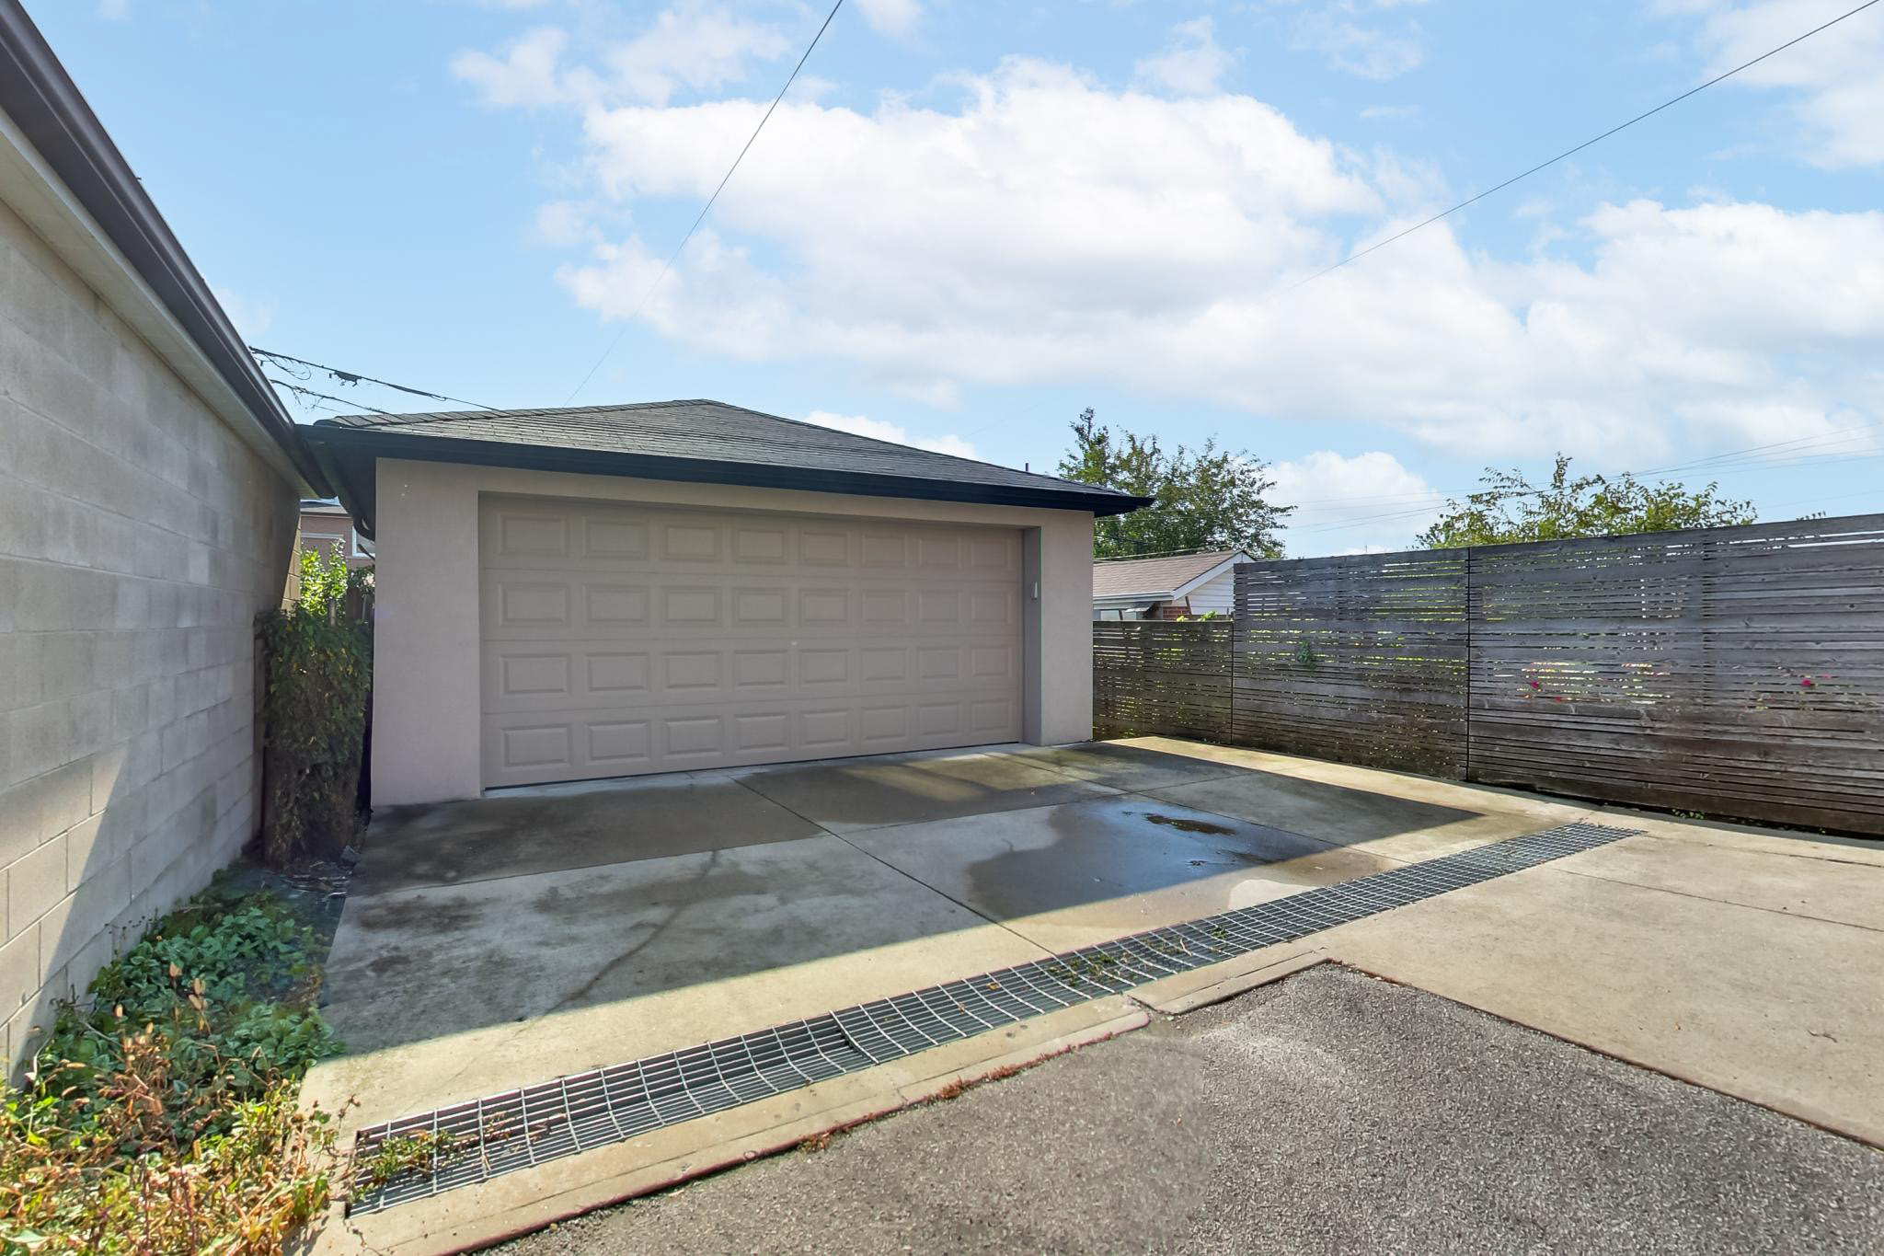
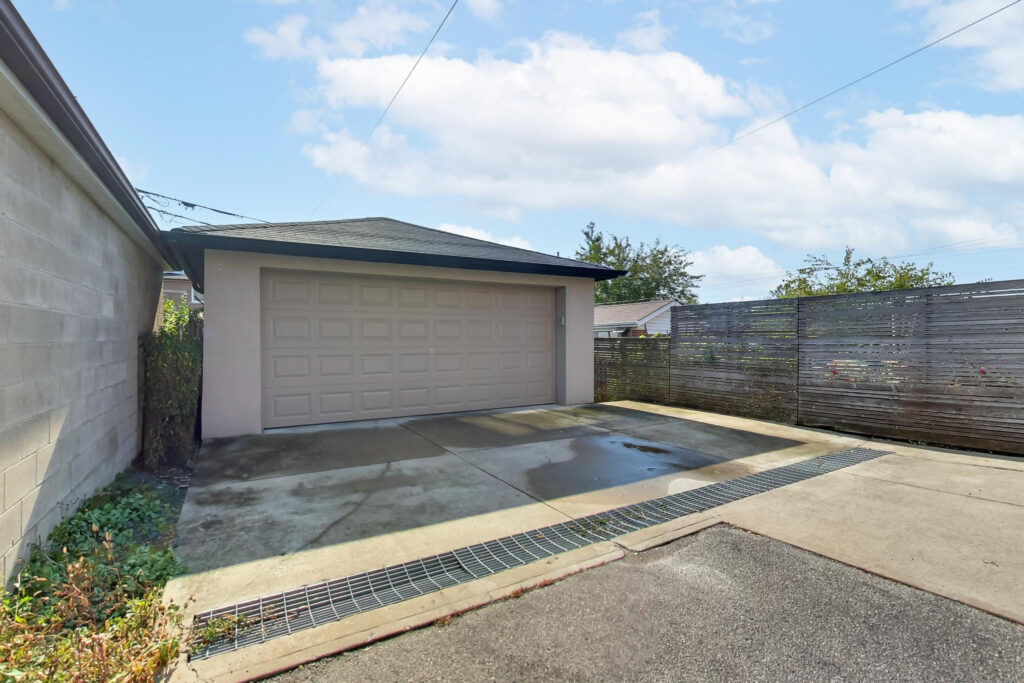
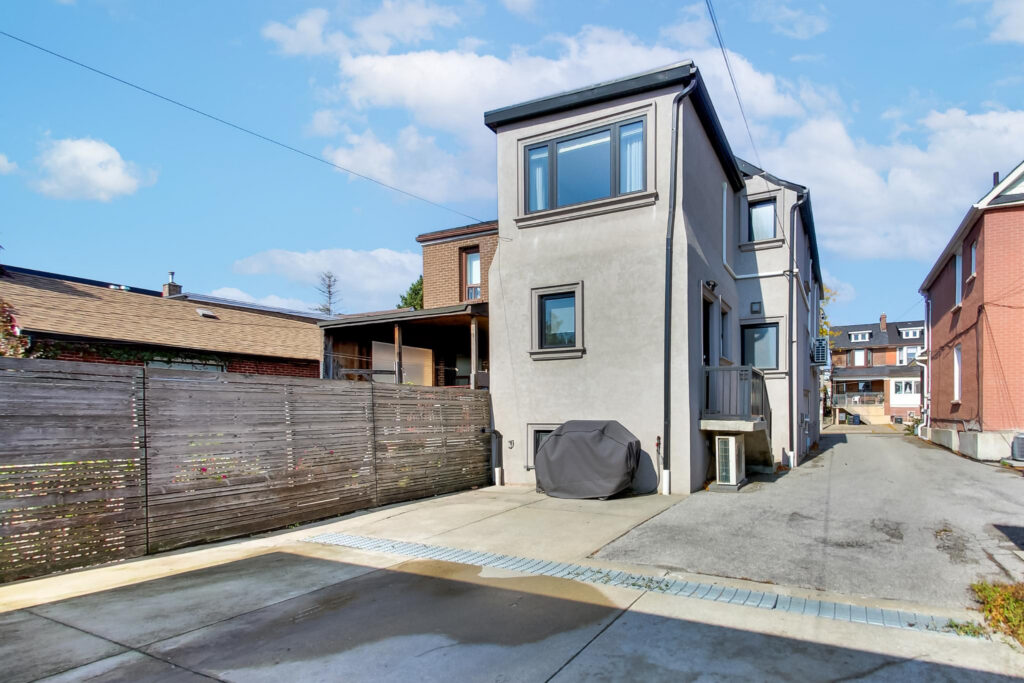
A double-car garage and parking for four vehicles are the icing on the cake. Just steps to St. Clair’s vibrant Corso Italia shops, cafés and delicacies, Joseph Piccininni Community Centre with its Olympic-size swimming pool, and Earlsdale Park. An exceptional opportunity to enjoy effortless family living in a fantastic neighborhood.
Living in Corso Italia
Corso Italia, Toronto is situated north and south of St. Clair Avenue West. Its borders are from Rogers Road at the north end to Davenport Road to the south, and between Dufferin Street to the east and Caledonia Road to the west.
Learn More