
21 Belvidere Ave
Central Toronto - Humewood Cedarvale


Property Details
Status: Sold
Asking Price: $1,199,000
Sold Price: $1,150,000
Type: Semi Detached
Style: 2 Storey
Lot Size: 26.29 x 100 ft
Taxes: $5,064.26
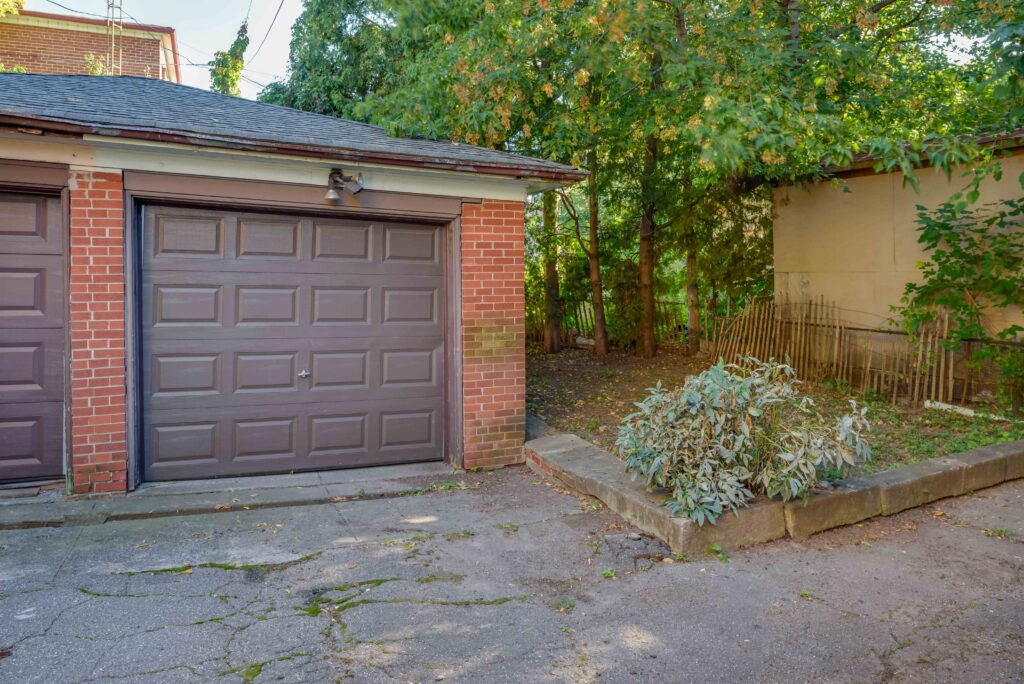
Driveway: Mutual
Garage Type: Attached
Garage Spaces: 1
Total Parking Spaces: 1
Bedrooms: 3
Bathrooms: 2
Basement: Finished w/ Walk Out
Heat: Forced Air / Gas
Air Conditioning: Central Air
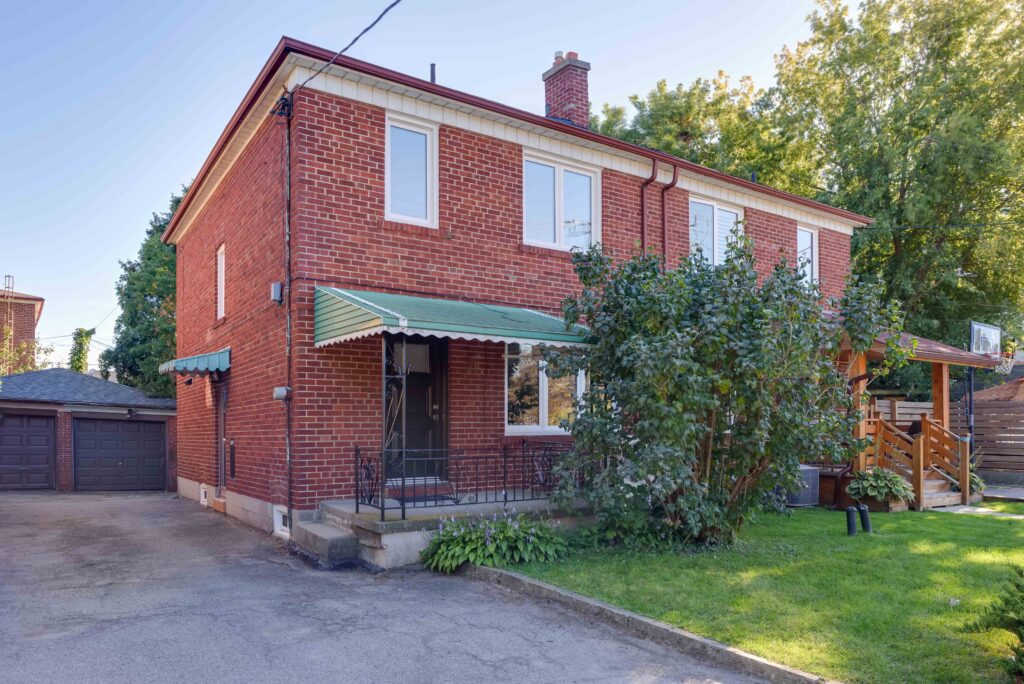
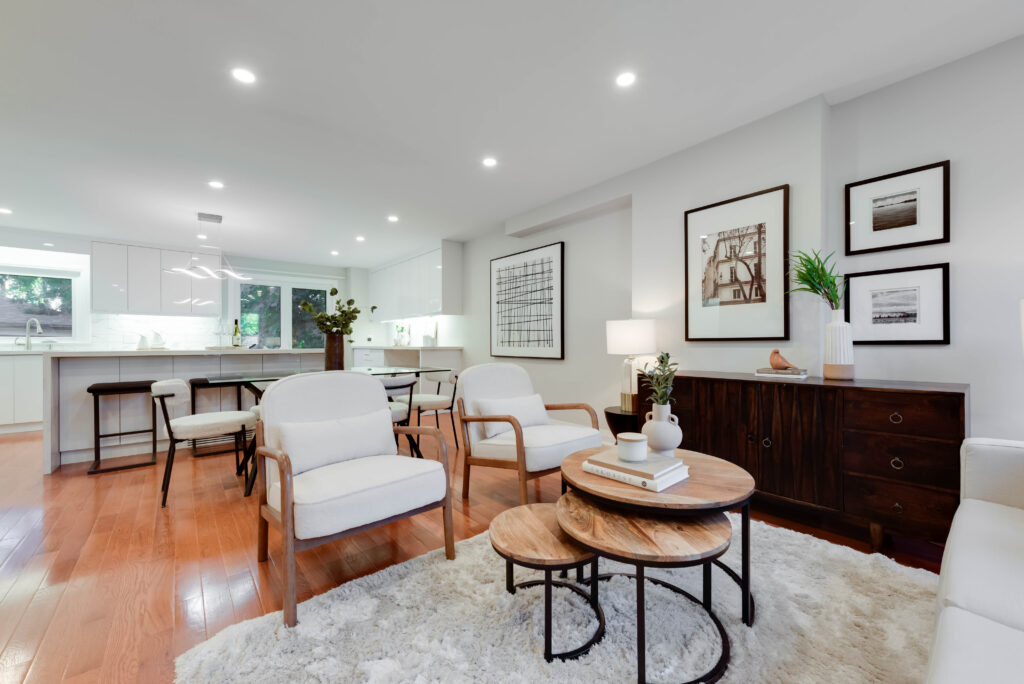
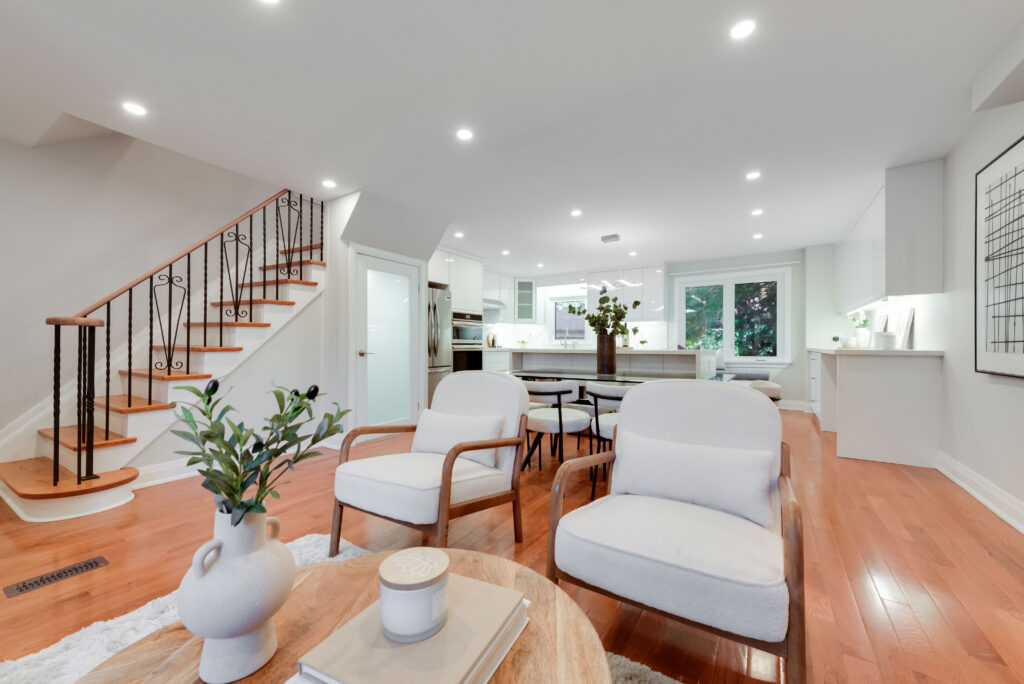
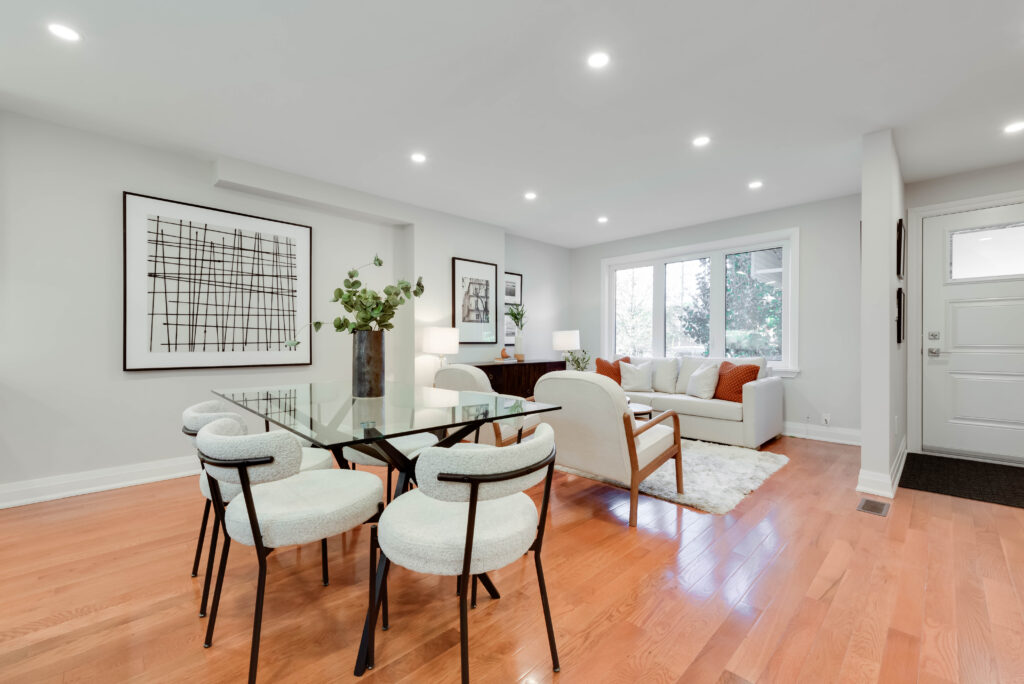
Welcome to 21 Belvidere Ave, an exceptionally rare 26 ft wide semi-detached home offering incredibly rare width and room for the whole family to sprawl and grow.
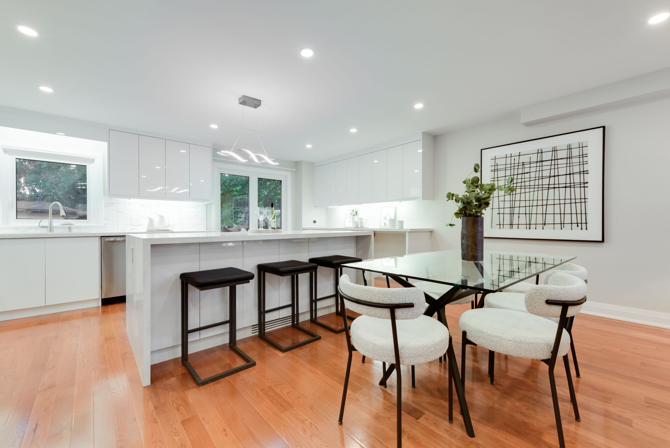
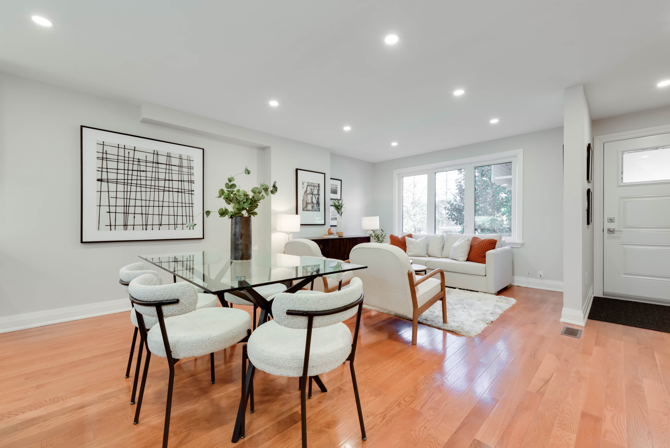
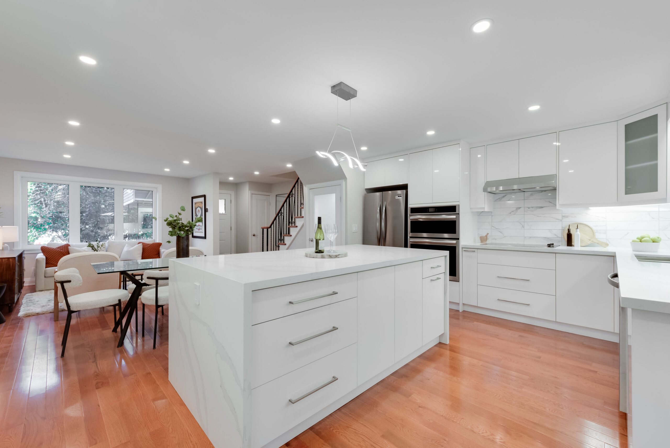
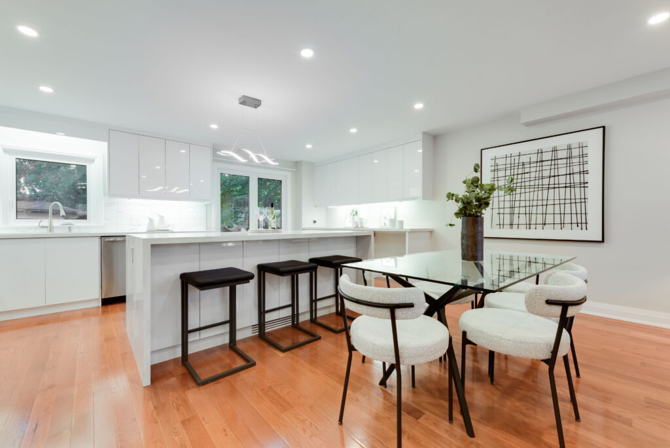
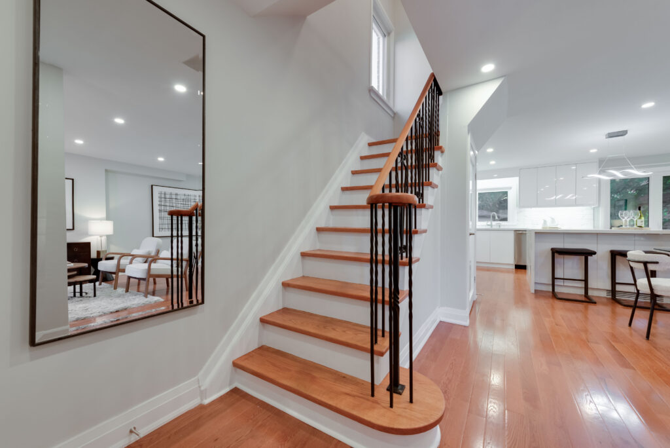
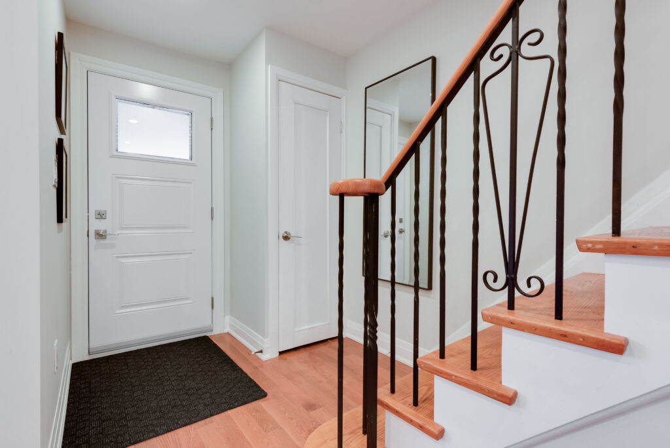
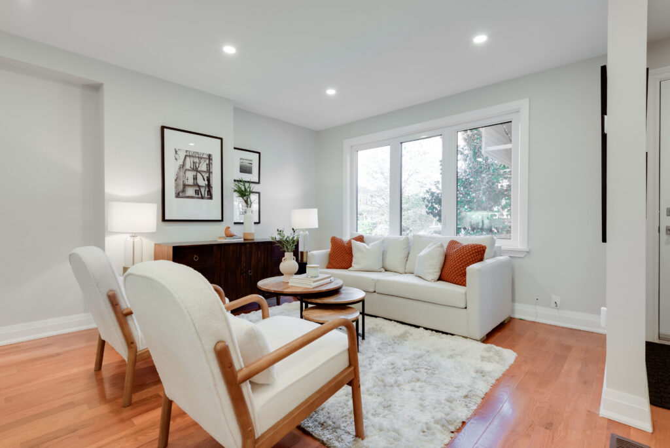
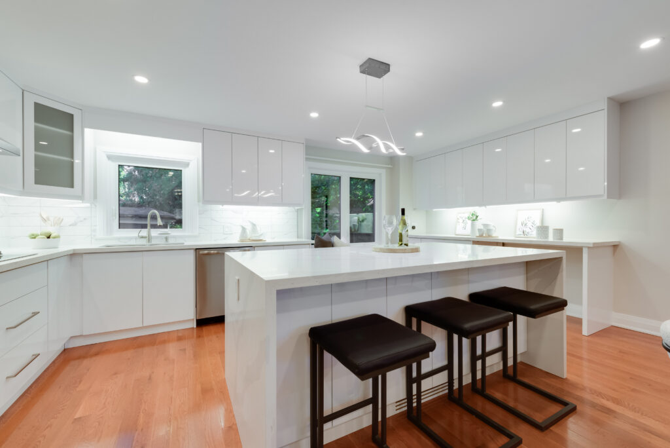
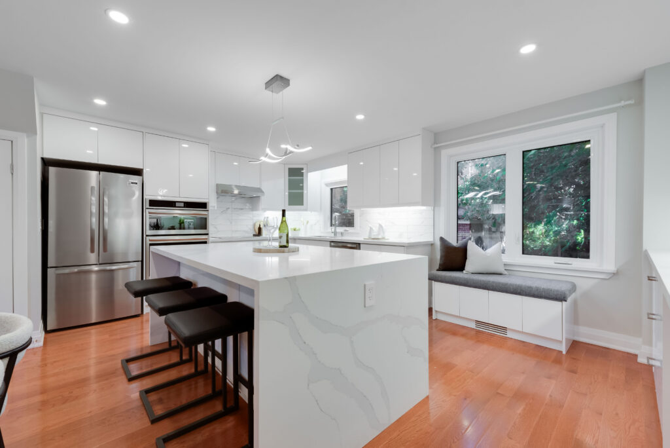
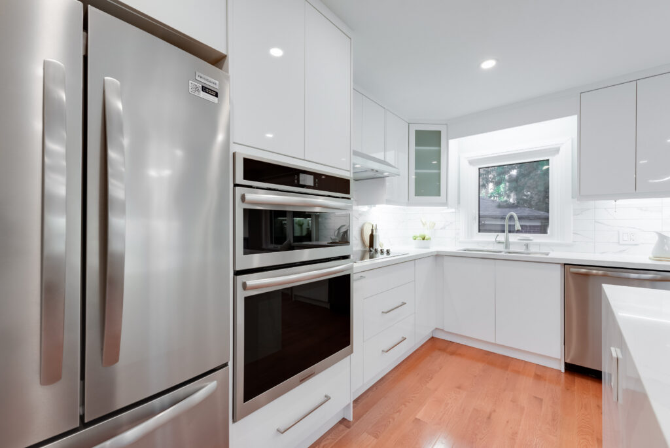
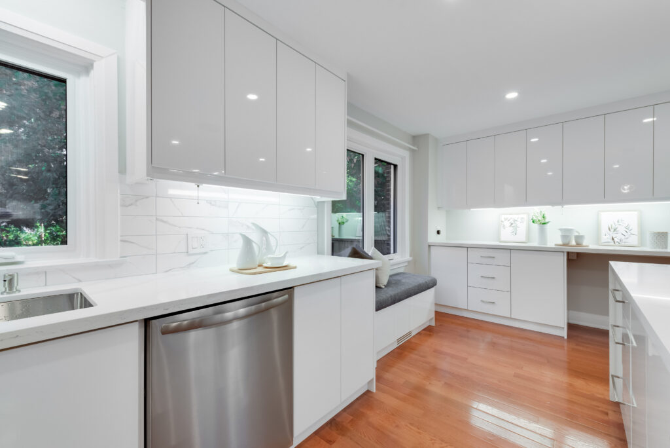
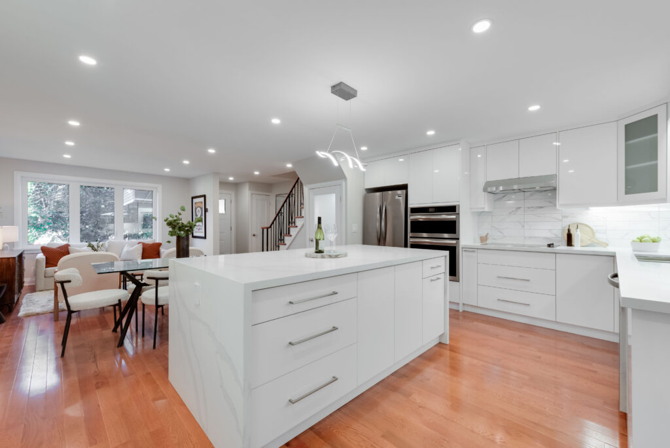
Step inside to a newly renovated, open-concept main floor featuring oak hardwood floors and pot lights, designed with an effortless flow for entertaining. At the heart of the main floor is the oversized, south-facing eat-in kitchen, a true anchor of the home with natural sunlight flooding in. Complete with a massive centre island, a custom built-in bench, and a dedicated coffee station, it’s the ultimate gathering hub.
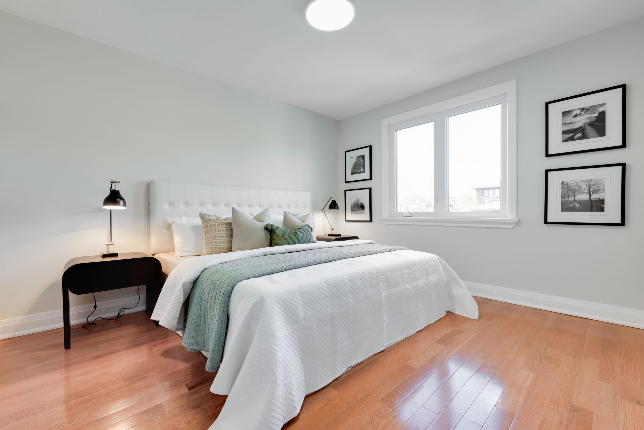
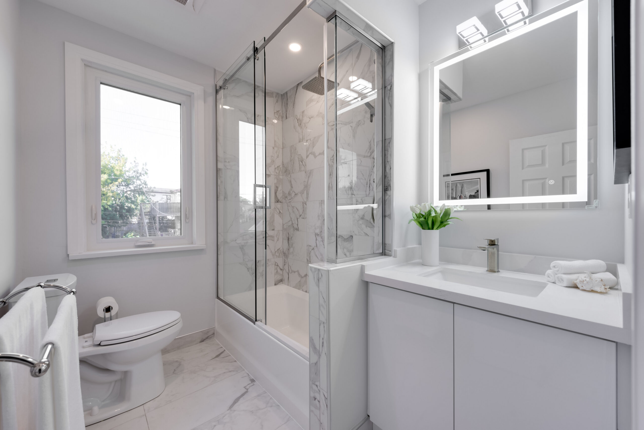
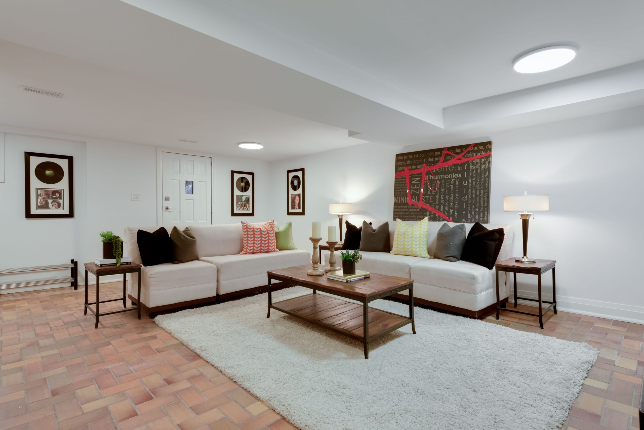
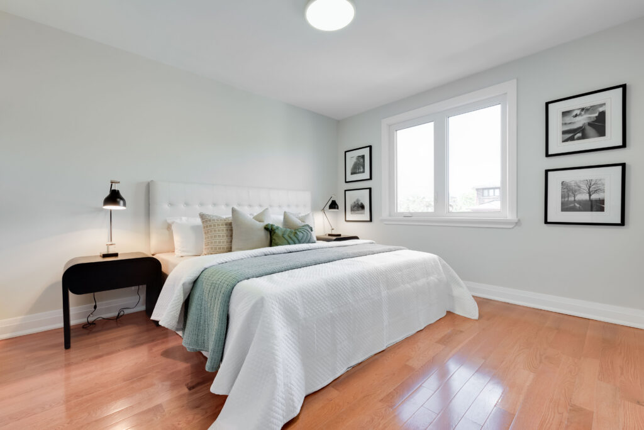
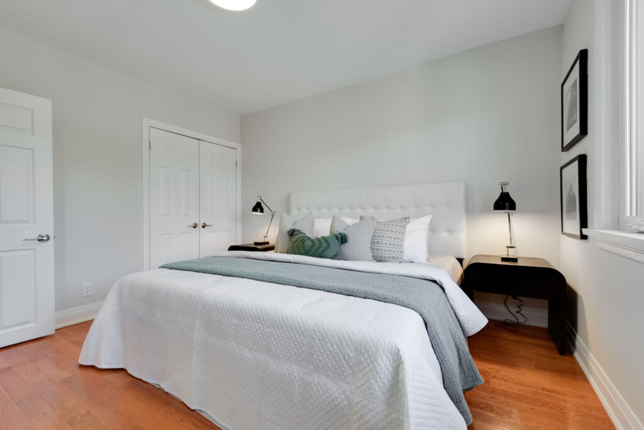
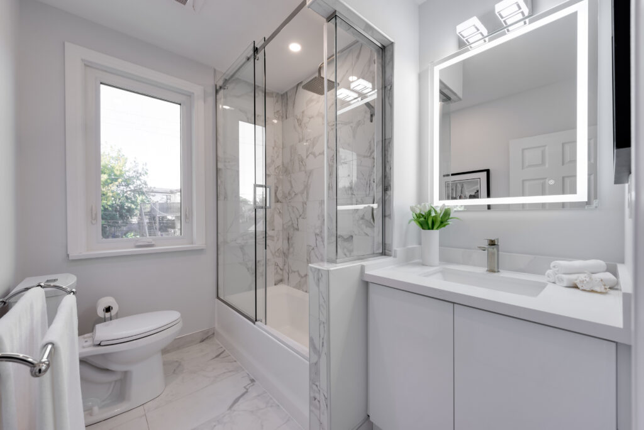
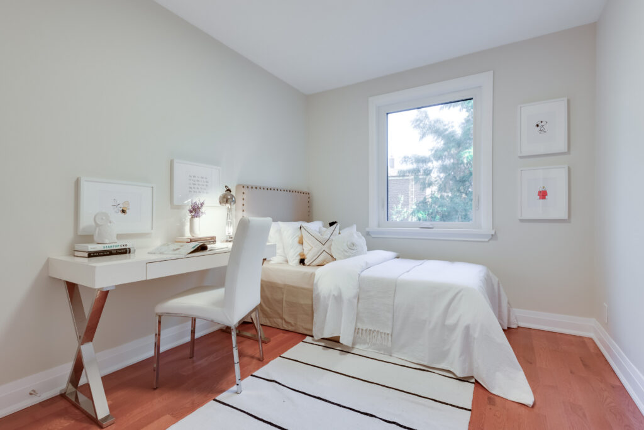
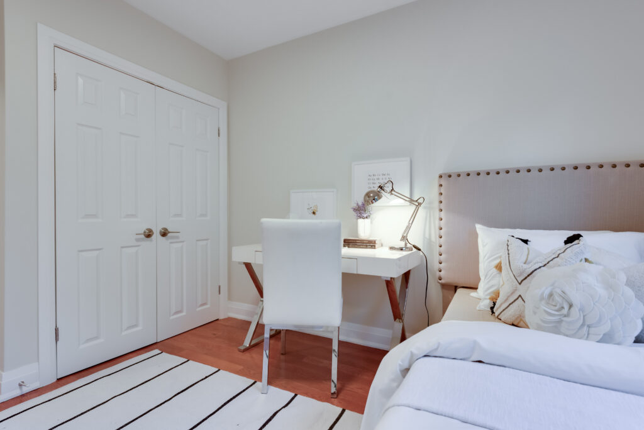
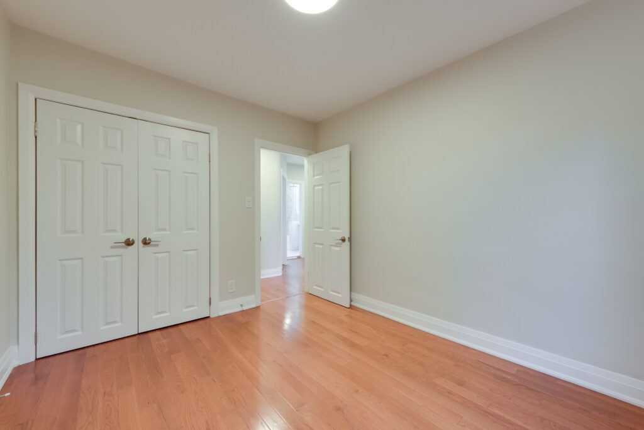
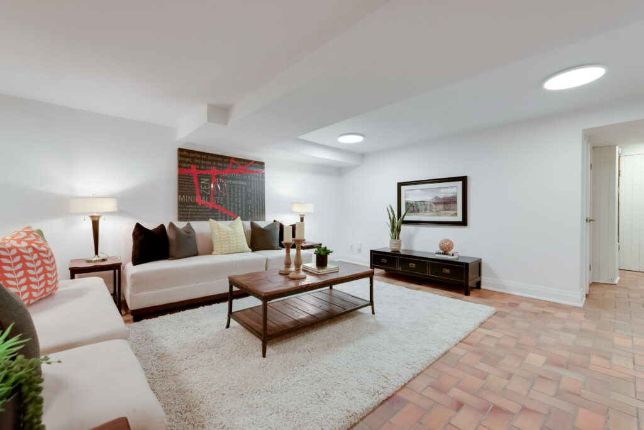
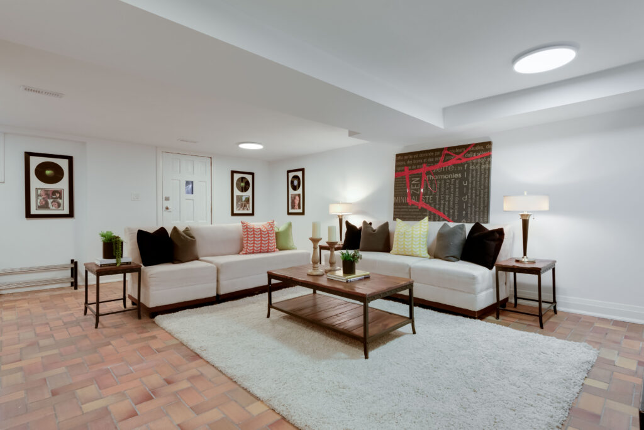
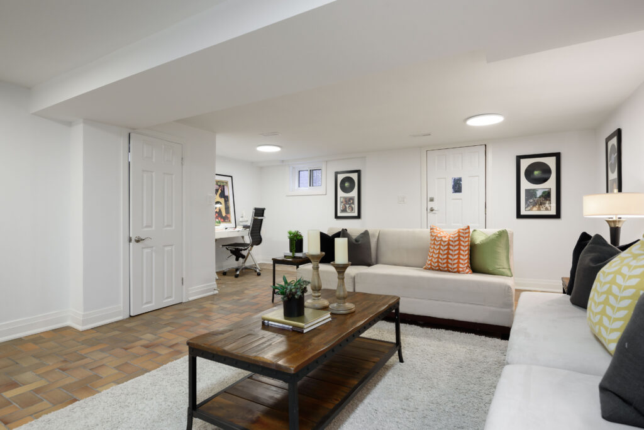
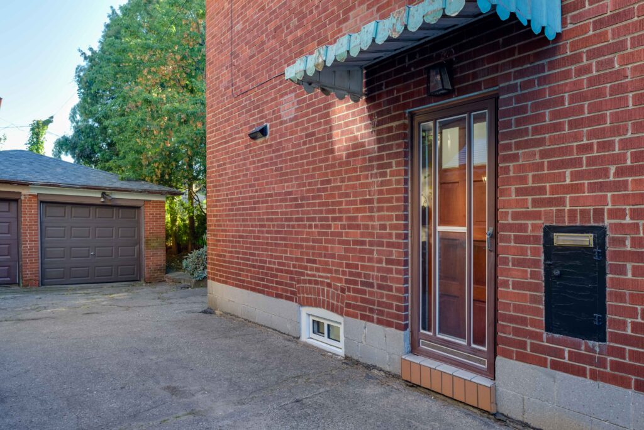
The second floor boasts exceptional bedroom sizes, each complete with generous double closets, alongside a spa-like 4-piece bathroom. Downstairs, the sprawling unobstructed basement features a recreation room with nearly 7-foot ceilings and a convenient direct walk-out to the backyard.
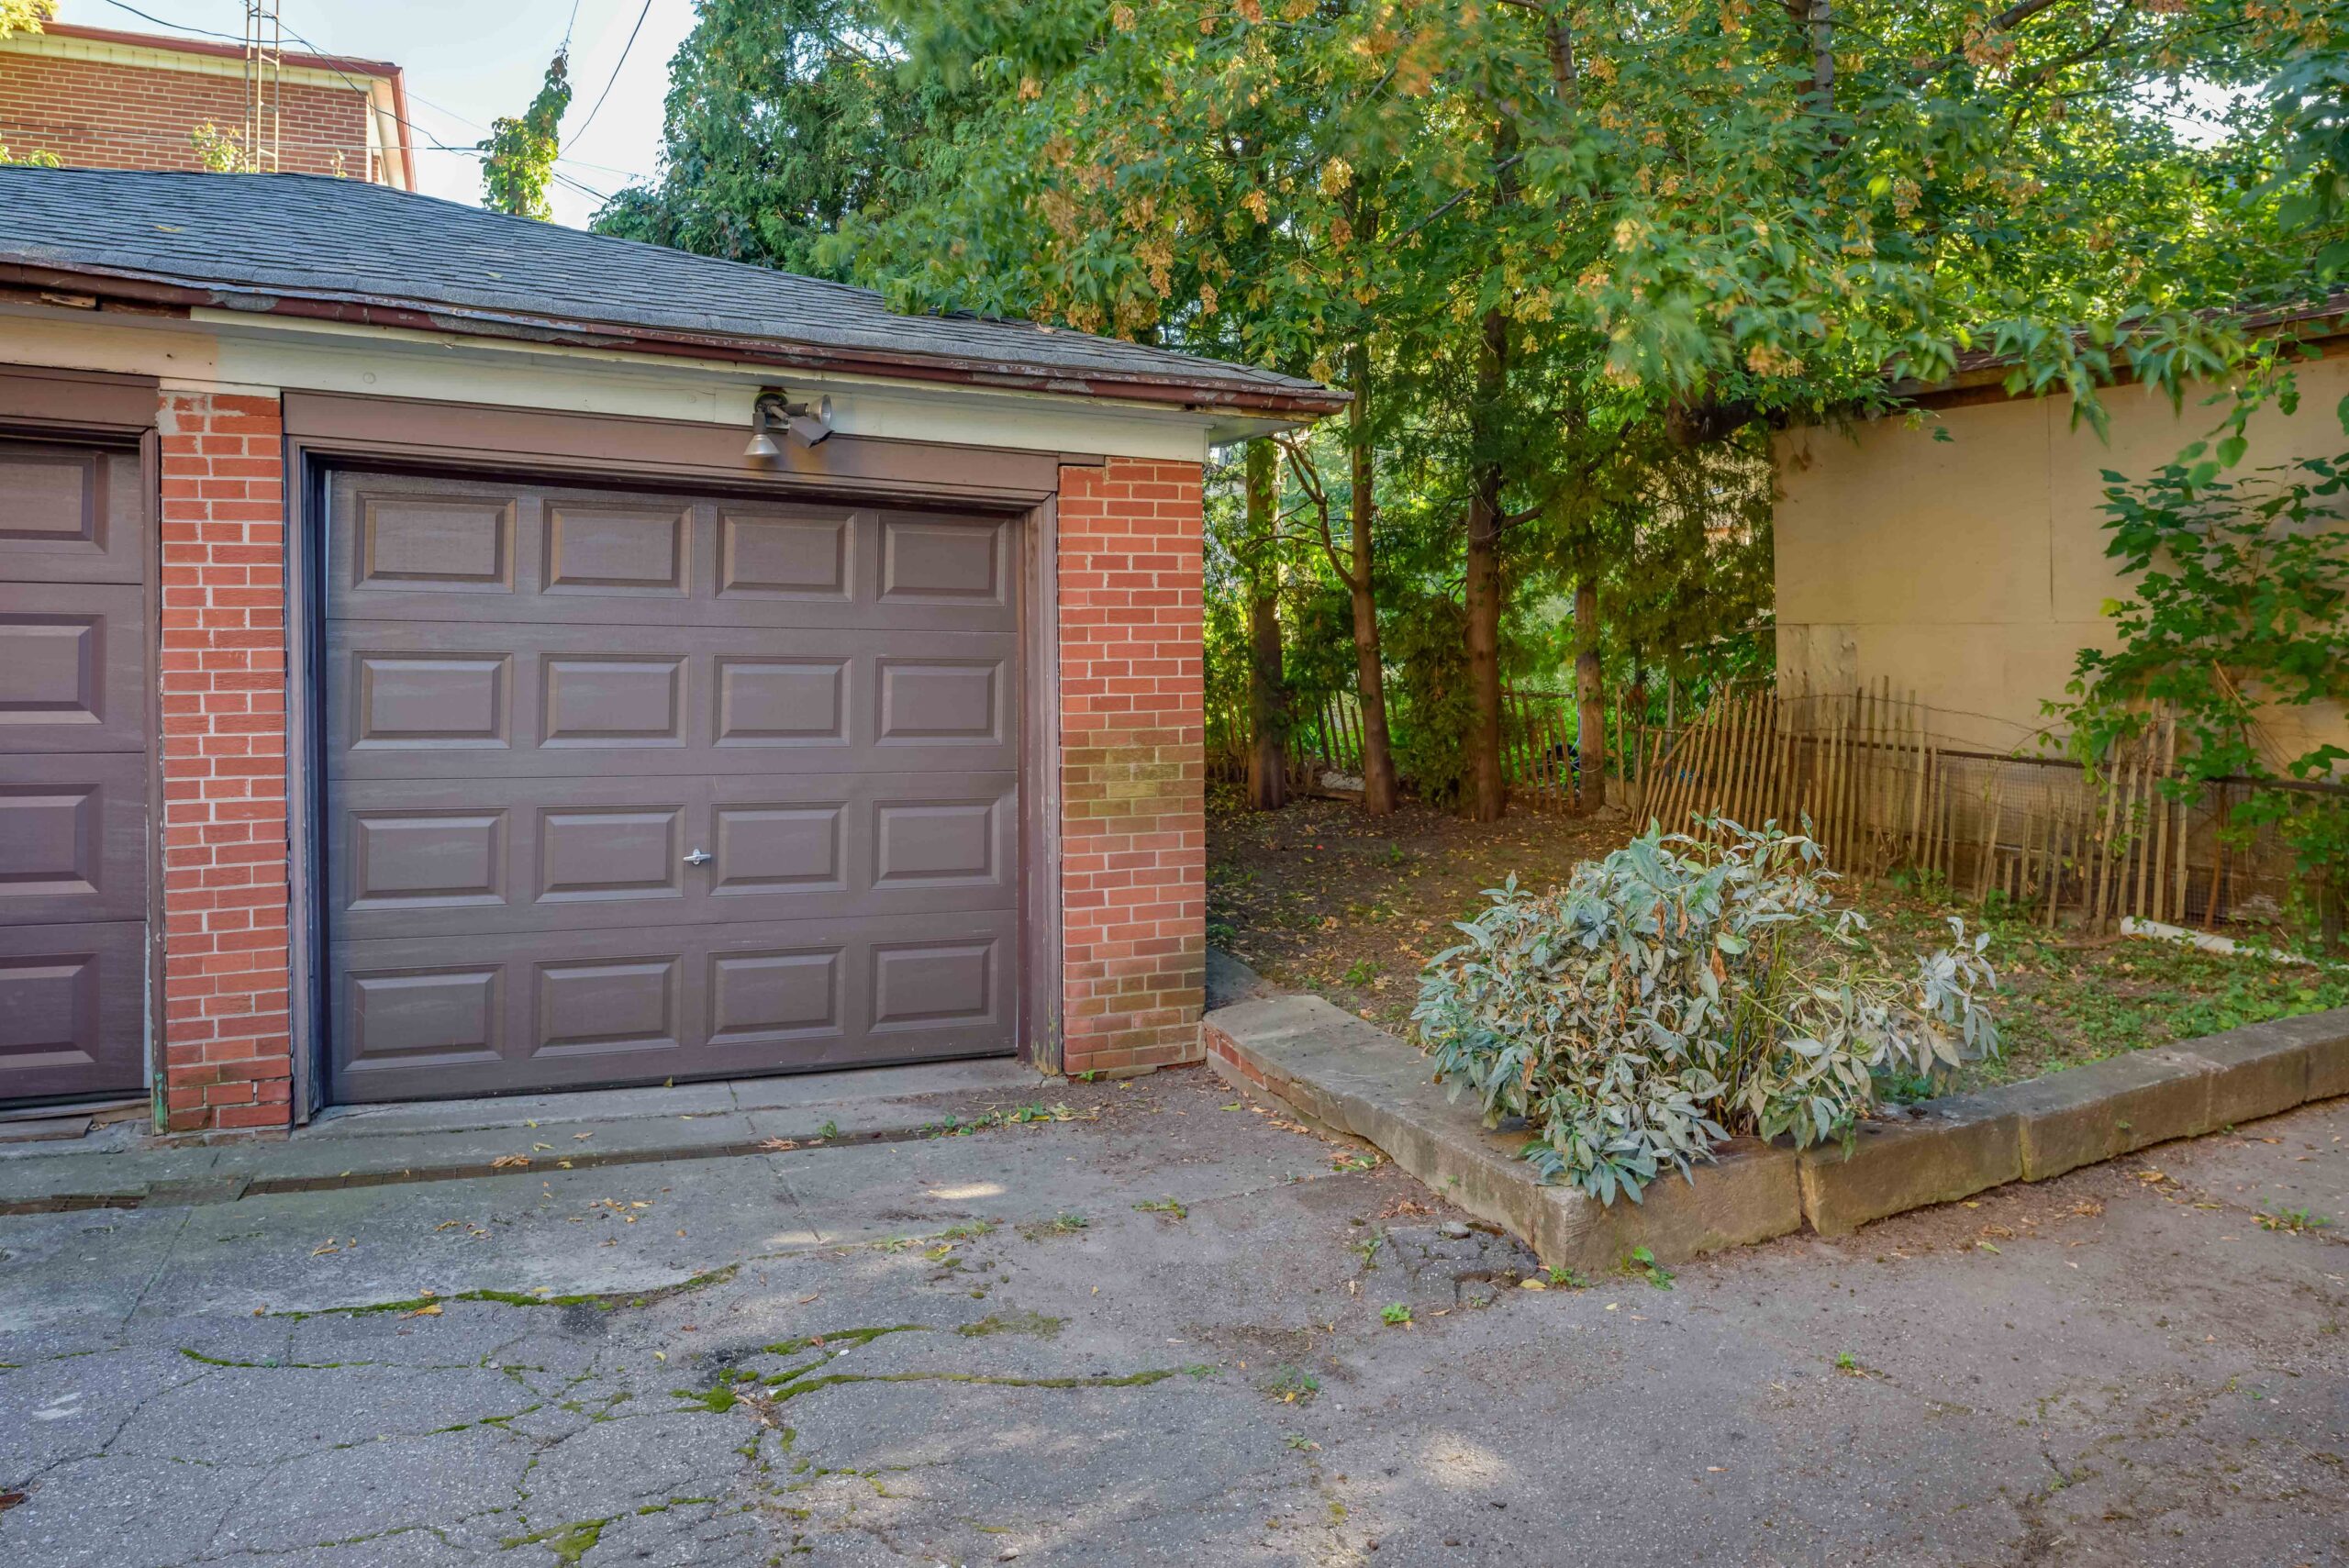
Complete with a garage through an exceptionally wide driveway and an unbeatable central location, you’re just steps from the lush trails of Cedarvale Ravine, Eglinton LRT, Vaughan Road hot spots like Hunter Coffee and Taco Fuego, and the absolute best shops, dining, and transit along St. Clair West.
Living in Cedarvale
Cedarvale, Toronto is bordered by Hillcrest Village to the south, Upper Forest Hill to the north, and Lower Forest Hill to the east. The magnificent Cedarvale Ravine running diagonally through the whole neighbourhood shapes the city’s most beautiful natural landscape.
Learn More