
24 Arlington Ave.
Central Toronto - Wychwood


Property Details
Status: Sold
Asking Price: $1,799,000
Sold Price: $2,100,000
Type: Detached
Style: 2 Storey
Lot Size: 20 X 124.33 ft.
Taxes: $6,739.47
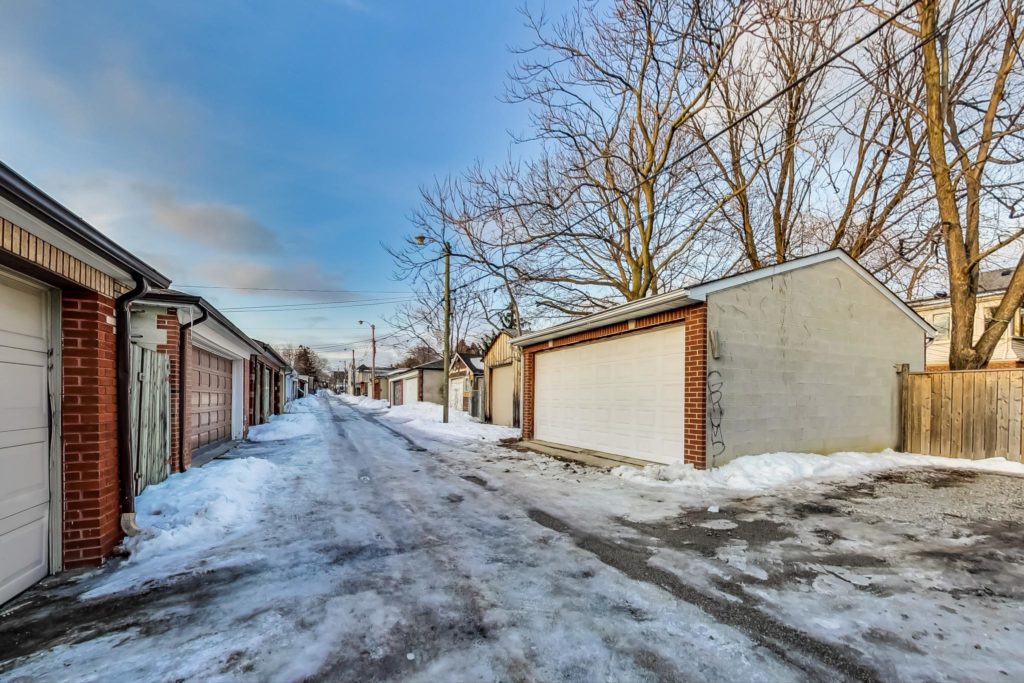
Driveway: Lane
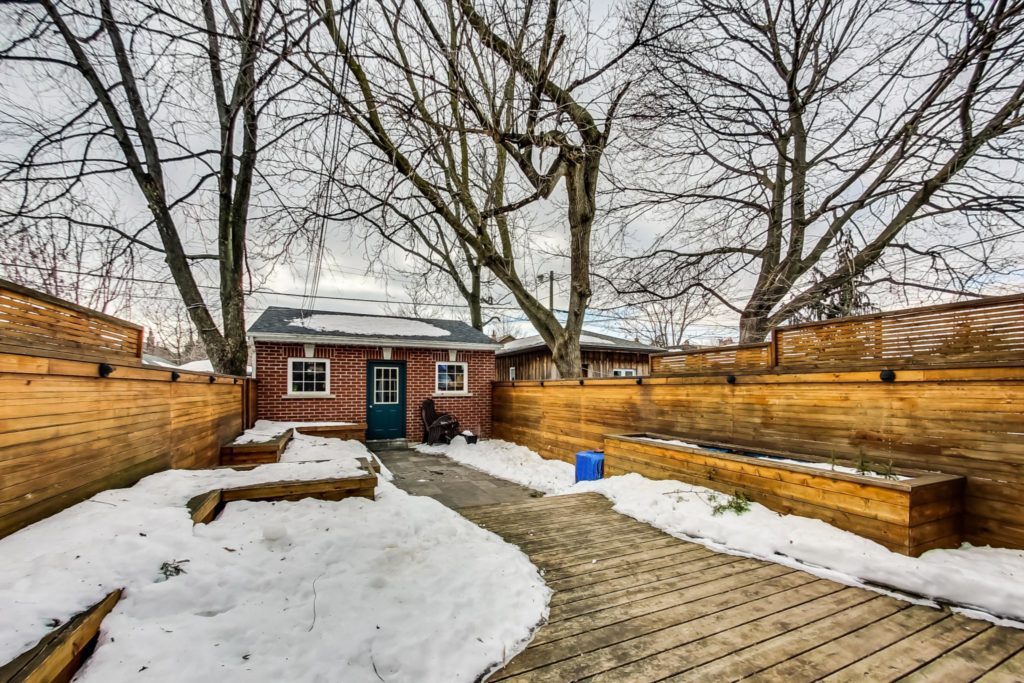
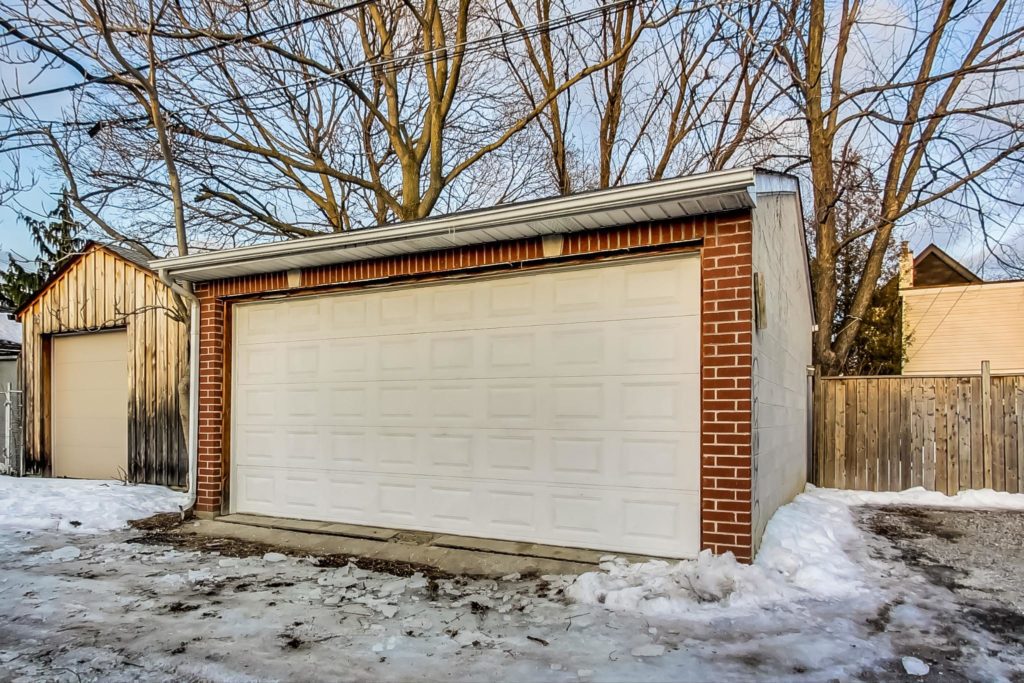
Garage Type: Double detached
Garage Spaces: 2
Bedrooms: 3 + Tandem
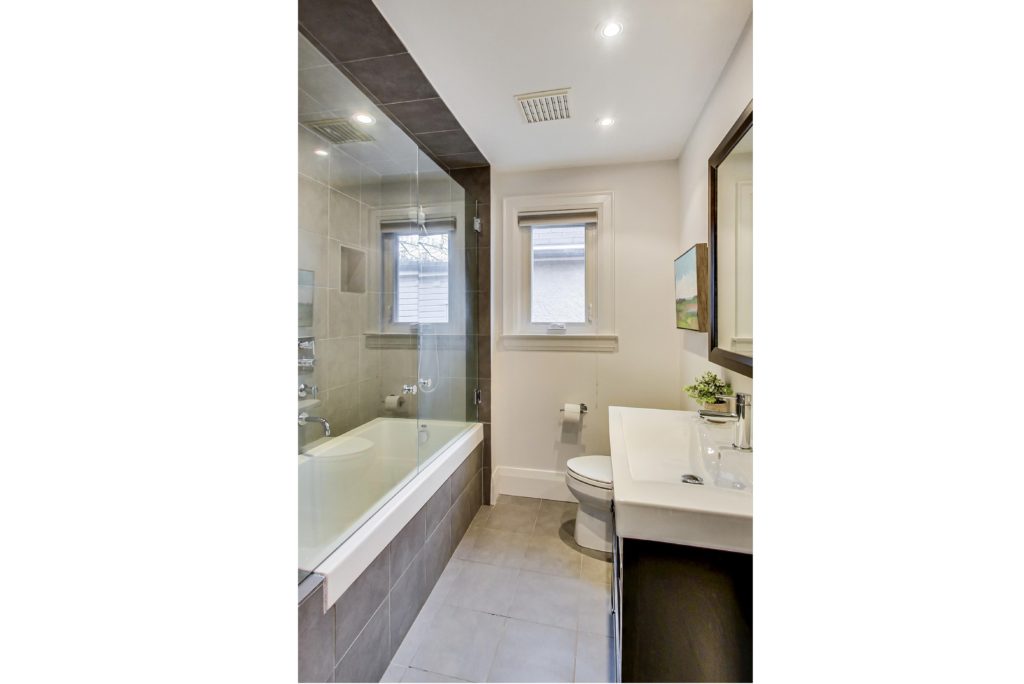
Bathrooms: 2
Basement: Finished with 7 ft 2 in ceiling
Heat: Forced Air, Gas
Air Conditioning: Central Air
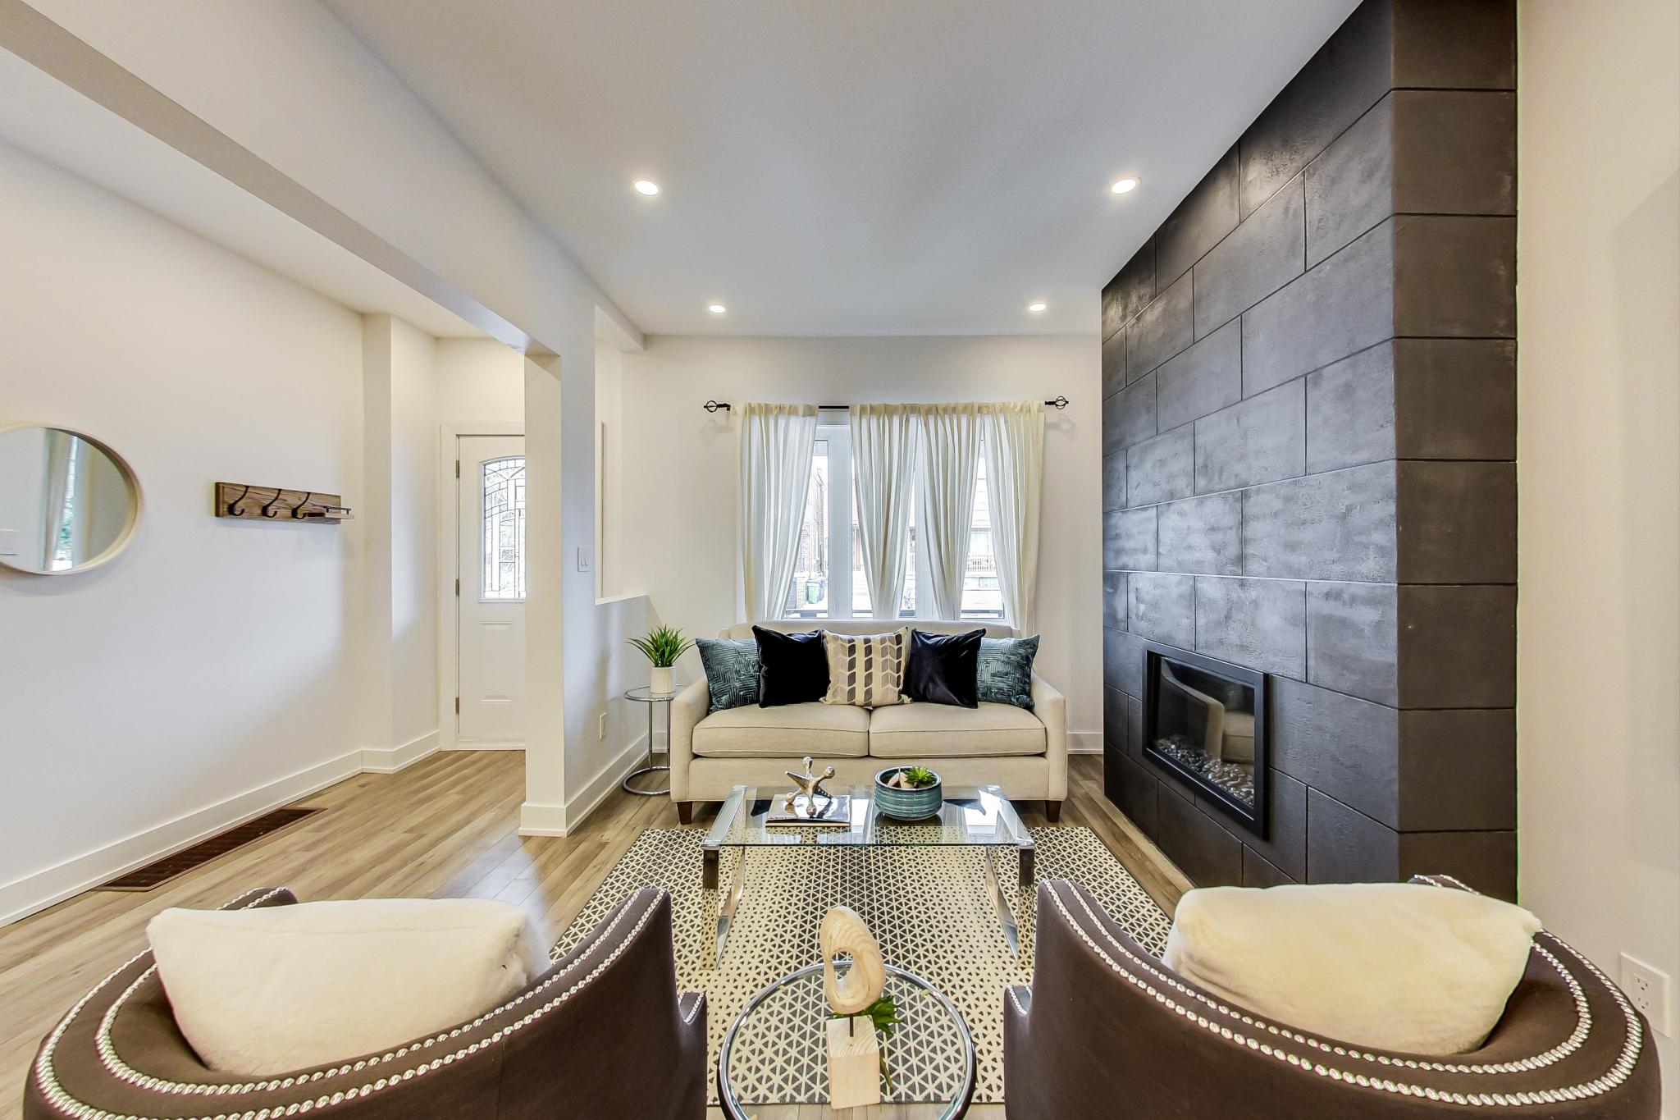
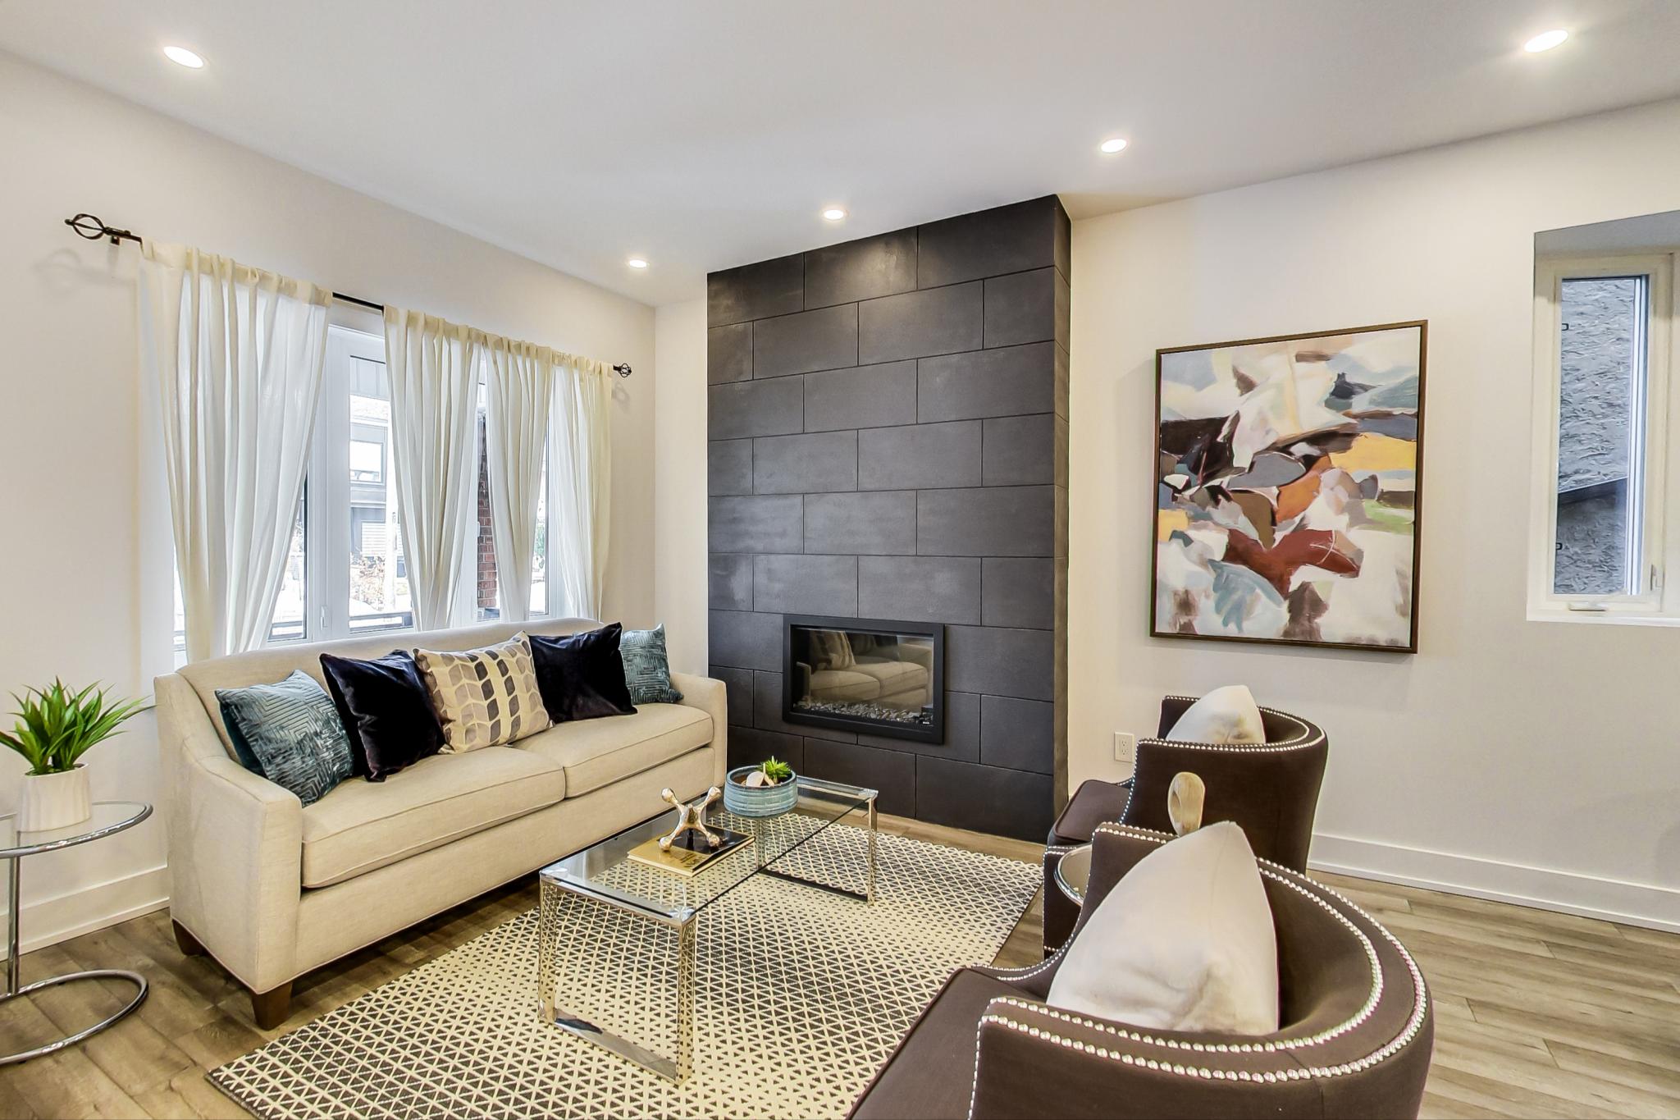
Fireplace: Yes
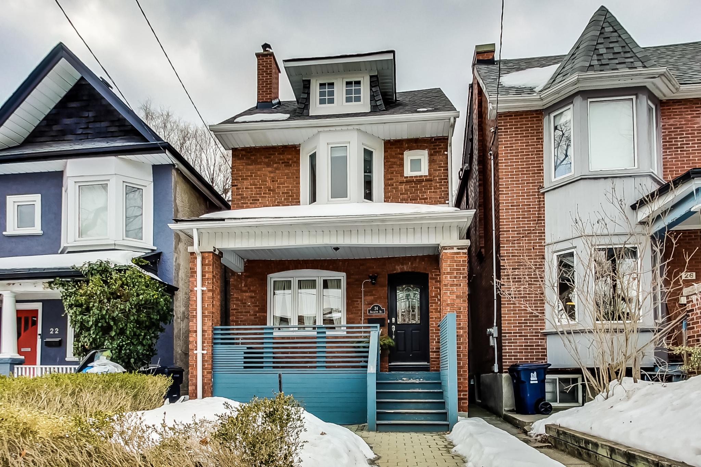
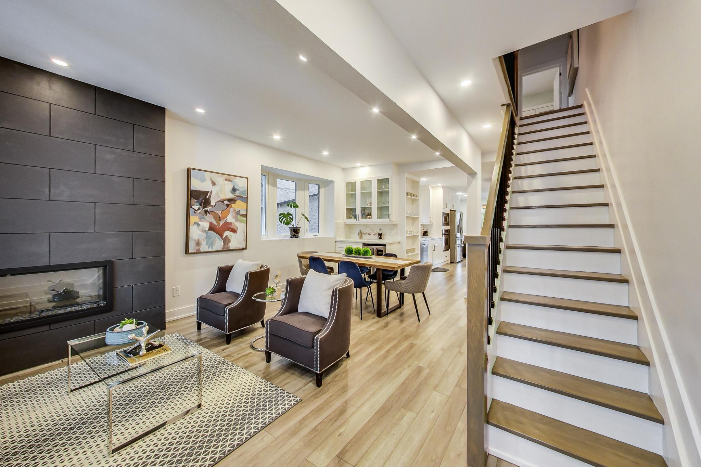
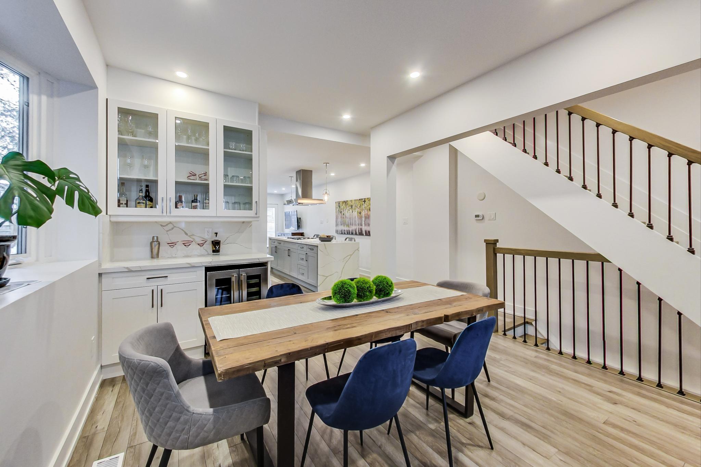
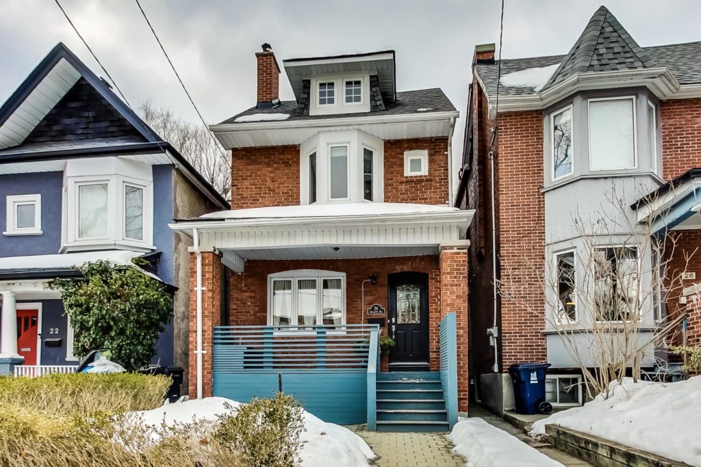
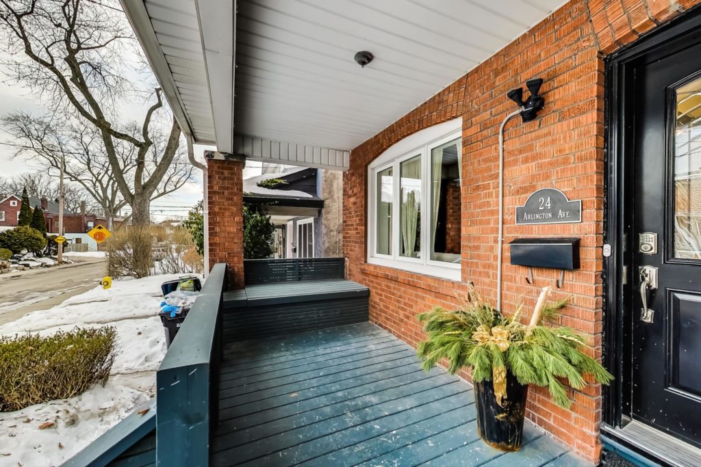
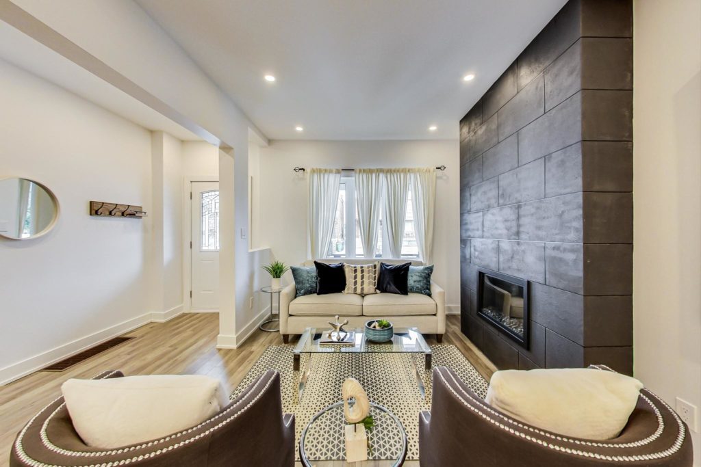
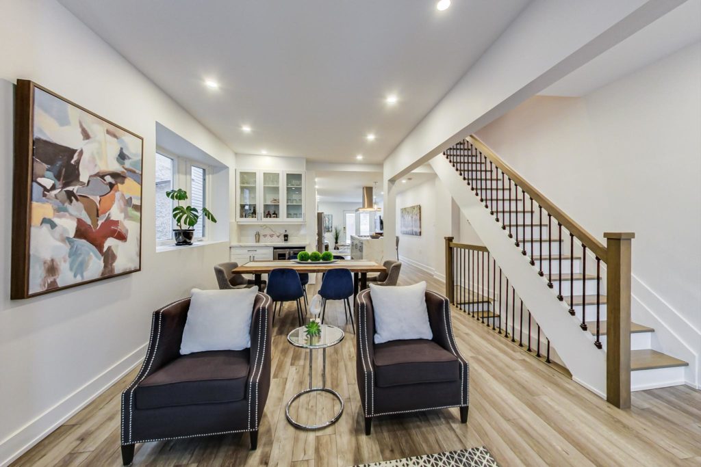
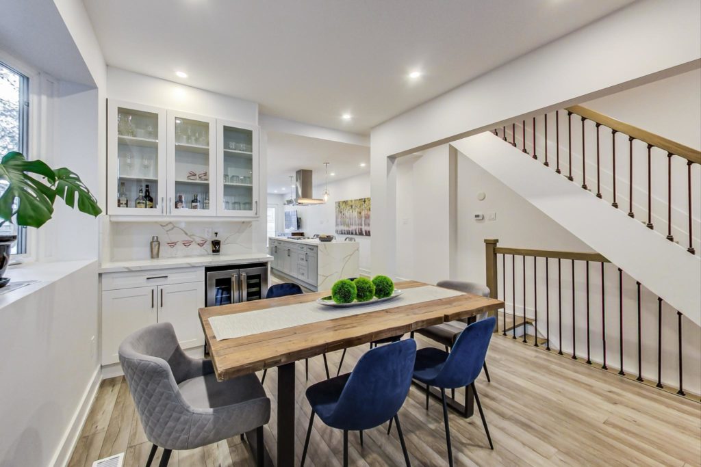
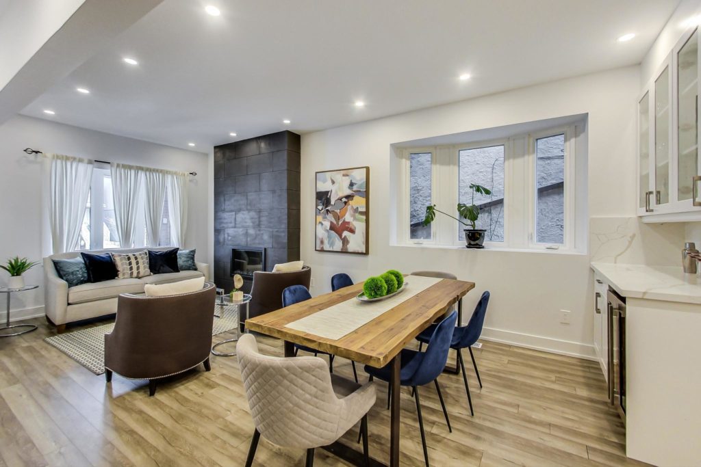
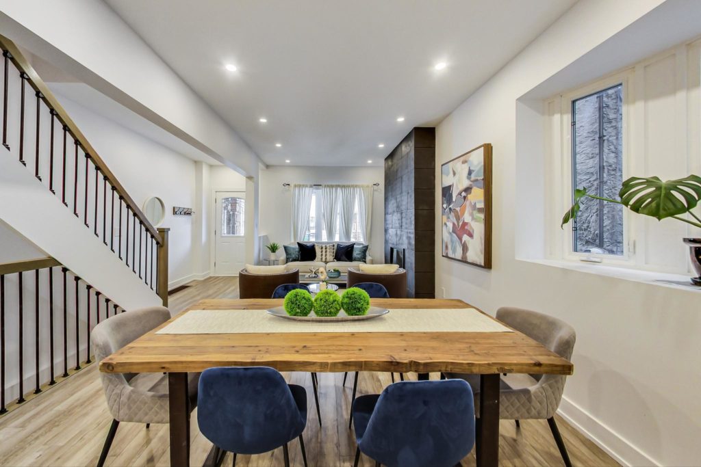
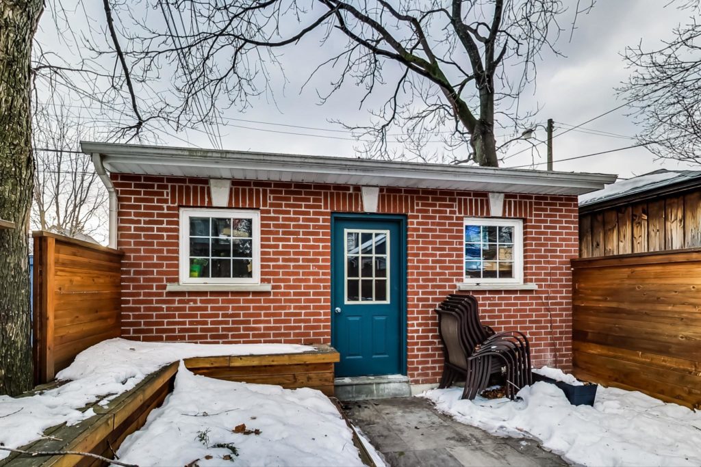
This week we’re proud to offer a stunning three-bedroom with tremendous curb appeal, located in prime Wychwood with a bonus two-car garage off the laneway.
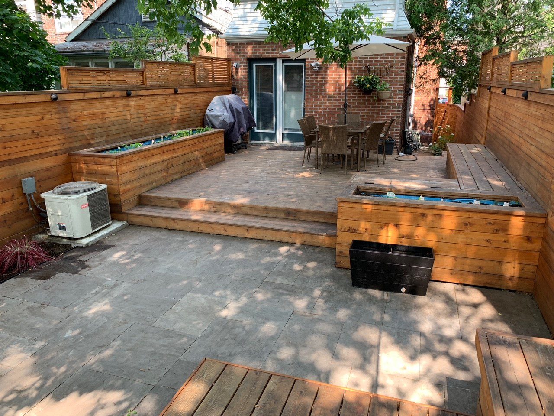
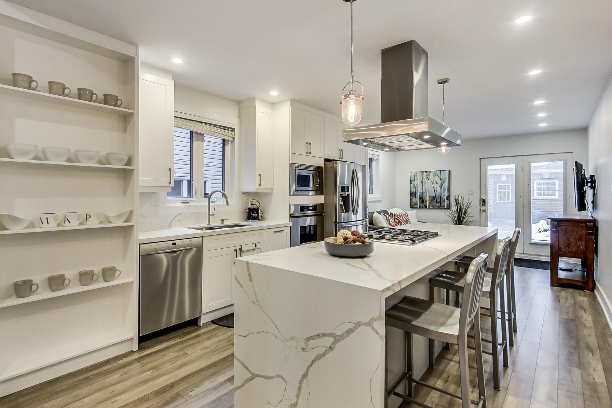
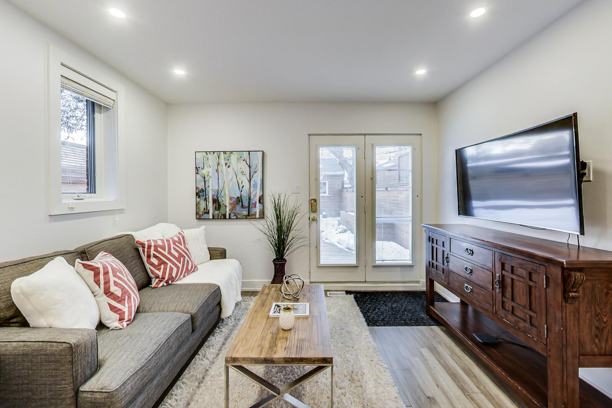
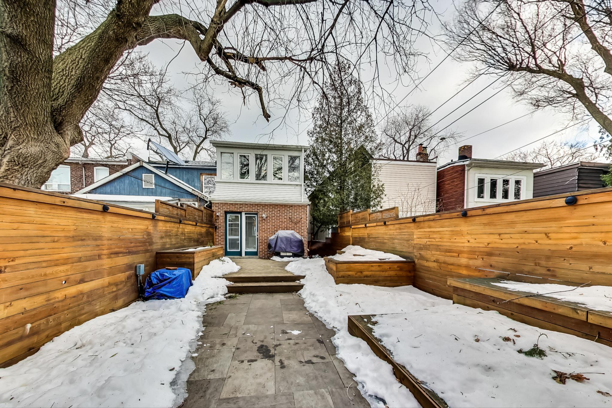
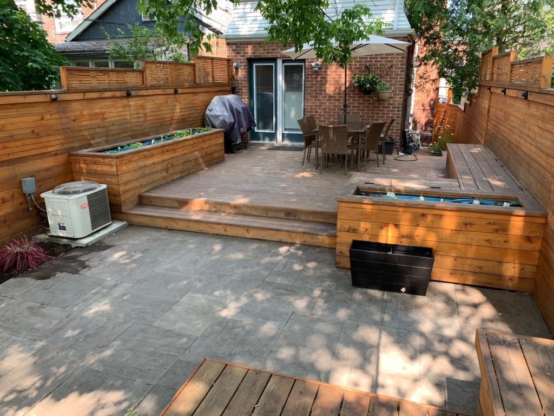
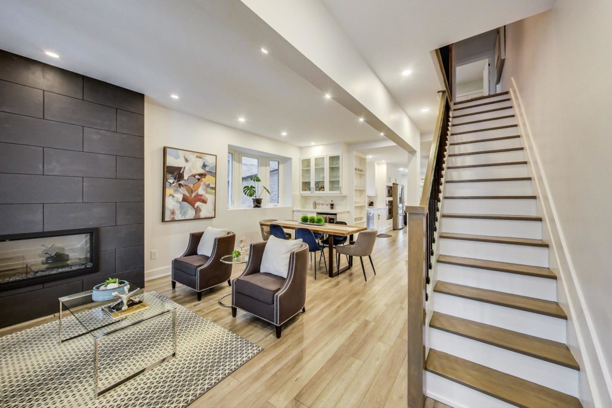
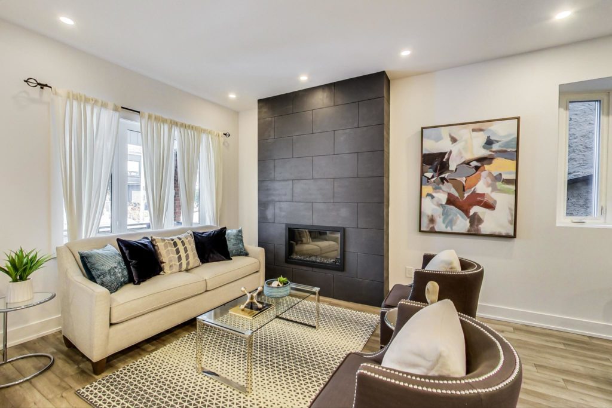
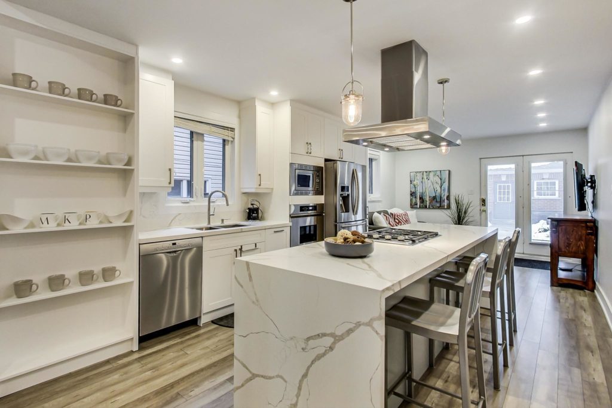
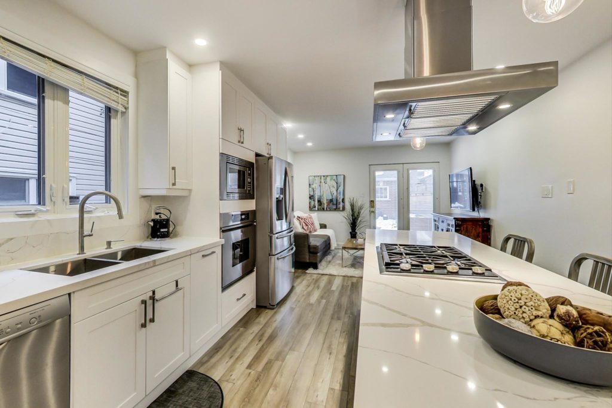
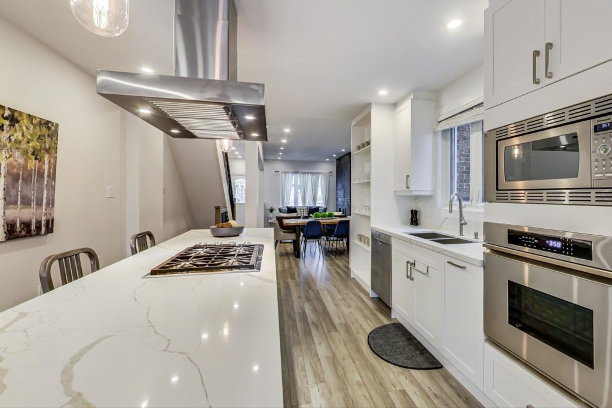
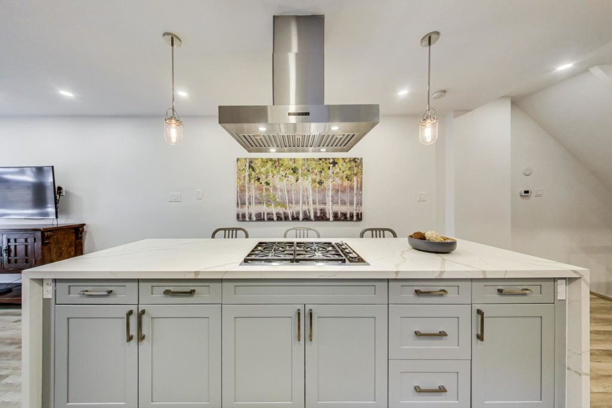
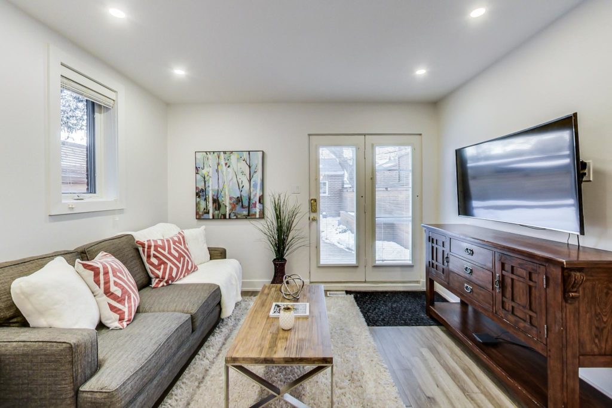
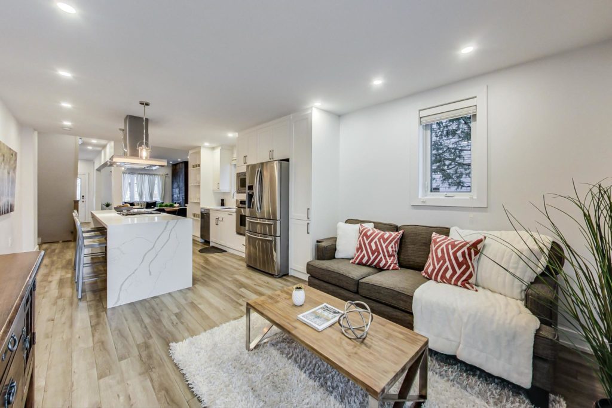
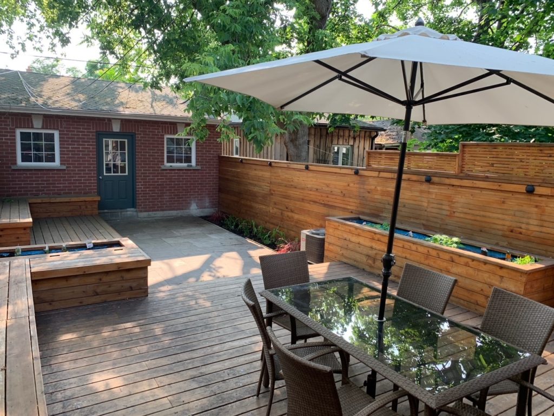
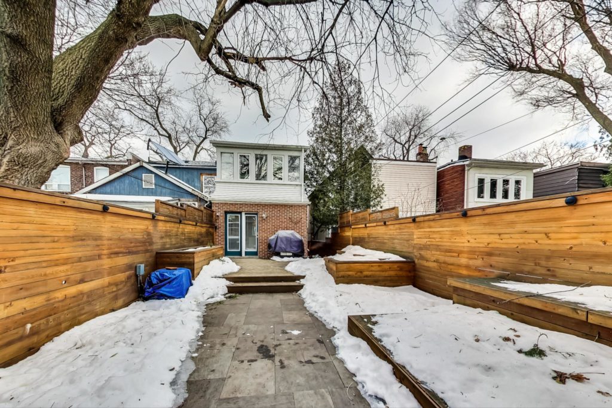
The main floor has been gutted and completely redesigned and features a soaring nine-foot ceiling that hovers over a modern custom kitchen with ten-foot centre island with quartz waterfall counter. It overlooks the much-coveted family room with French doors that lead to a large, private deck with built-in planter boxes and bench seating.
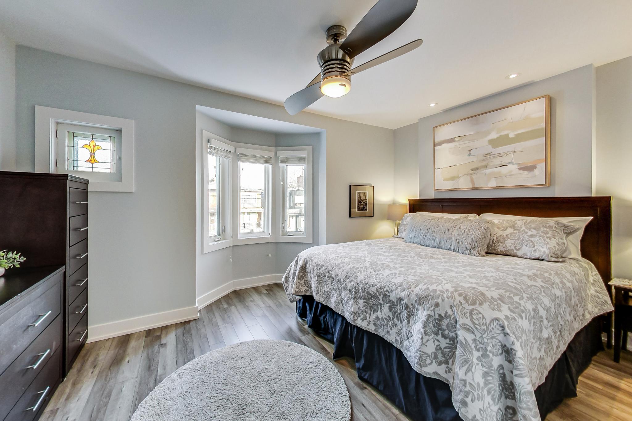
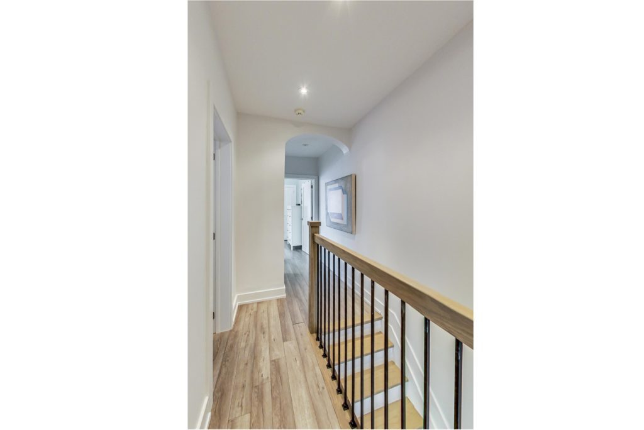
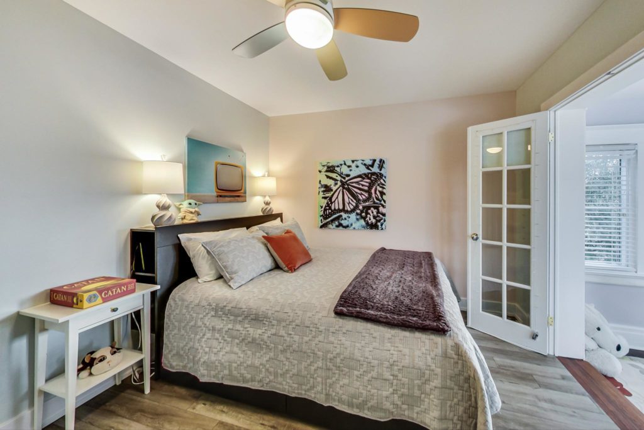
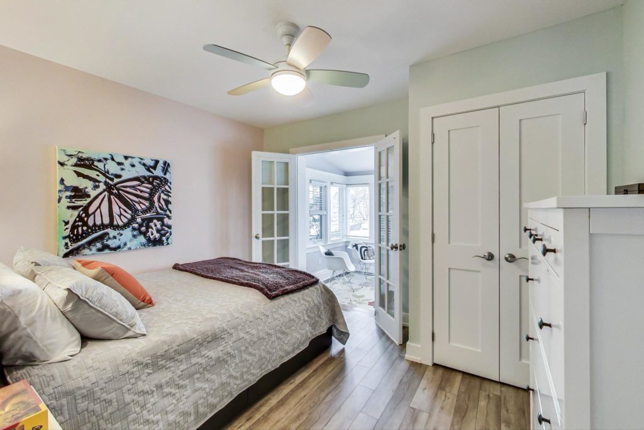
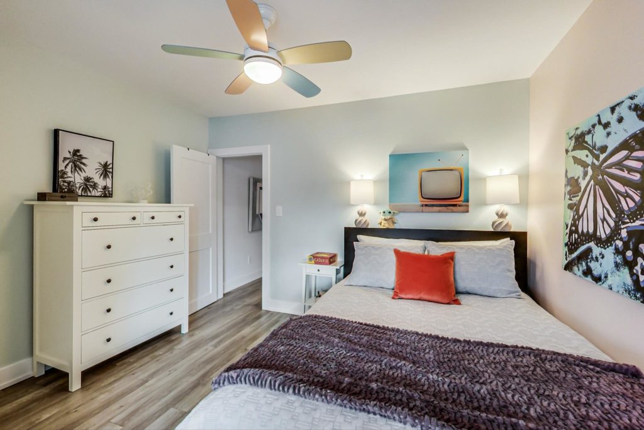
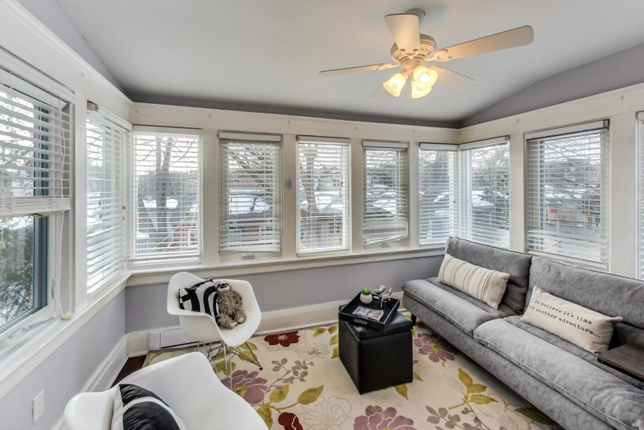
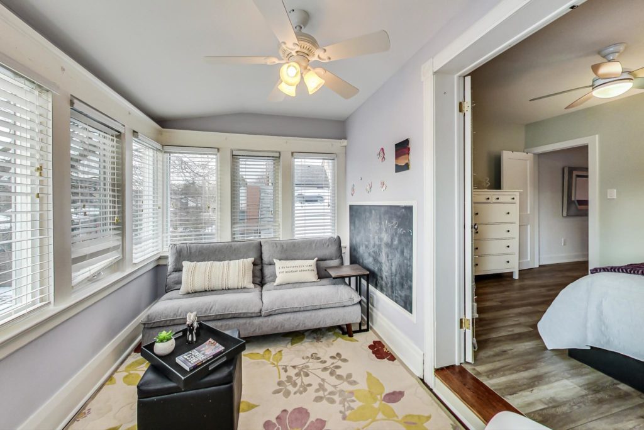
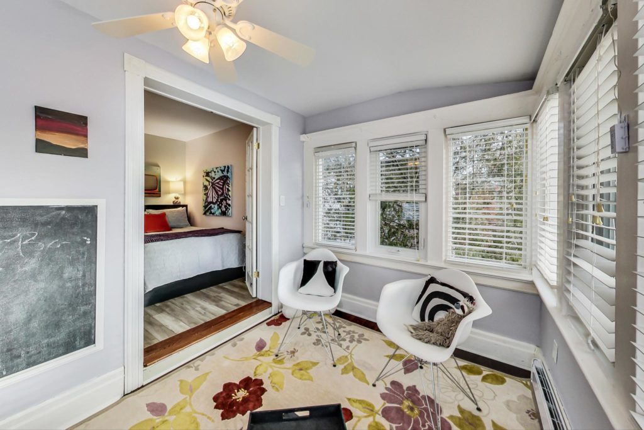
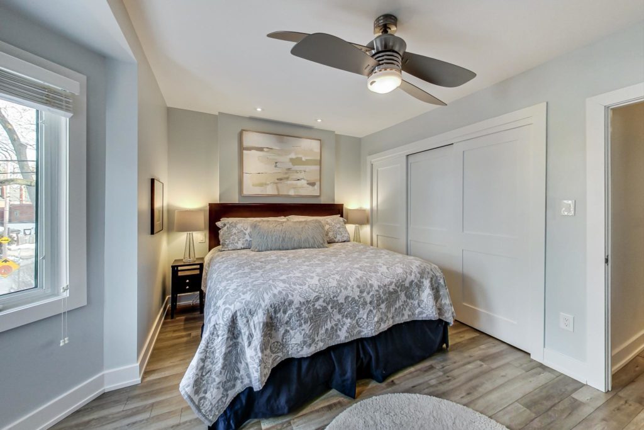
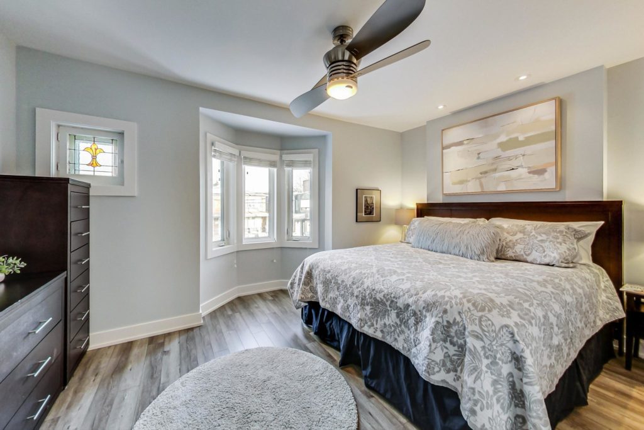
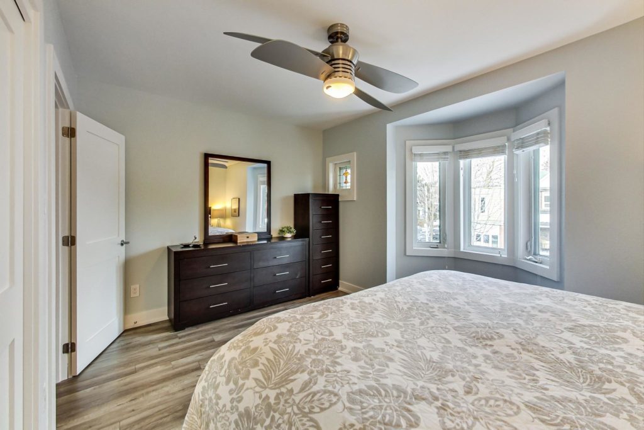
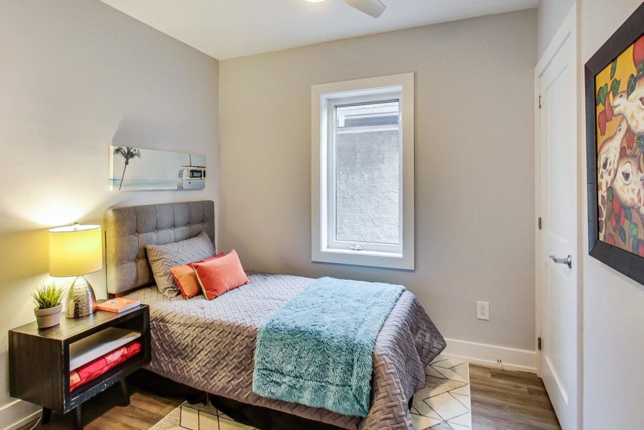
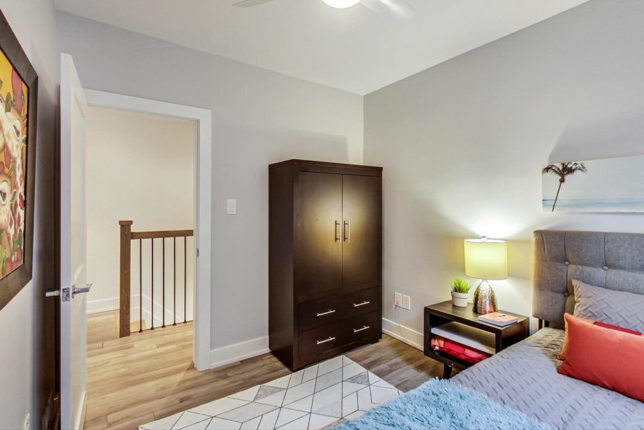
The sleeping quarters offer a spacious primary bedroom with a full wall of closets and another bedroom with French doors that opens to a tandem room that may be used as a home office or sunroom. As an added bonus, the attic has lofting potential for future expansion.
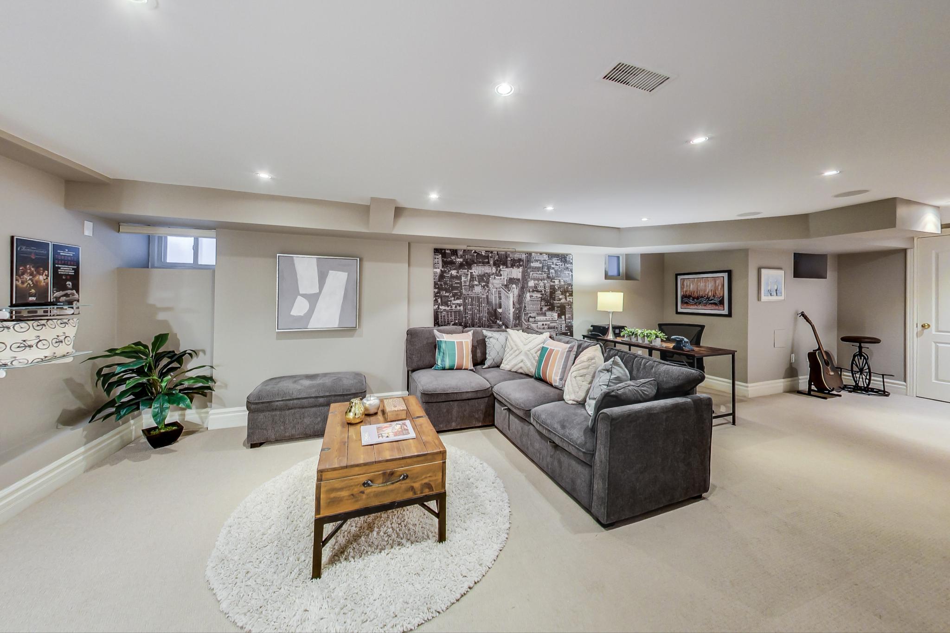
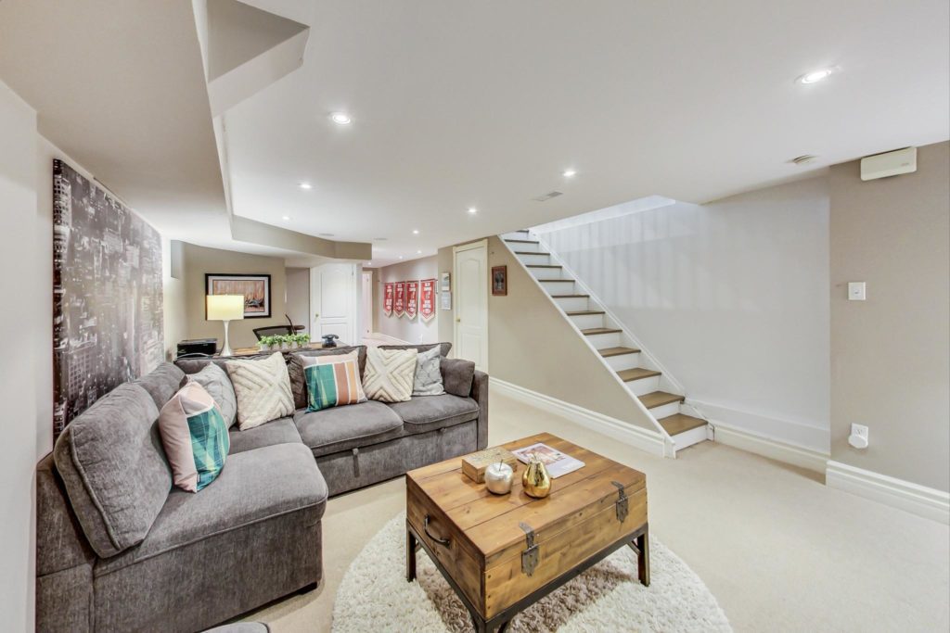
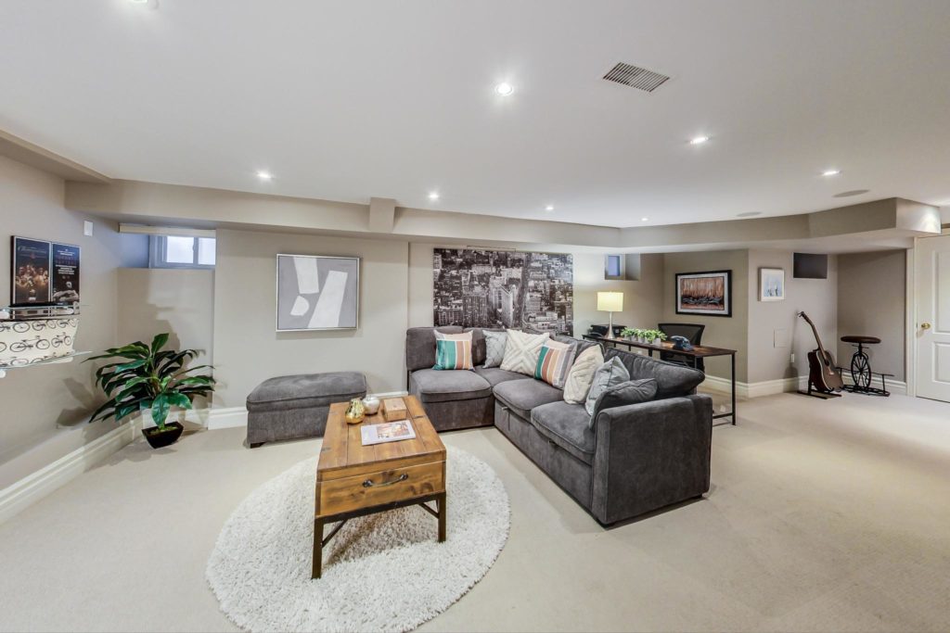
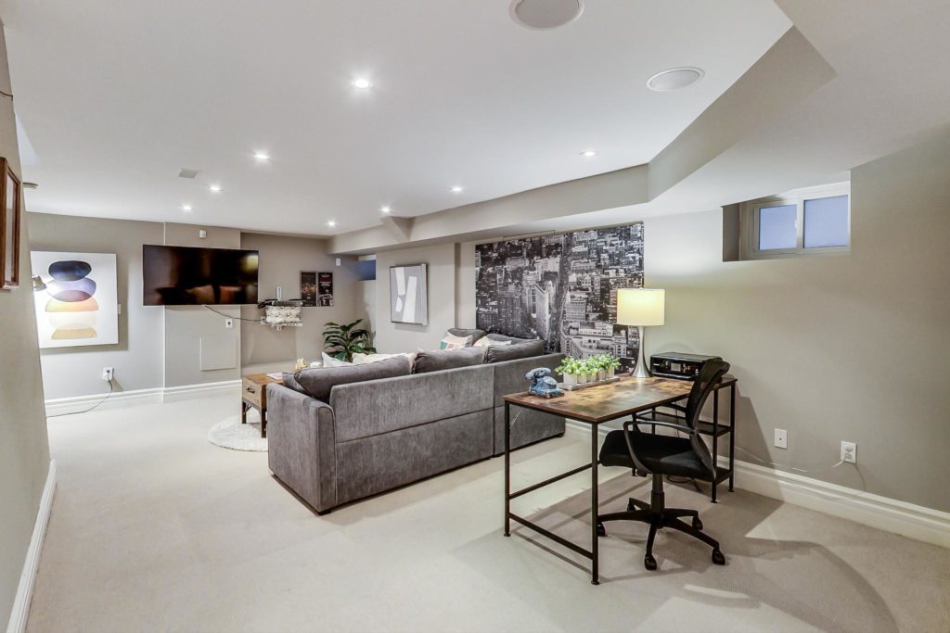
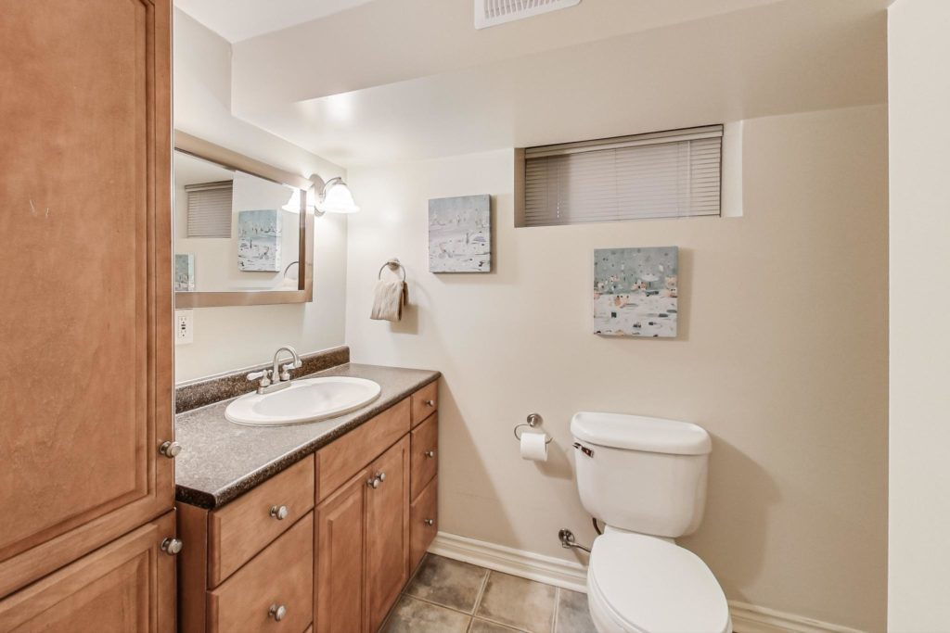
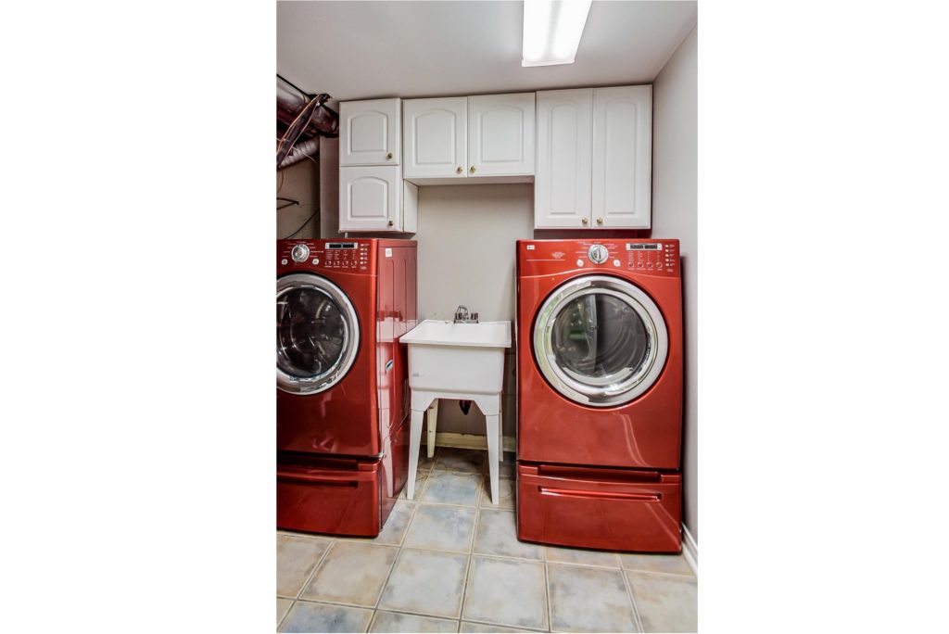
The lower level, with a ceiling height of 7’2” houses a large media room, perfect for family playtime and movie night. An office, three-piece bathroom and laundry are also available for your convenience.
Steps to St. Clair and its many trendy shops, restaurants, cafes, health food stores, Wychwood Barns and the Farmer’s Market where you can mingle with our neighbours. Enjoy its many parks and the numerous cultural events that bring this community together.
We can’t wait to show off this home that is hard to beat!
Living in Hillcrest Village
Hillcrest Village, Toronto is an established neighbourhood situated 15 minutes from Toronto’s financial district. It is comprised of two neighbourhoods known as “Humewood” located north of St. Clair Avenue West and “Hillcrest” located south of St. Clair Avenue West.
Learn More