
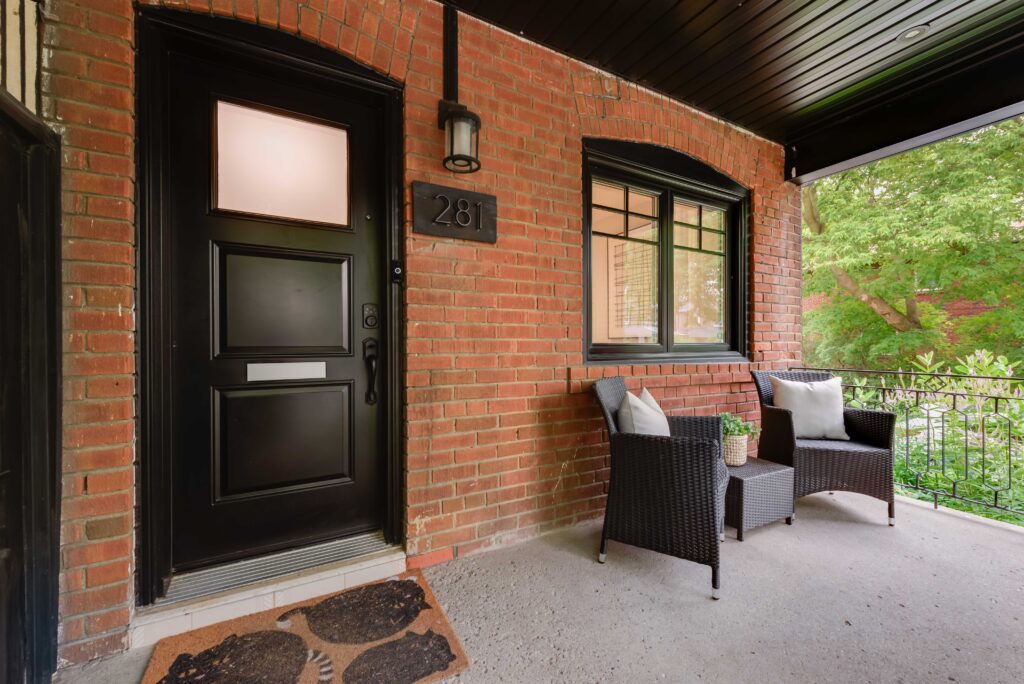
281 Arlington Ave
Central Toronto - Humewood Cedarvale


Property Details
Status: Sold
Asking Price: $1,429,000
Sold Price: $1,420,000
Type: Semi-Detached
Style: 2 Storey
Lot Size: 15.58 x 104.83
Taxes: $5,399.27
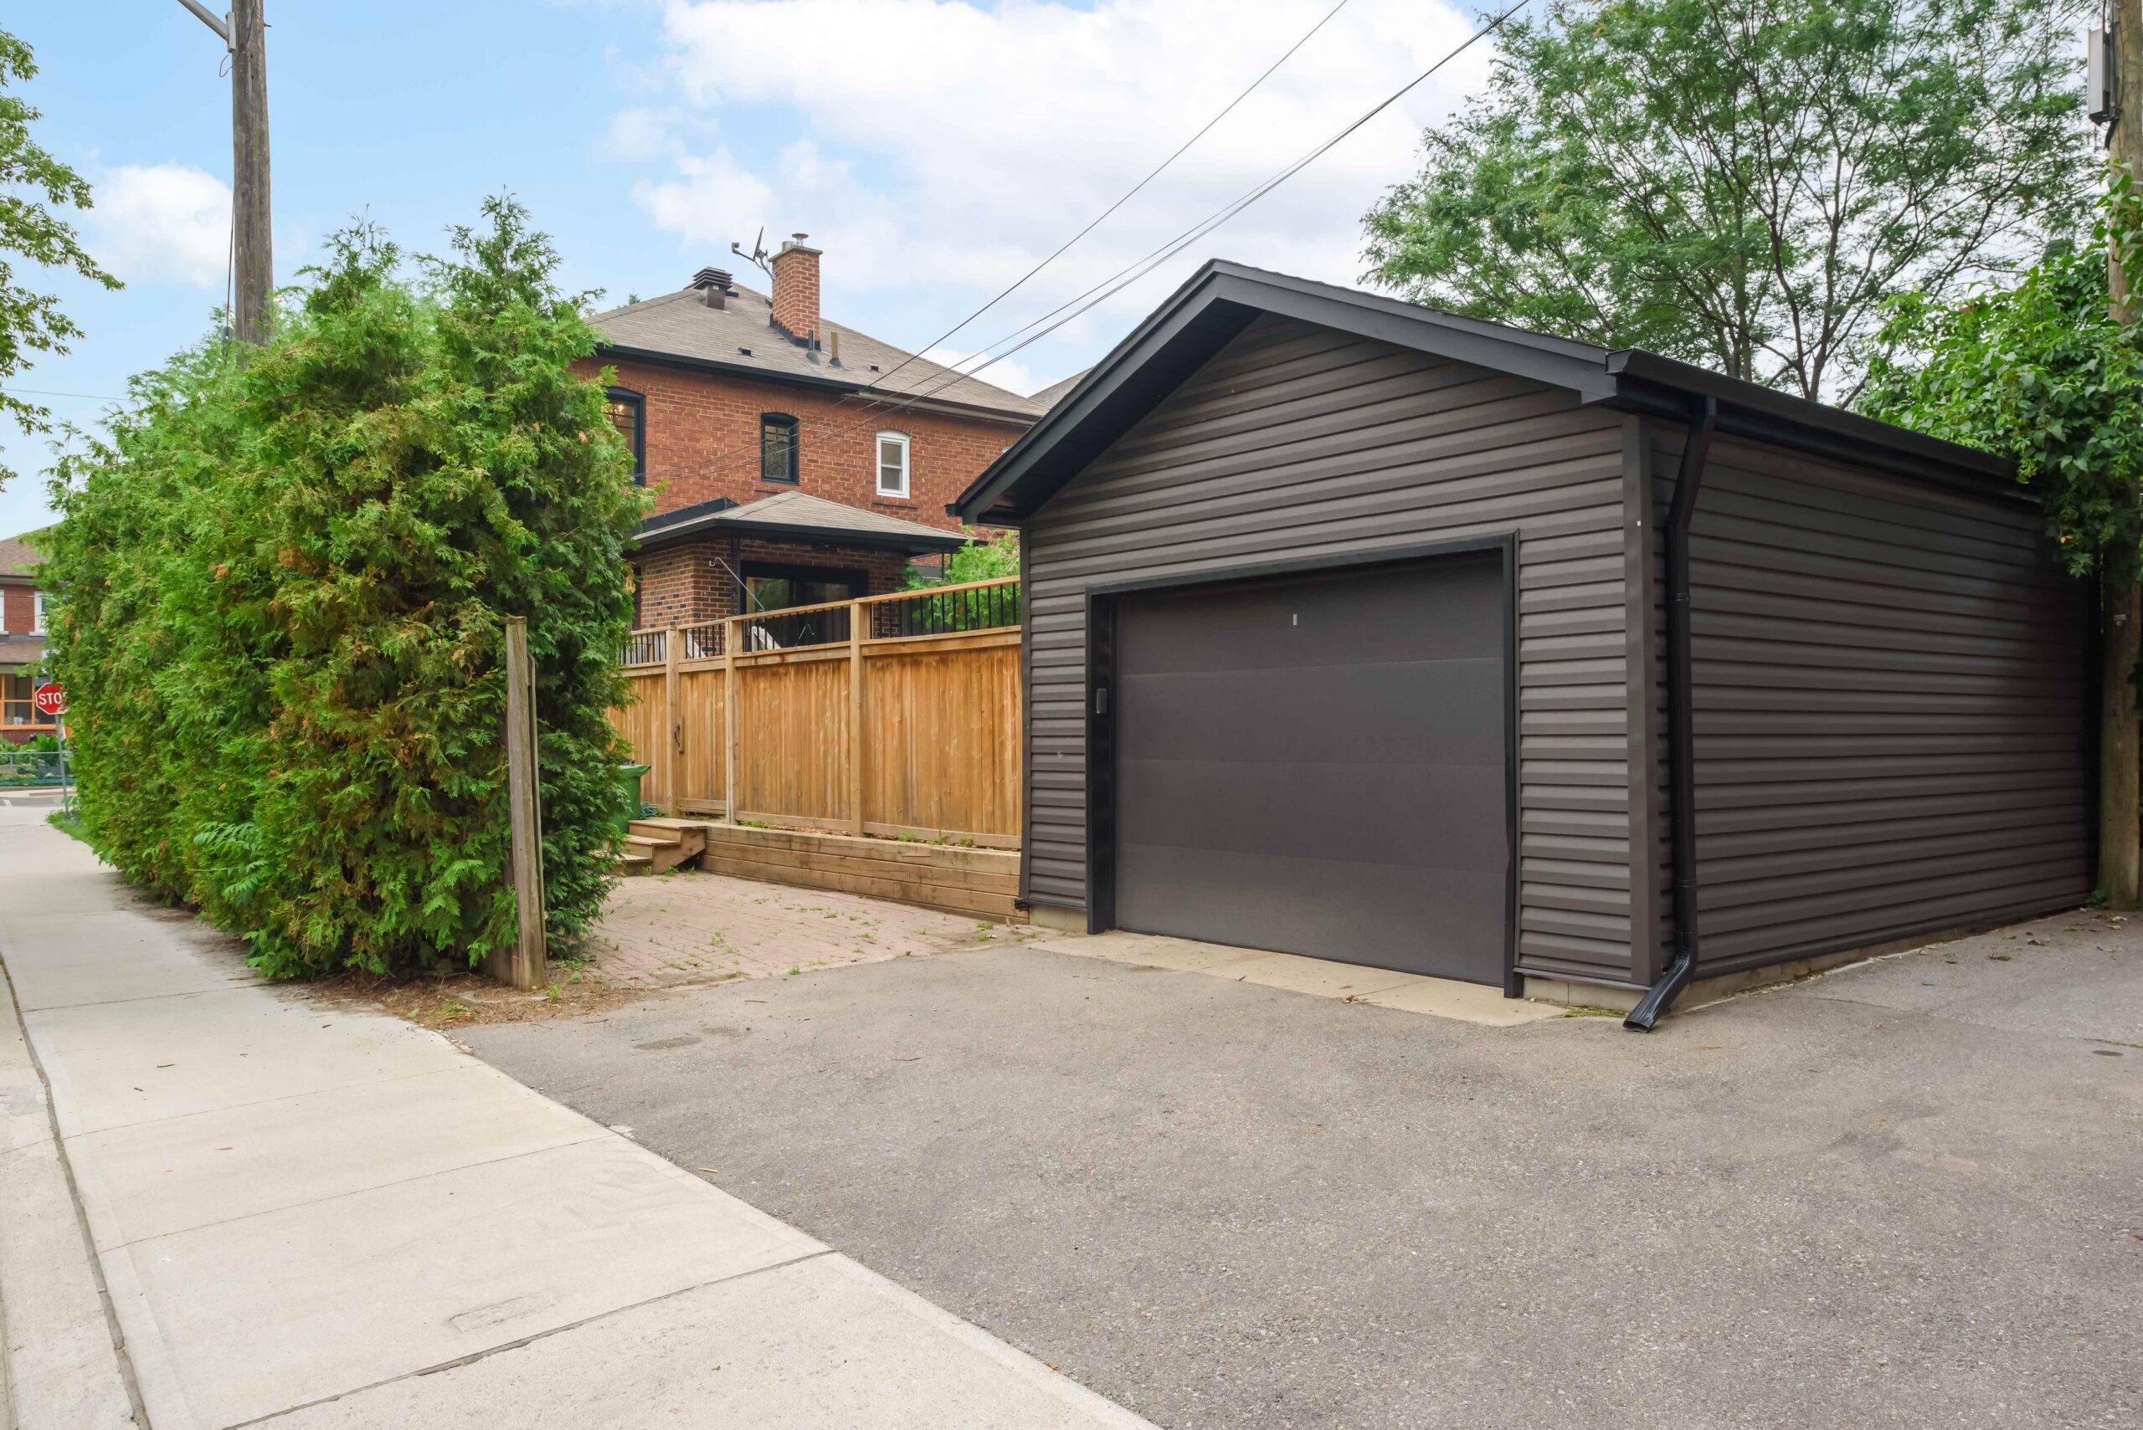
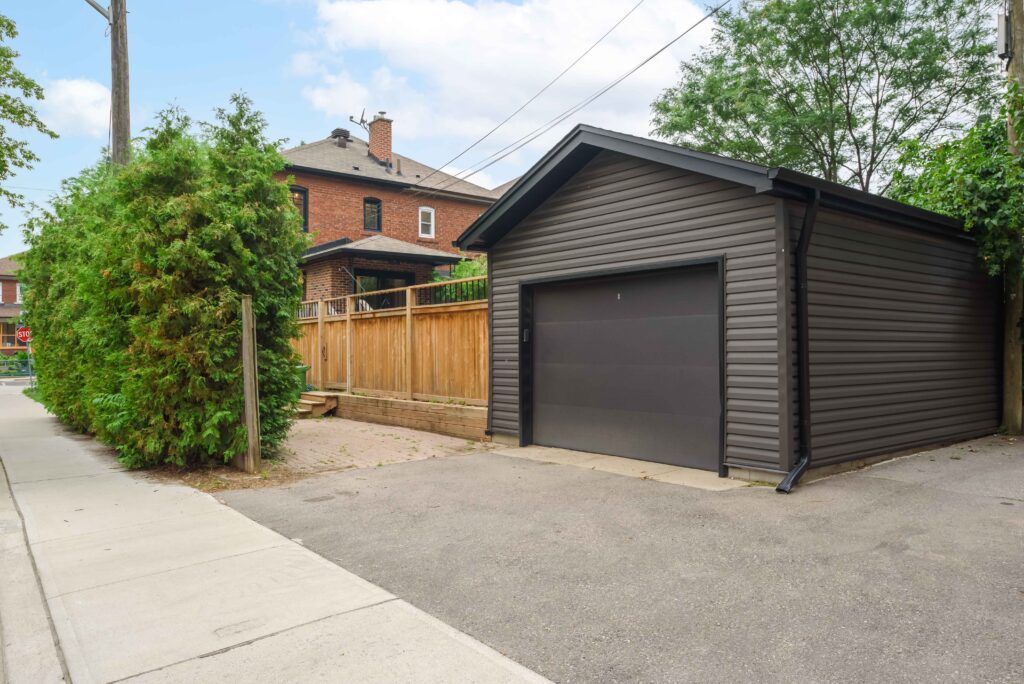
Driveway: Private
Garage Type: Detached
Garage Spaces: 1
Total Parking Spaces: 3
Bedrooms: 3
Bathrooms: 3
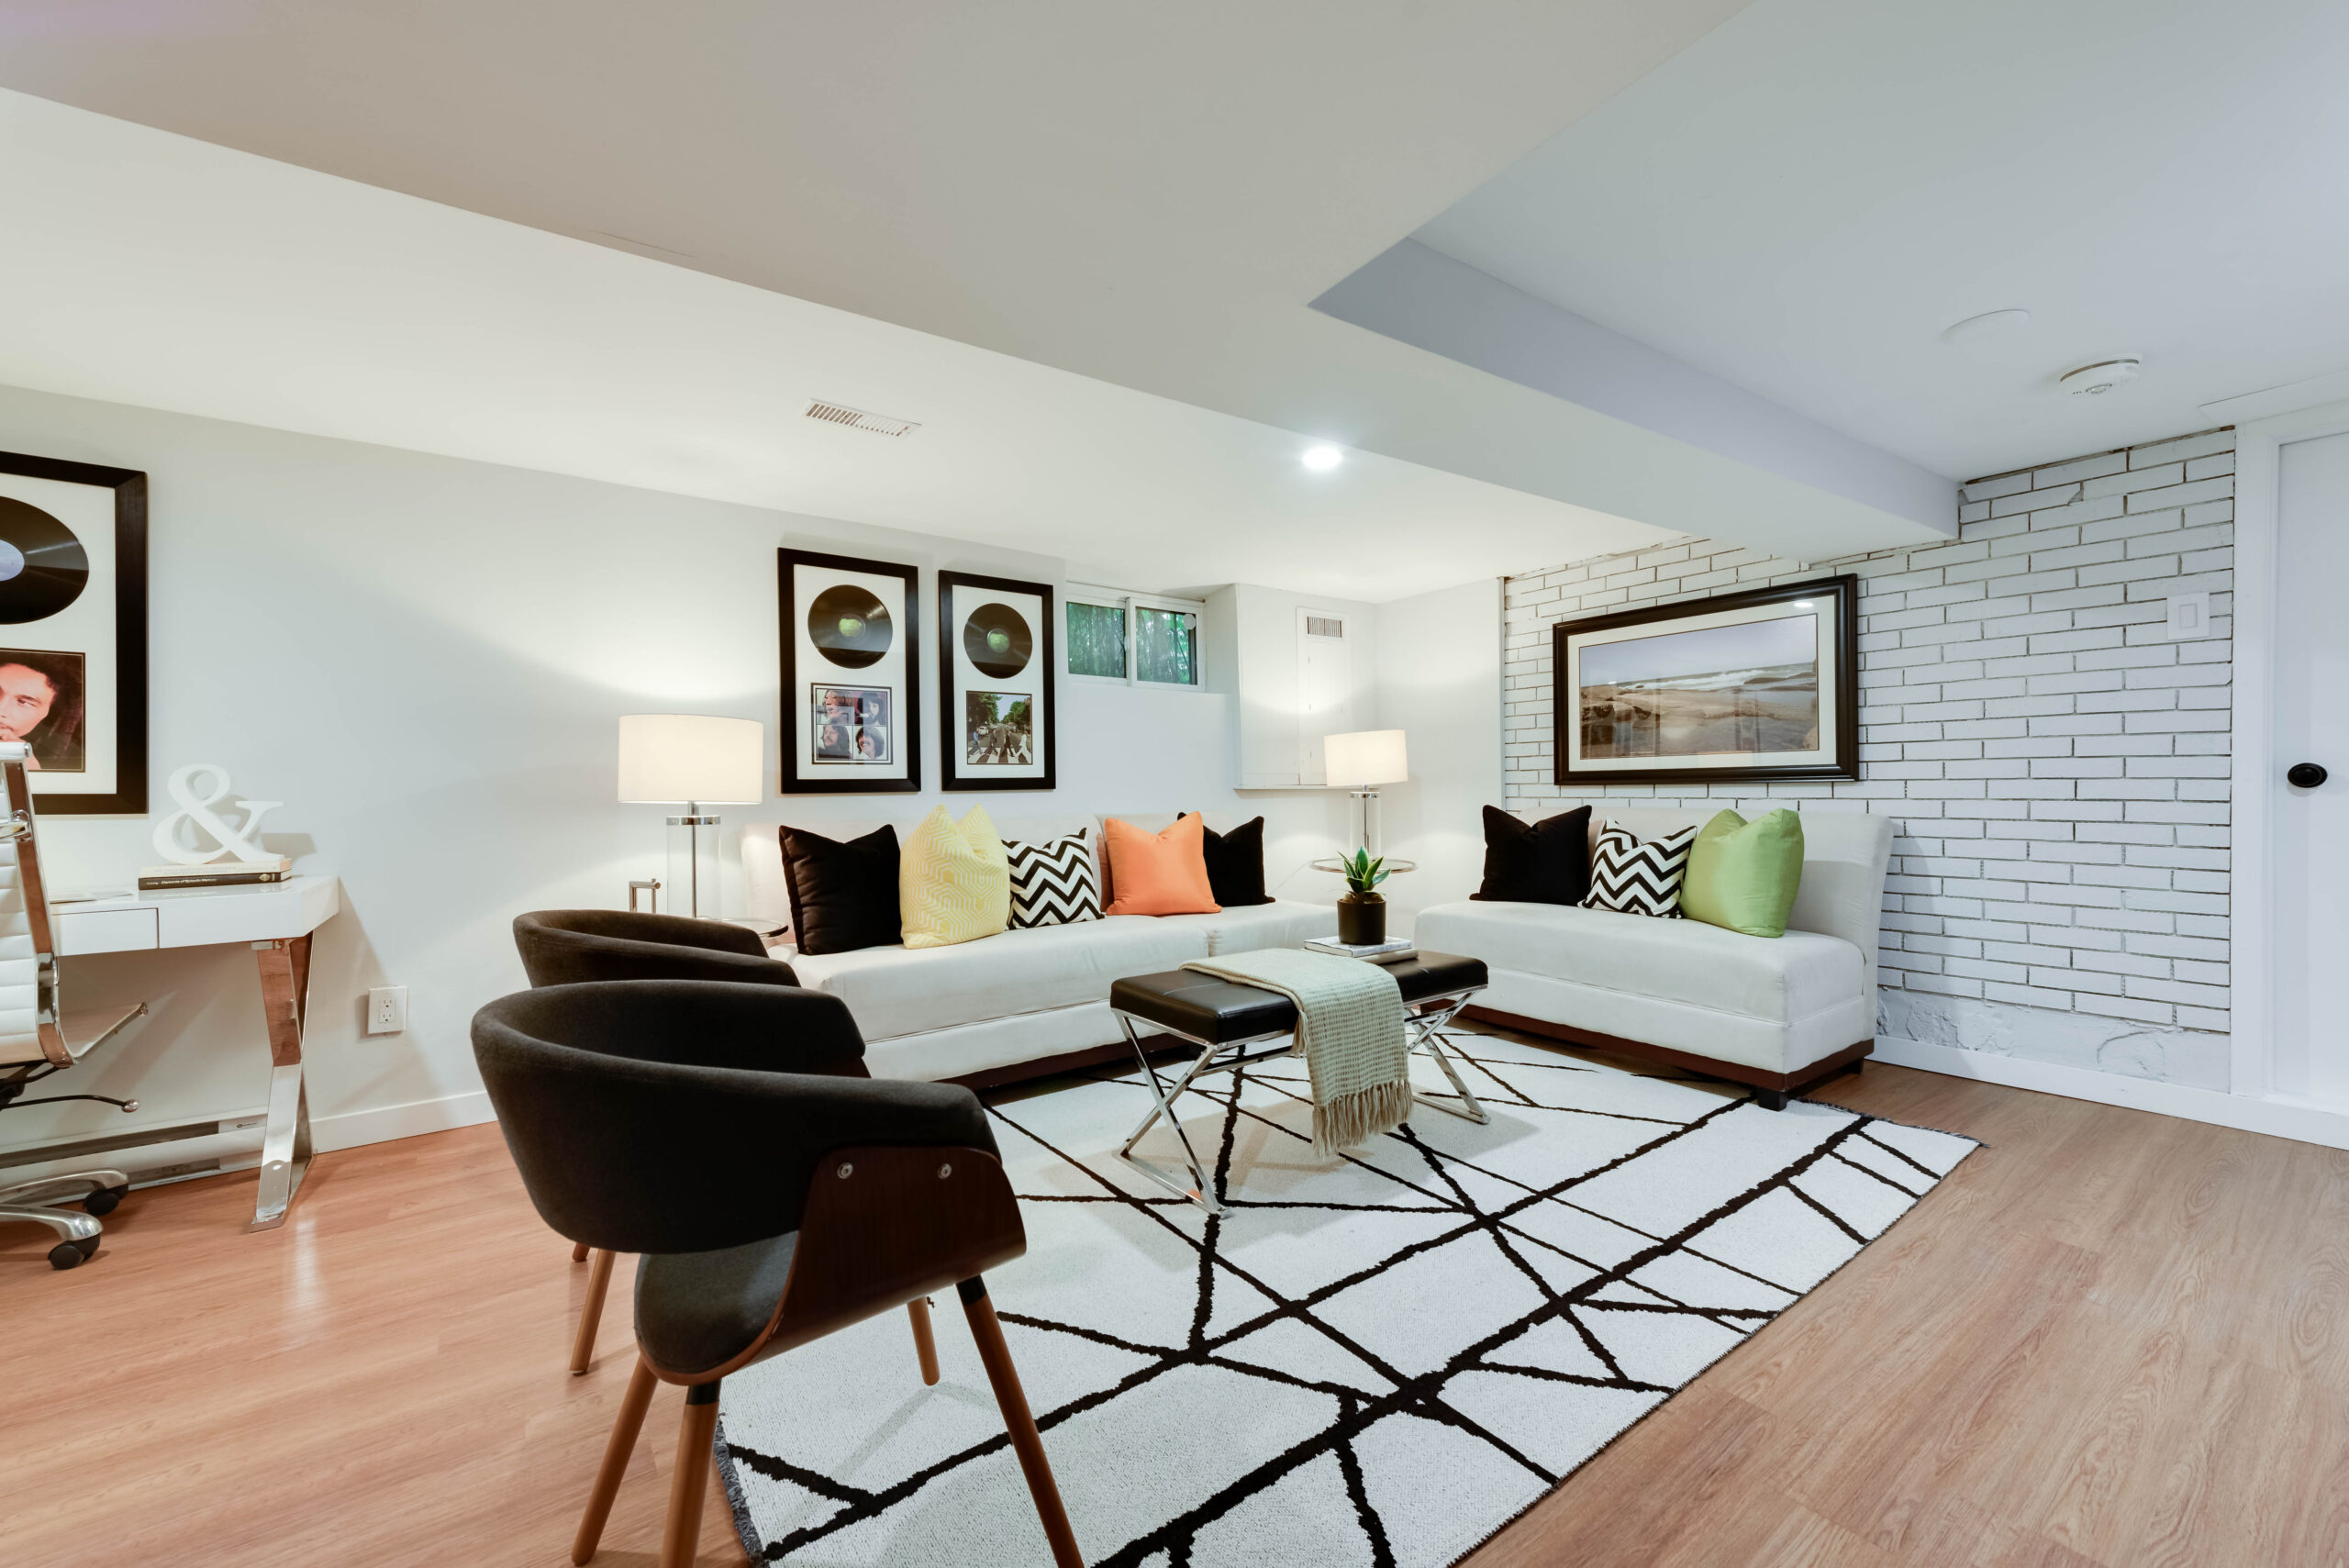
Basement: Finished
Heat: Forced Air / Gas
Air Conditioning: Central Air
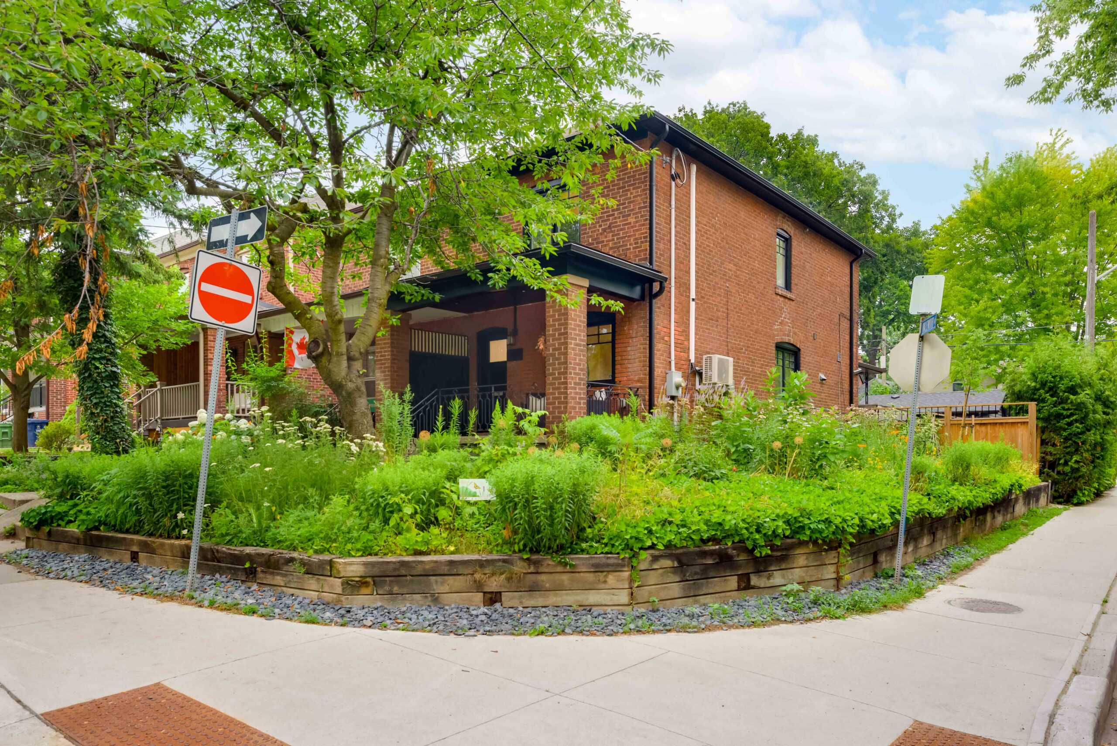
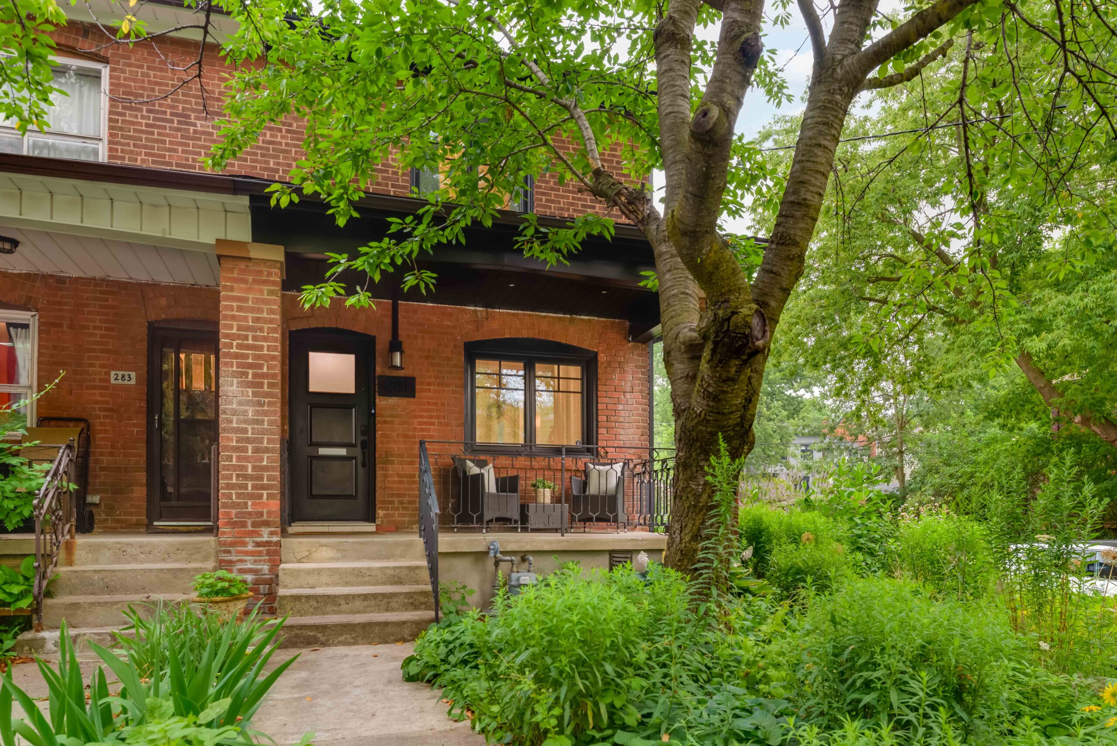
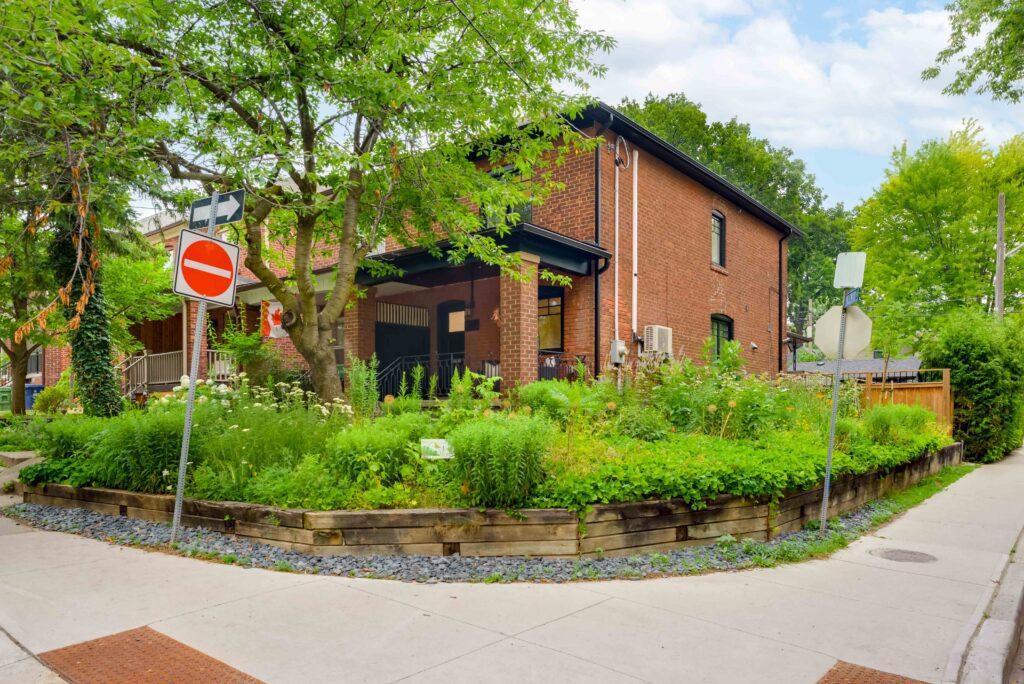
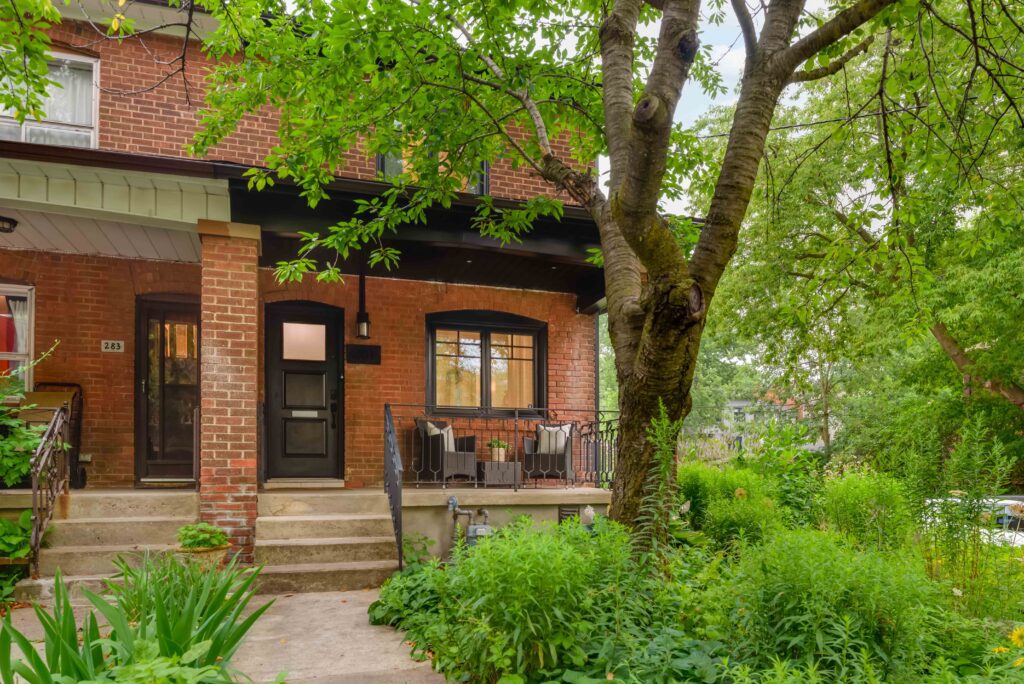
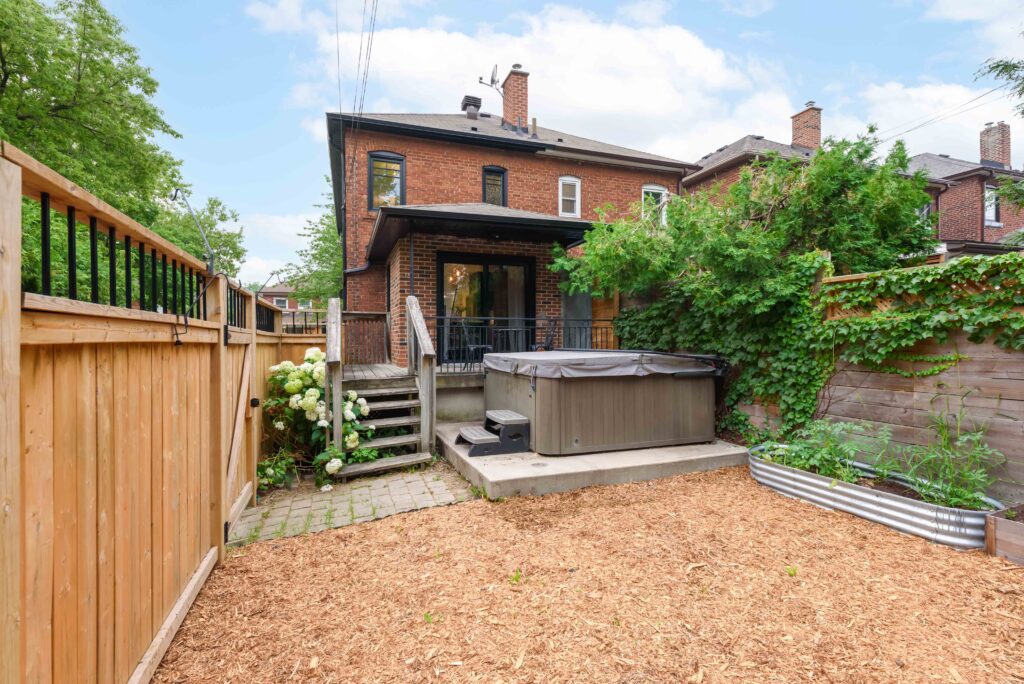
Beautifully renovated and set on an expansive corner lot, this exceptional three-bedroom home is surrounded by a lush pollinator garden that comes alive with monarch butterflies, creating a peaceful setting you’ll look forward to coming home to every day.
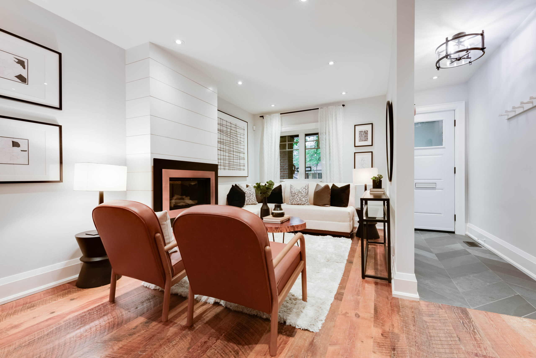
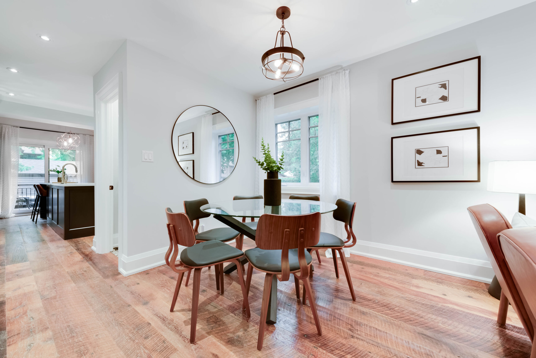
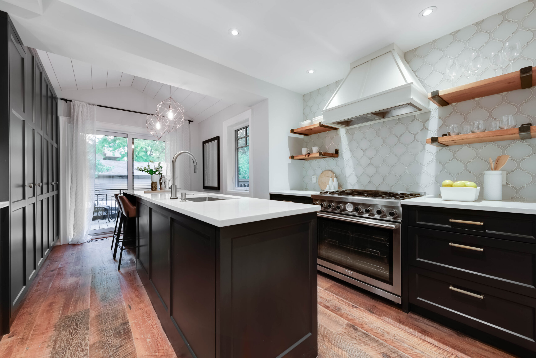
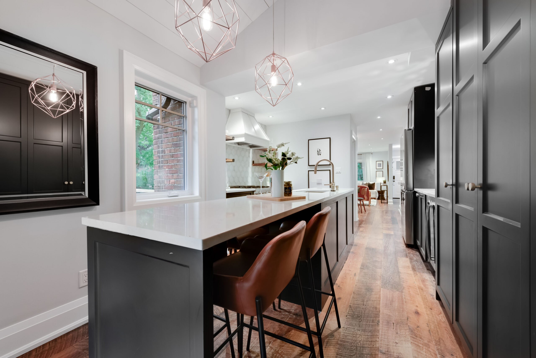
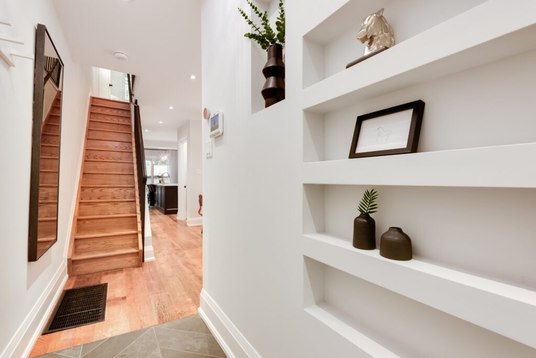
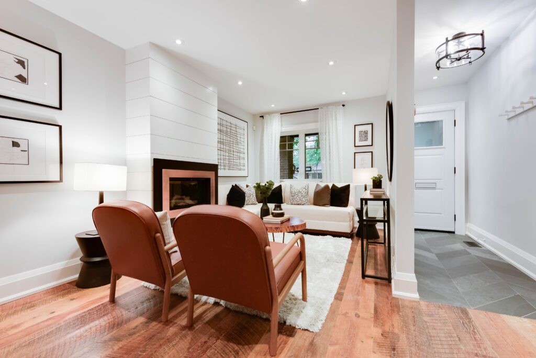
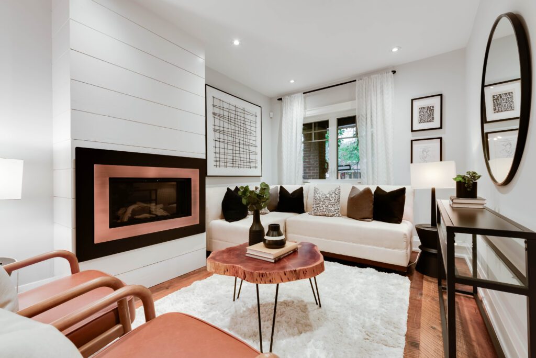
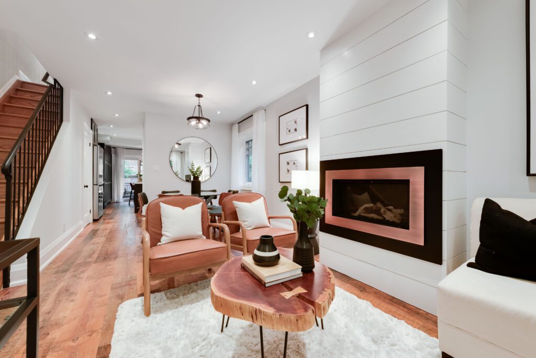
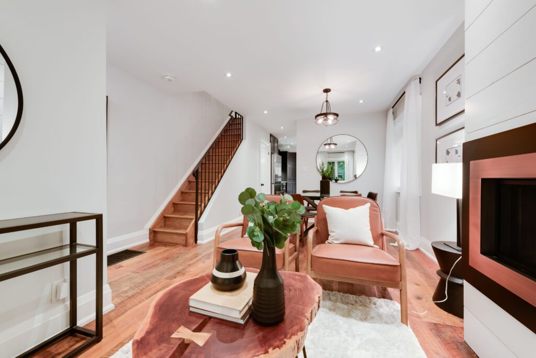
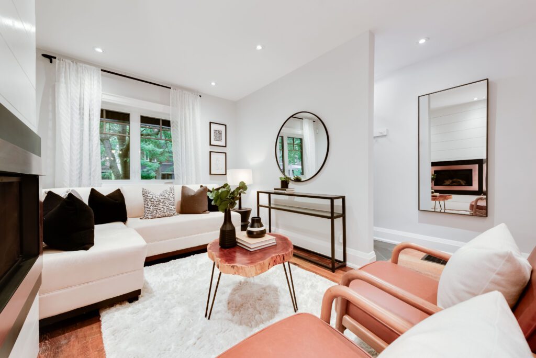
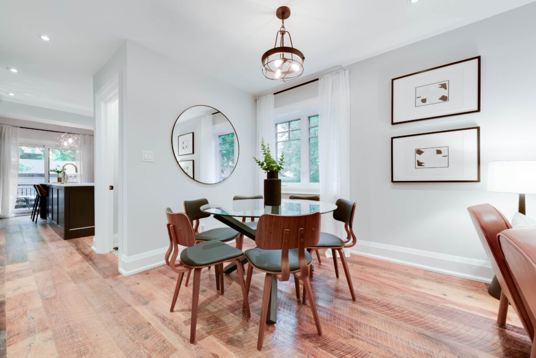
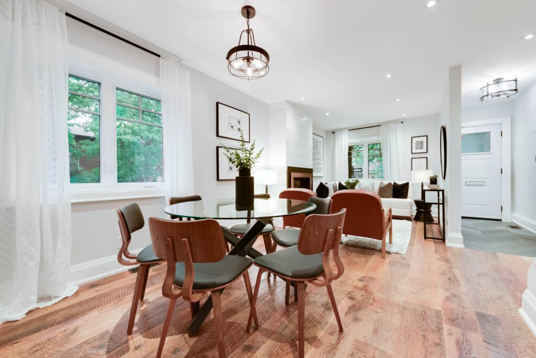
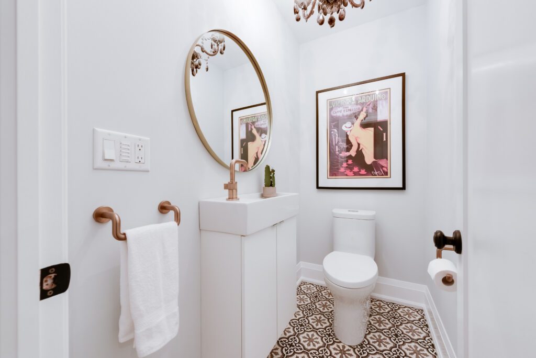
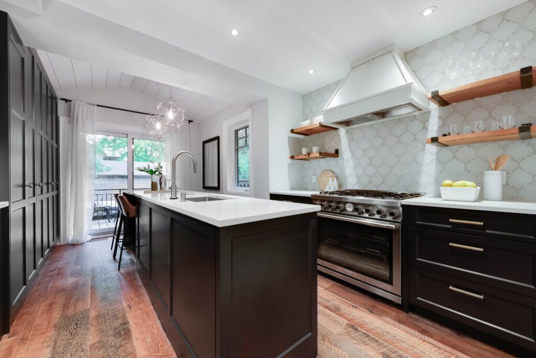
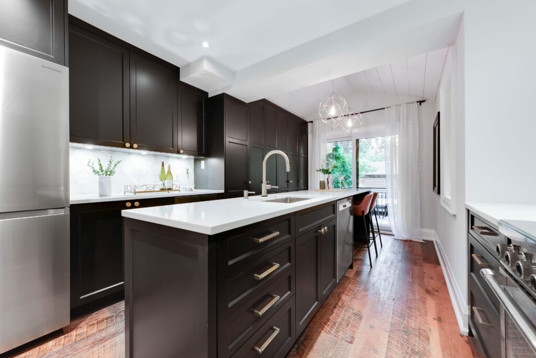
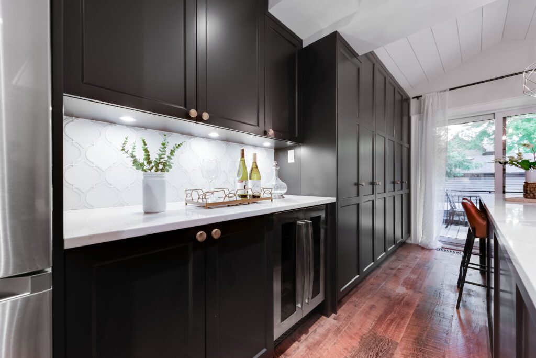
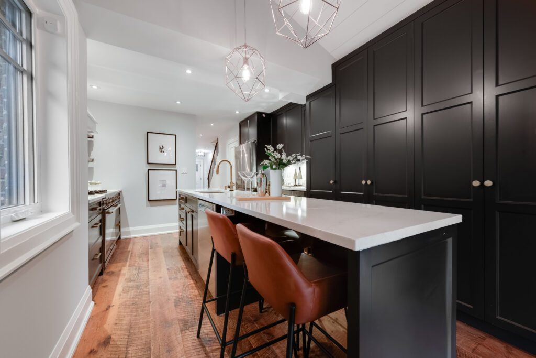
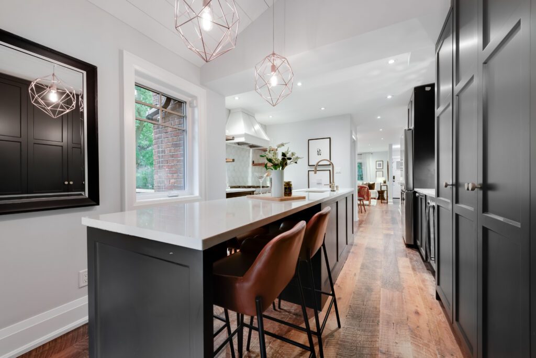
Inside, a thoughtfully designed open-concept living space offers the perfect balance of connection and definition, creating inviting spaces for both everyday life and entertaining. Distressed hardwood floors, a stunning floor-to-ceiling gas fireplace, and abundant natural light bring warmth and character throughout, while the beautifully appointed kitchen is truly the heart of the home. Complete with quartz countertops, a large center island, floor-to-ceiling pantry, coffee station, wine fridge, premium gas stove, and seamless walkout to the deck, it’s a space equally suited for quiet mornings and lively gatherings. A rare main-floor powder room adds everyday convenience.
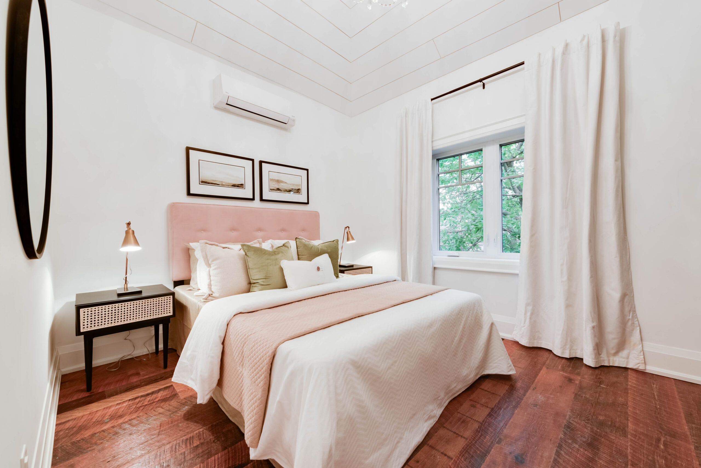
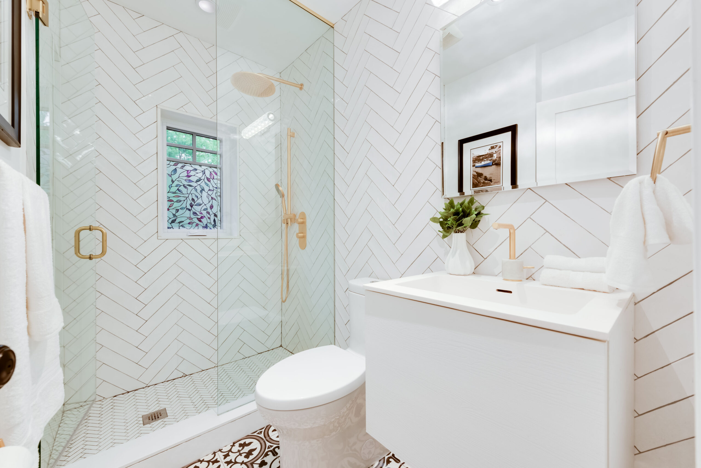
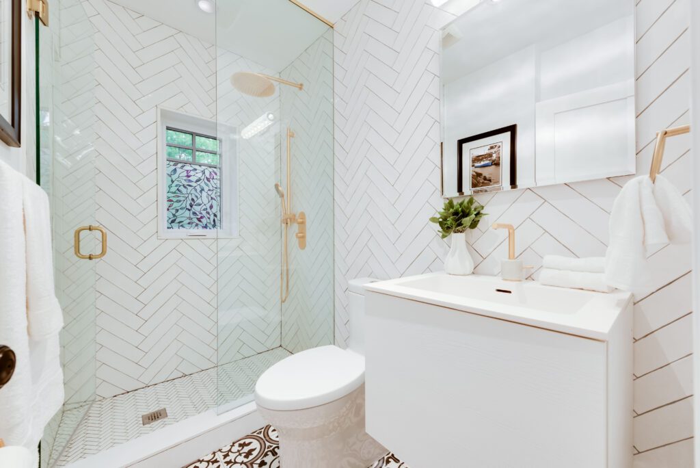
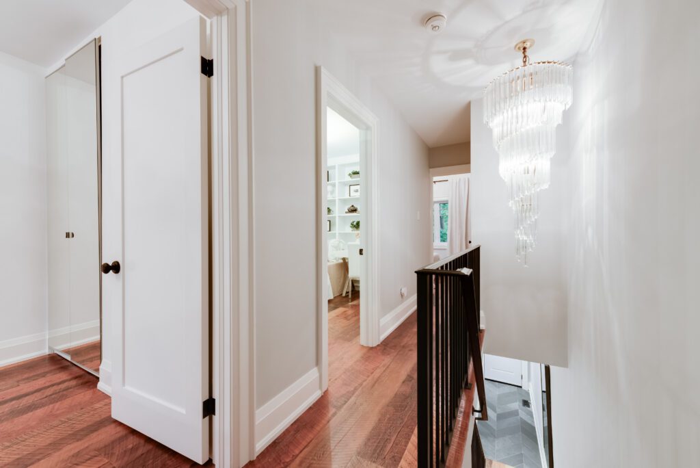
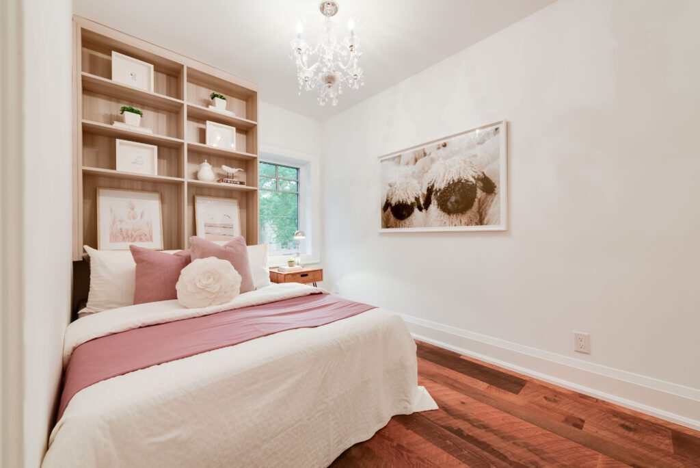
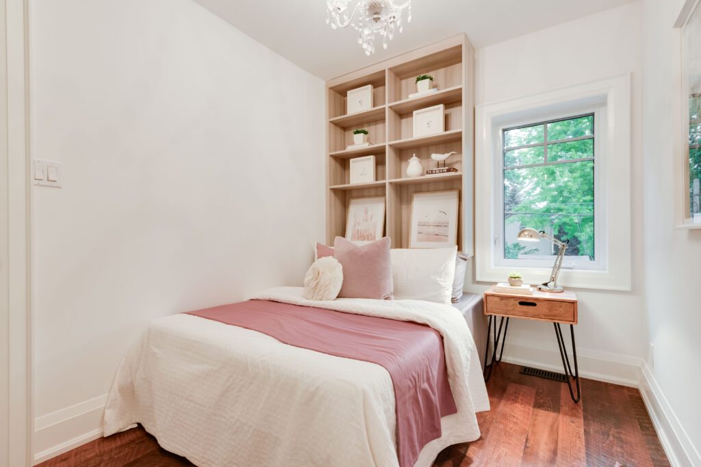
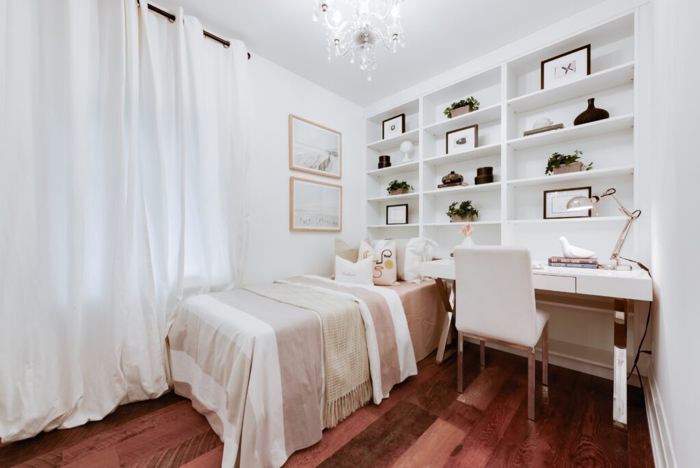
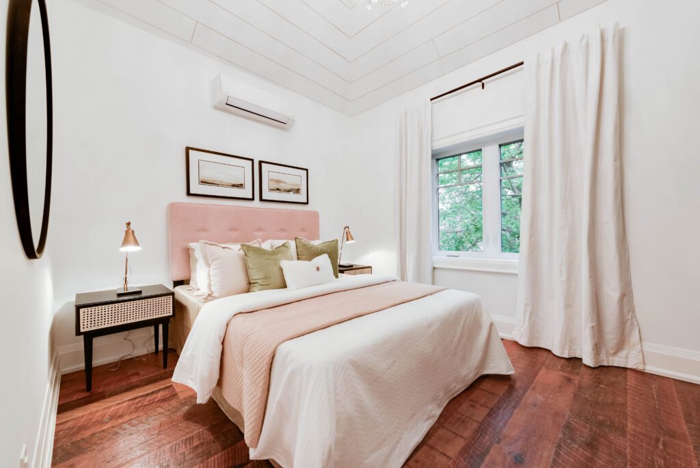
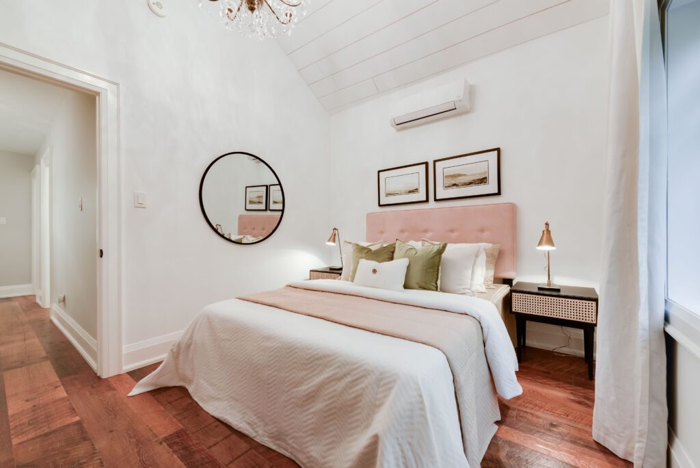
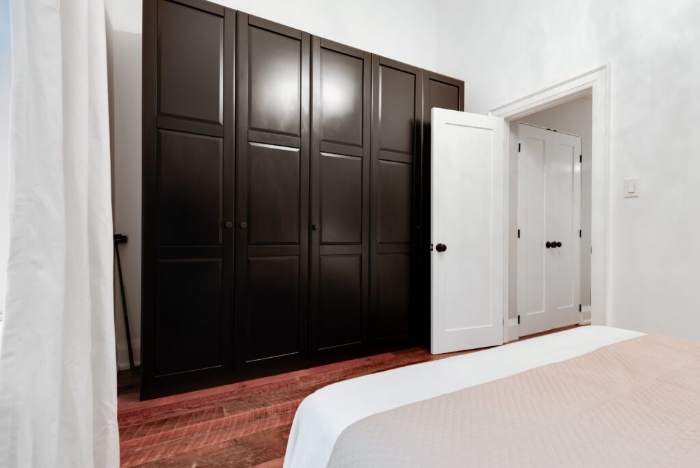
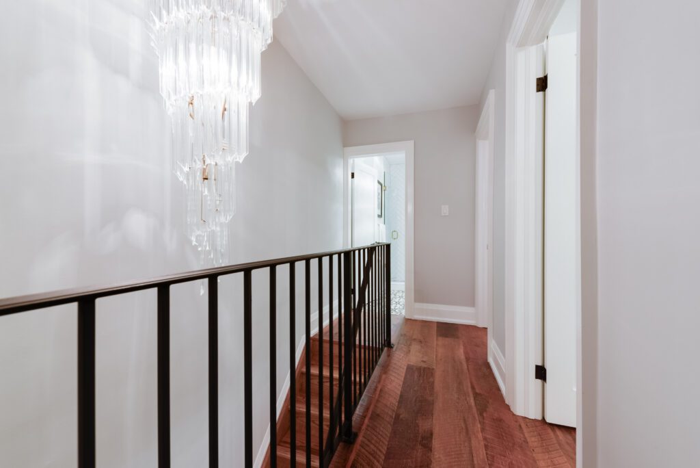
Upstairs, two bedroom feature mirrored double closets, while the tranquil primary retreat impresses with soaring vaulted ceilings and an enviable wall-to-wall closets. The spa-inspired bathroom offers heated floors, a glass rain shower, and elegant finishes that elevate your daily routine.
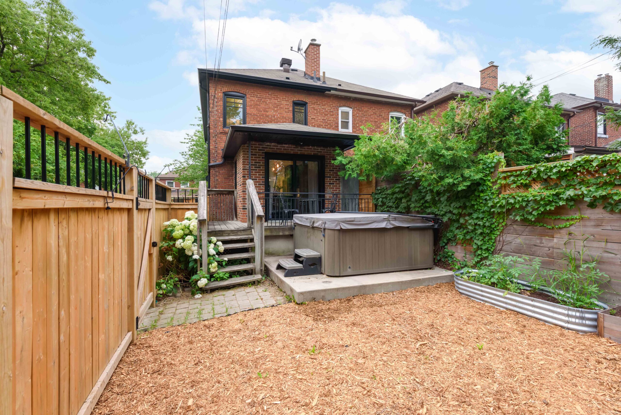
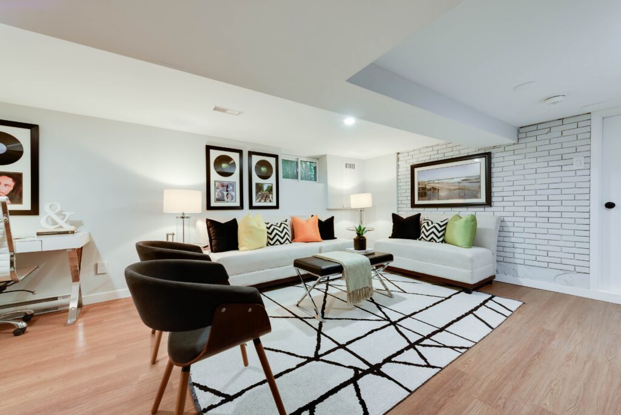
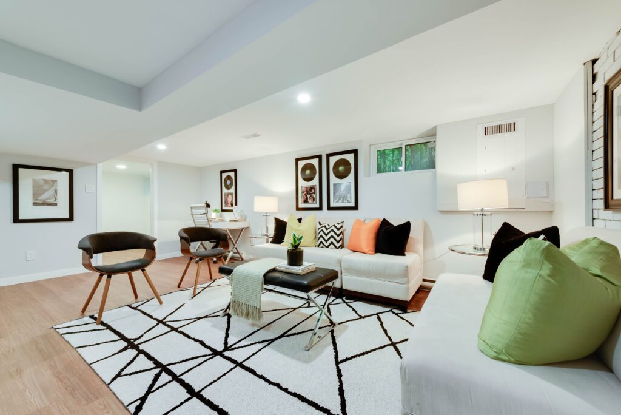
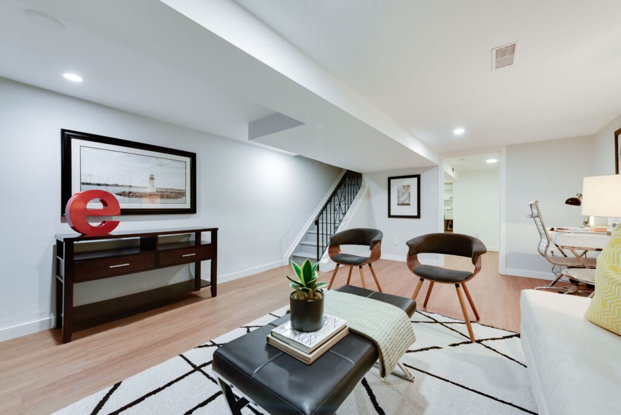
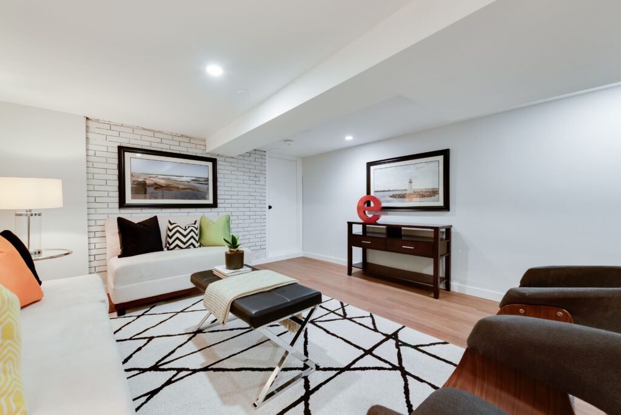
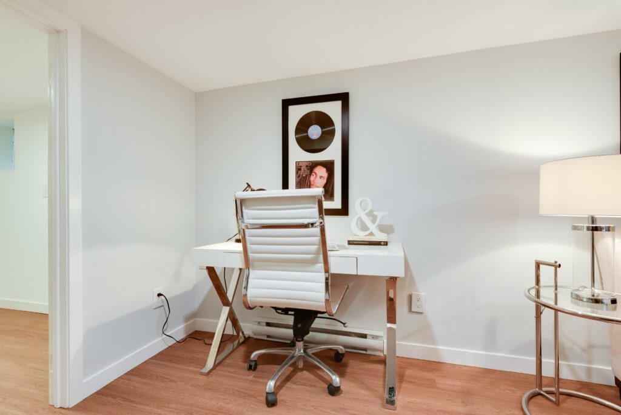
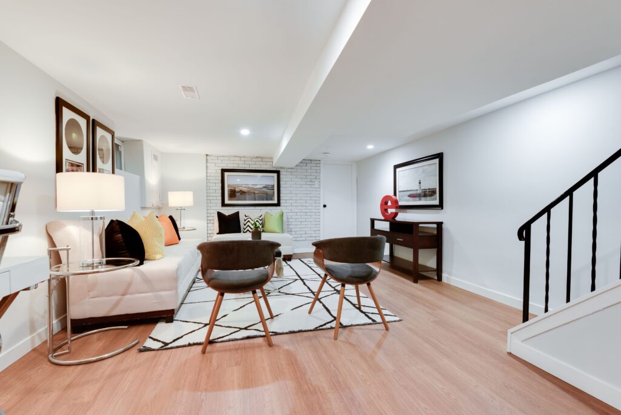
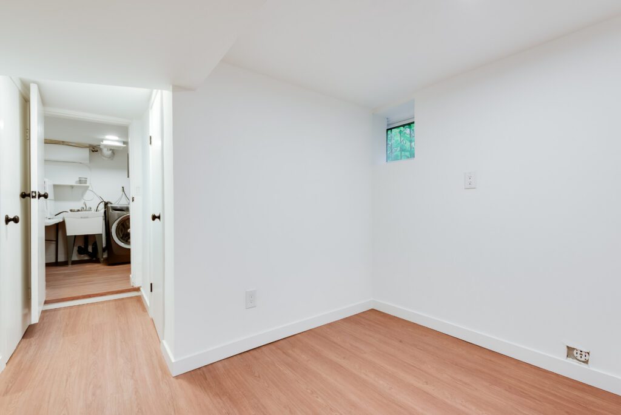
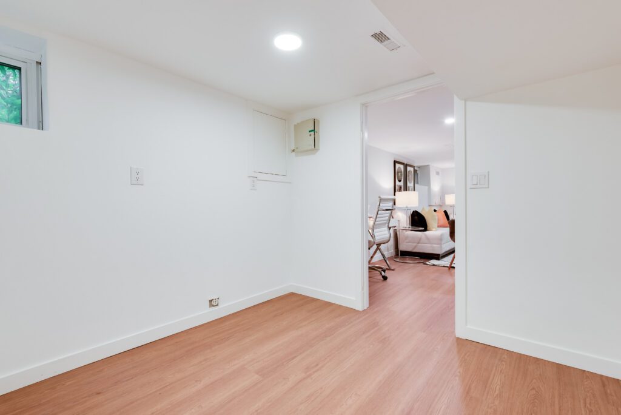
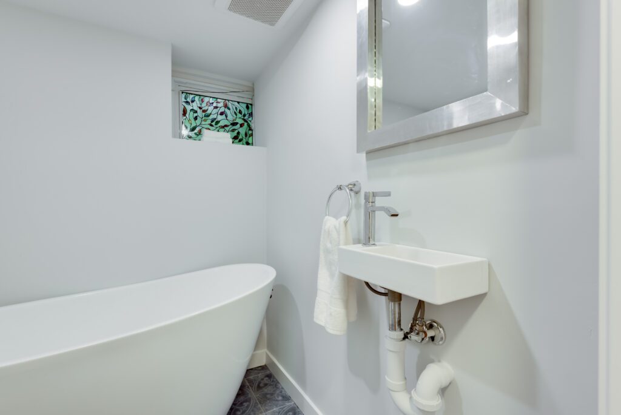
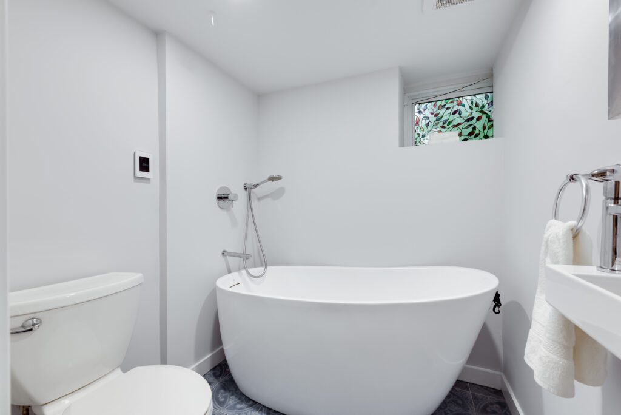
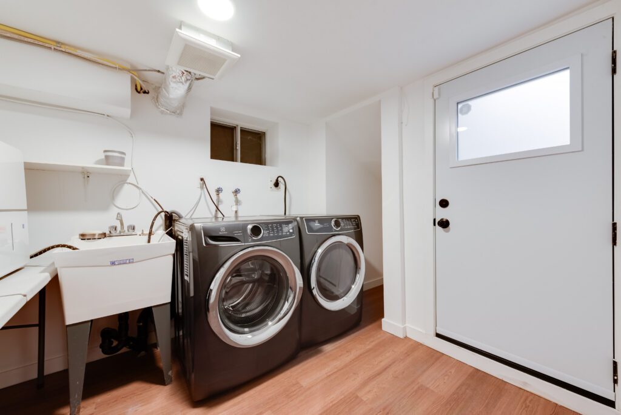
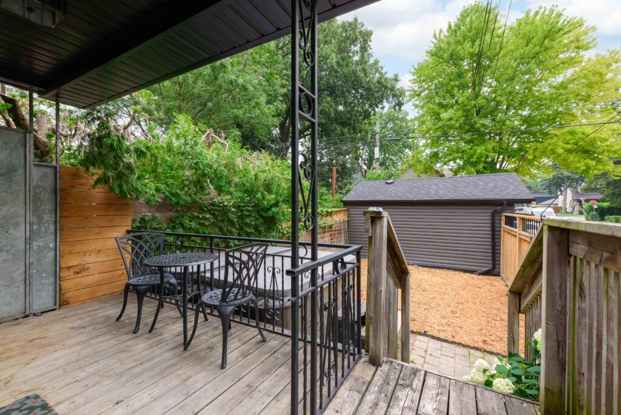
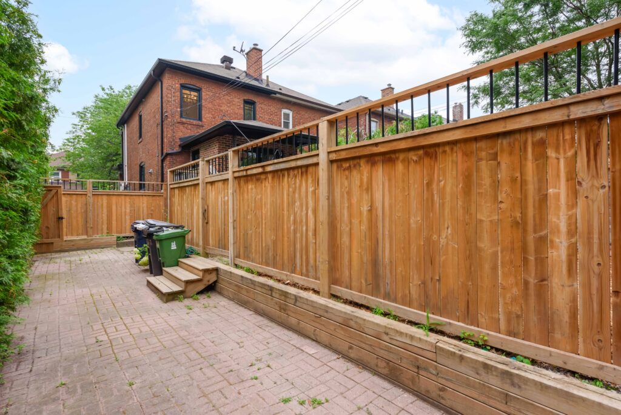
The finished lower level provides flexible space for movie nights, a home office, or guests, complemented by a second full bathroom with heated porcelain floors and a deep soaker tub. Outside, the generous corner lot offers room to relax, entertain, and garden, while rare parking for four vehicles adds exceptional practicality.
Situated in the heart of the Humewood school district and just steps from St. Clair’s vibrant offerings, including local favorites like Ferro, Roast, and Romi’s. A short stroll from community hubs like Wychwood Barns and Cedarvale Ravine, this location is unbeatable.
Living in Hillcrest Village
Hillcrest Village, Toronto is an established neighbourhood situated 15 minutes from Toronto’s financial district. It is comprised of two neighbourhoods known as “Humewood” located north of St. Clair Avenue West and “Hillcrest” located south of St. Clair Avenue West.
Learn More