
38 Alcina Ave.
Central Toronto - Wychwood


Property Details
Status: Sold
Asking Price: $1,849,000
Sold Price: $2,099,000
Type: Semi-Detached
Style: 2 Storey
Lot Size: 20 x 140 Ft.
Taxes: $6287.32
Driveway: Lane
Garage Type: Attached
Garage Spaces: 2
Total Parking Spaces: 3
Bedrooms: 3+1
Bathrooms: 2
Basement: Finished
Heat: Forced Air, Gas
Air Conditioning: Central Air
Approx. Square Footage: 1,623 plus 940 lower level
More Features: Family Room
Your first hint of this home’s magnetic allure is its location, steps from the exclusive enclave of Wychwood Park and Wychwood Barns and just a short walk to the subway, making it THE perfect location for your urban lifestyle.
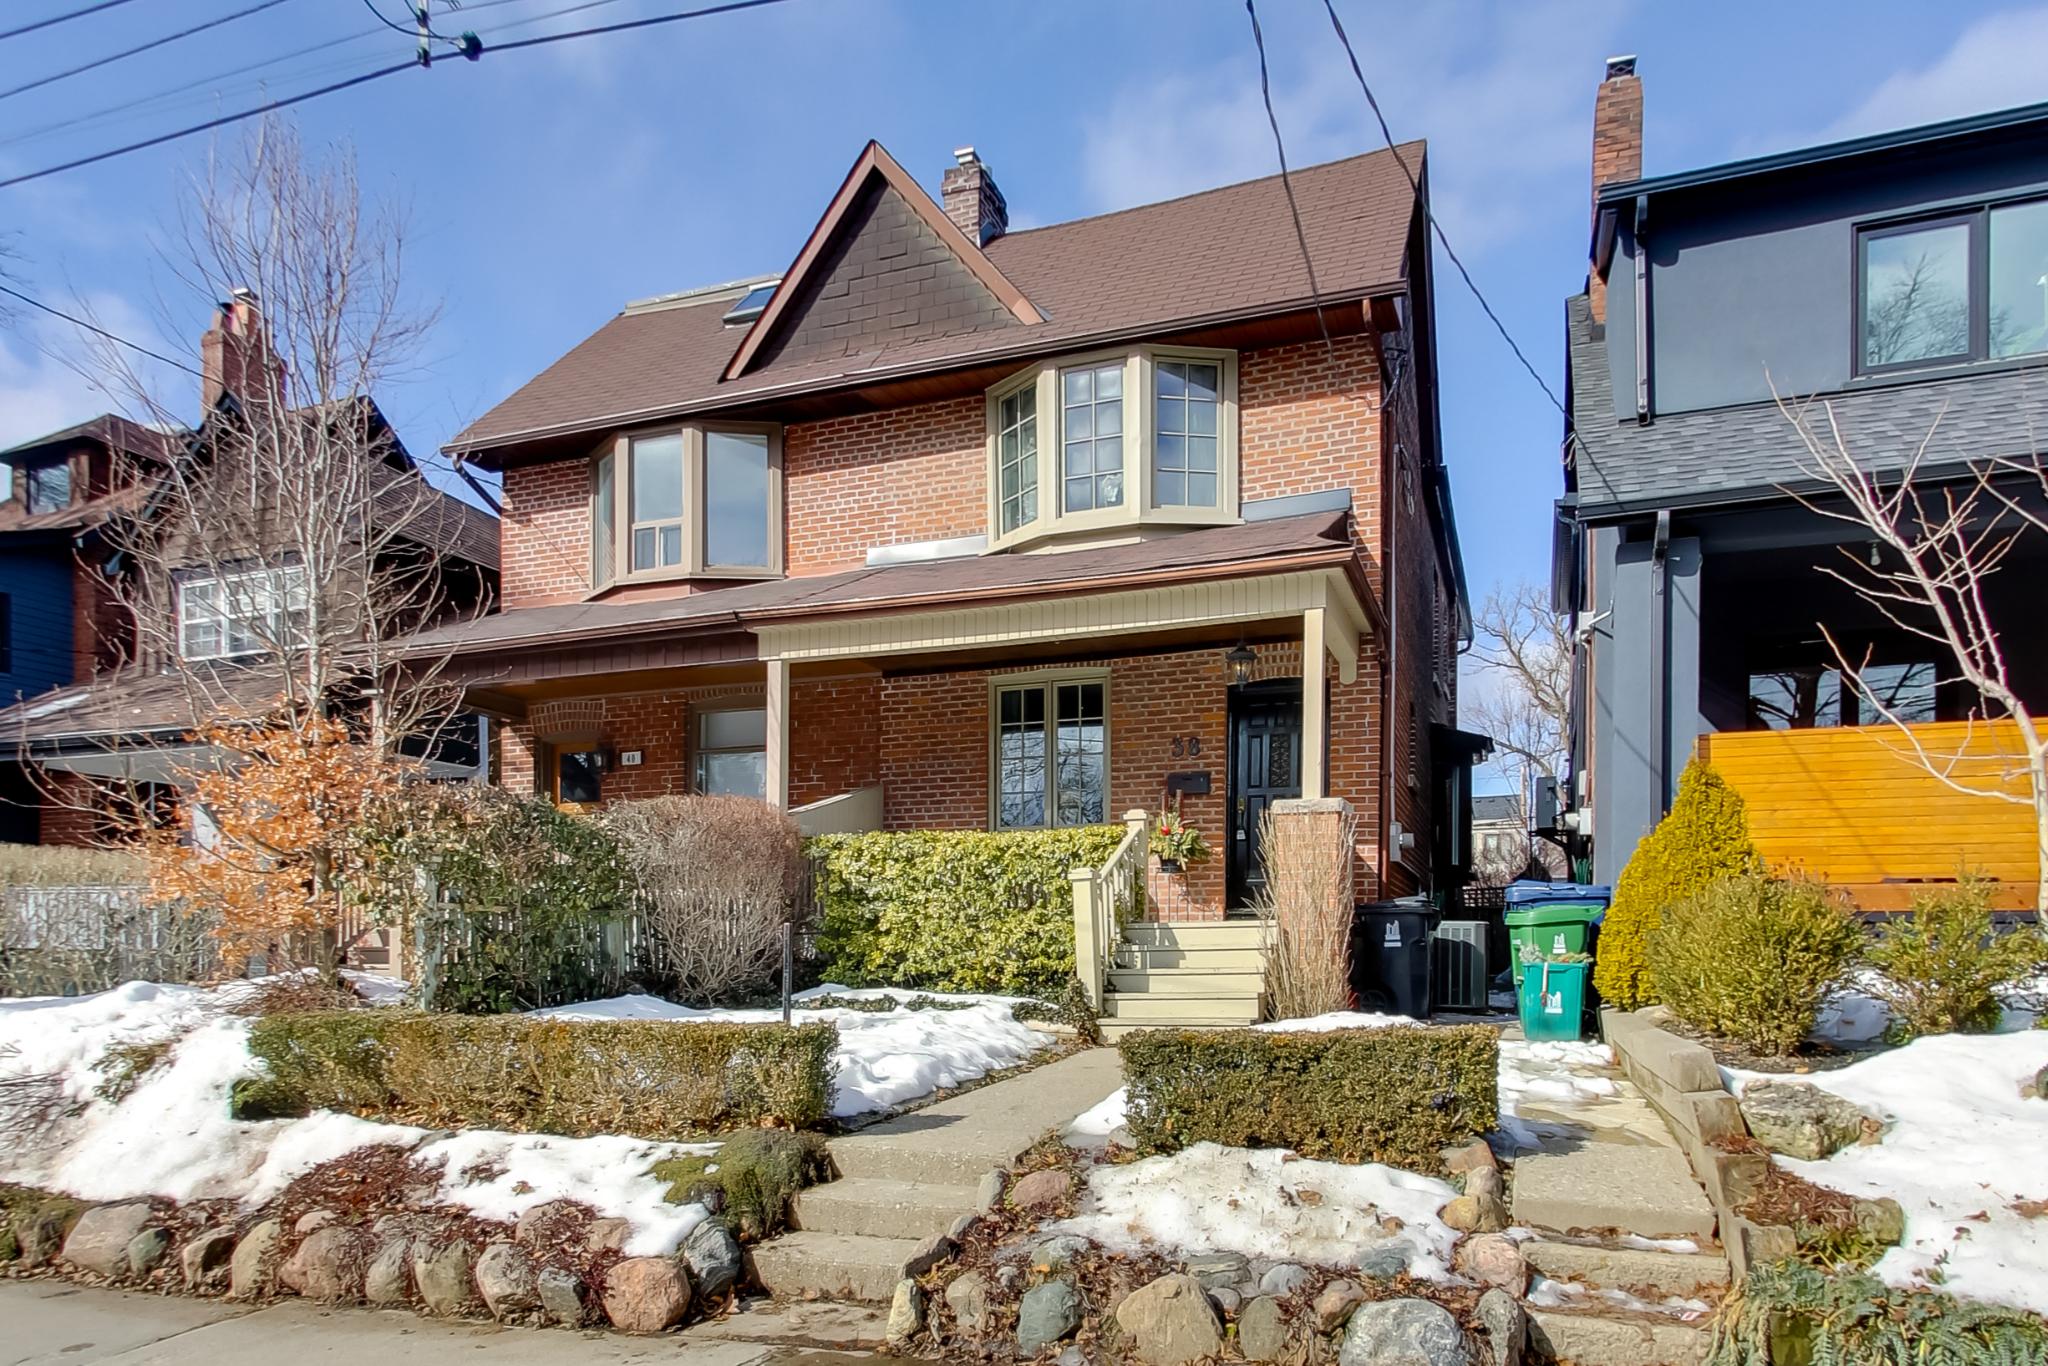
As you approach this gem, the sighting of its red brick Victorian facade lures you inside! Its endless charm takes you by storm, revealing the almost nine-foot ceilings, elegant living and dining rooms, a chef’s dream of a kitchen that’s open to the family room which also sports a clear view of the 140-foot deep garden oasis. You let out a sigh of relief because you can see yourself living your best life right here!
You’ll be more than pleasantly surprised with the sleeping quarters that will enchant you with three oversized bedrooms, each with room for a desk and impressive closet space. The primary bedroom is inviting, warm and comfortable and you’re flooded with anticipation to make it your own. A large four-piece bathroom serves this floor.
As an added bonus, you can expand the sleeping quarters and add on over the basement and main floor addition making this home ideal even for move-up buyers looking for a long term home.
The expansive lower level with comfortable ceiling height delivers a whole new level of functionality. A massive media room to enjoy your favorite shows, a fourth bedroom spacious enough to be used in conjunction as a home office or a gym, an expansive four-piece bathroom, tons of storage and laundry facilities.
There’s so much added value too: you will have the potential to convert the existing two car garage and build a 1,300 square foot laneway house. Imagine being able to accommodate your aging parents or children that have been priced out of the housing market or even to build your own home office and gym. Alternatively, you can build a rental suite for additional monthly income. In this location, how can you go wrong?
You’ve fallen madly in love with this property and definitely want to live in this highly walkable enclave to be a part of a tight-knit community. Send your children to the highly rated Hillcrest Public School who will make friends for life, and you’ll never want to leave.
Living in Hillcrest Village
Hillcrest Village, Toronto is an established neighbourhood situated 15 minutes from Toronto’s financial district. It is comprised of two neighbourhoods known as “Humewood” located north of St. Clair Avenue West and “Hillcrest” located south of St. Clair Avenue West.
Learn More