
577A Delaware Ave. N.
Central Toronto - Wychwood


Property Details
Status: Sold
Asking Price: $1,299,000
Sold Price: $1,701,800
Type: Semi-Detached
Style: 2 Storey
Lot Size: 17.78 x 132 Ft.
Driveway: Private
Garage Type: Built in
Garage Spaces: 1
Total Parking Spaces: 3
Bedrooms: 3
Bathrooms: 3
Kitchens: 2
Basement: Finished/Sep. Entrance
Heat: Forced Air, Gas
Air Conditioning: Central Air
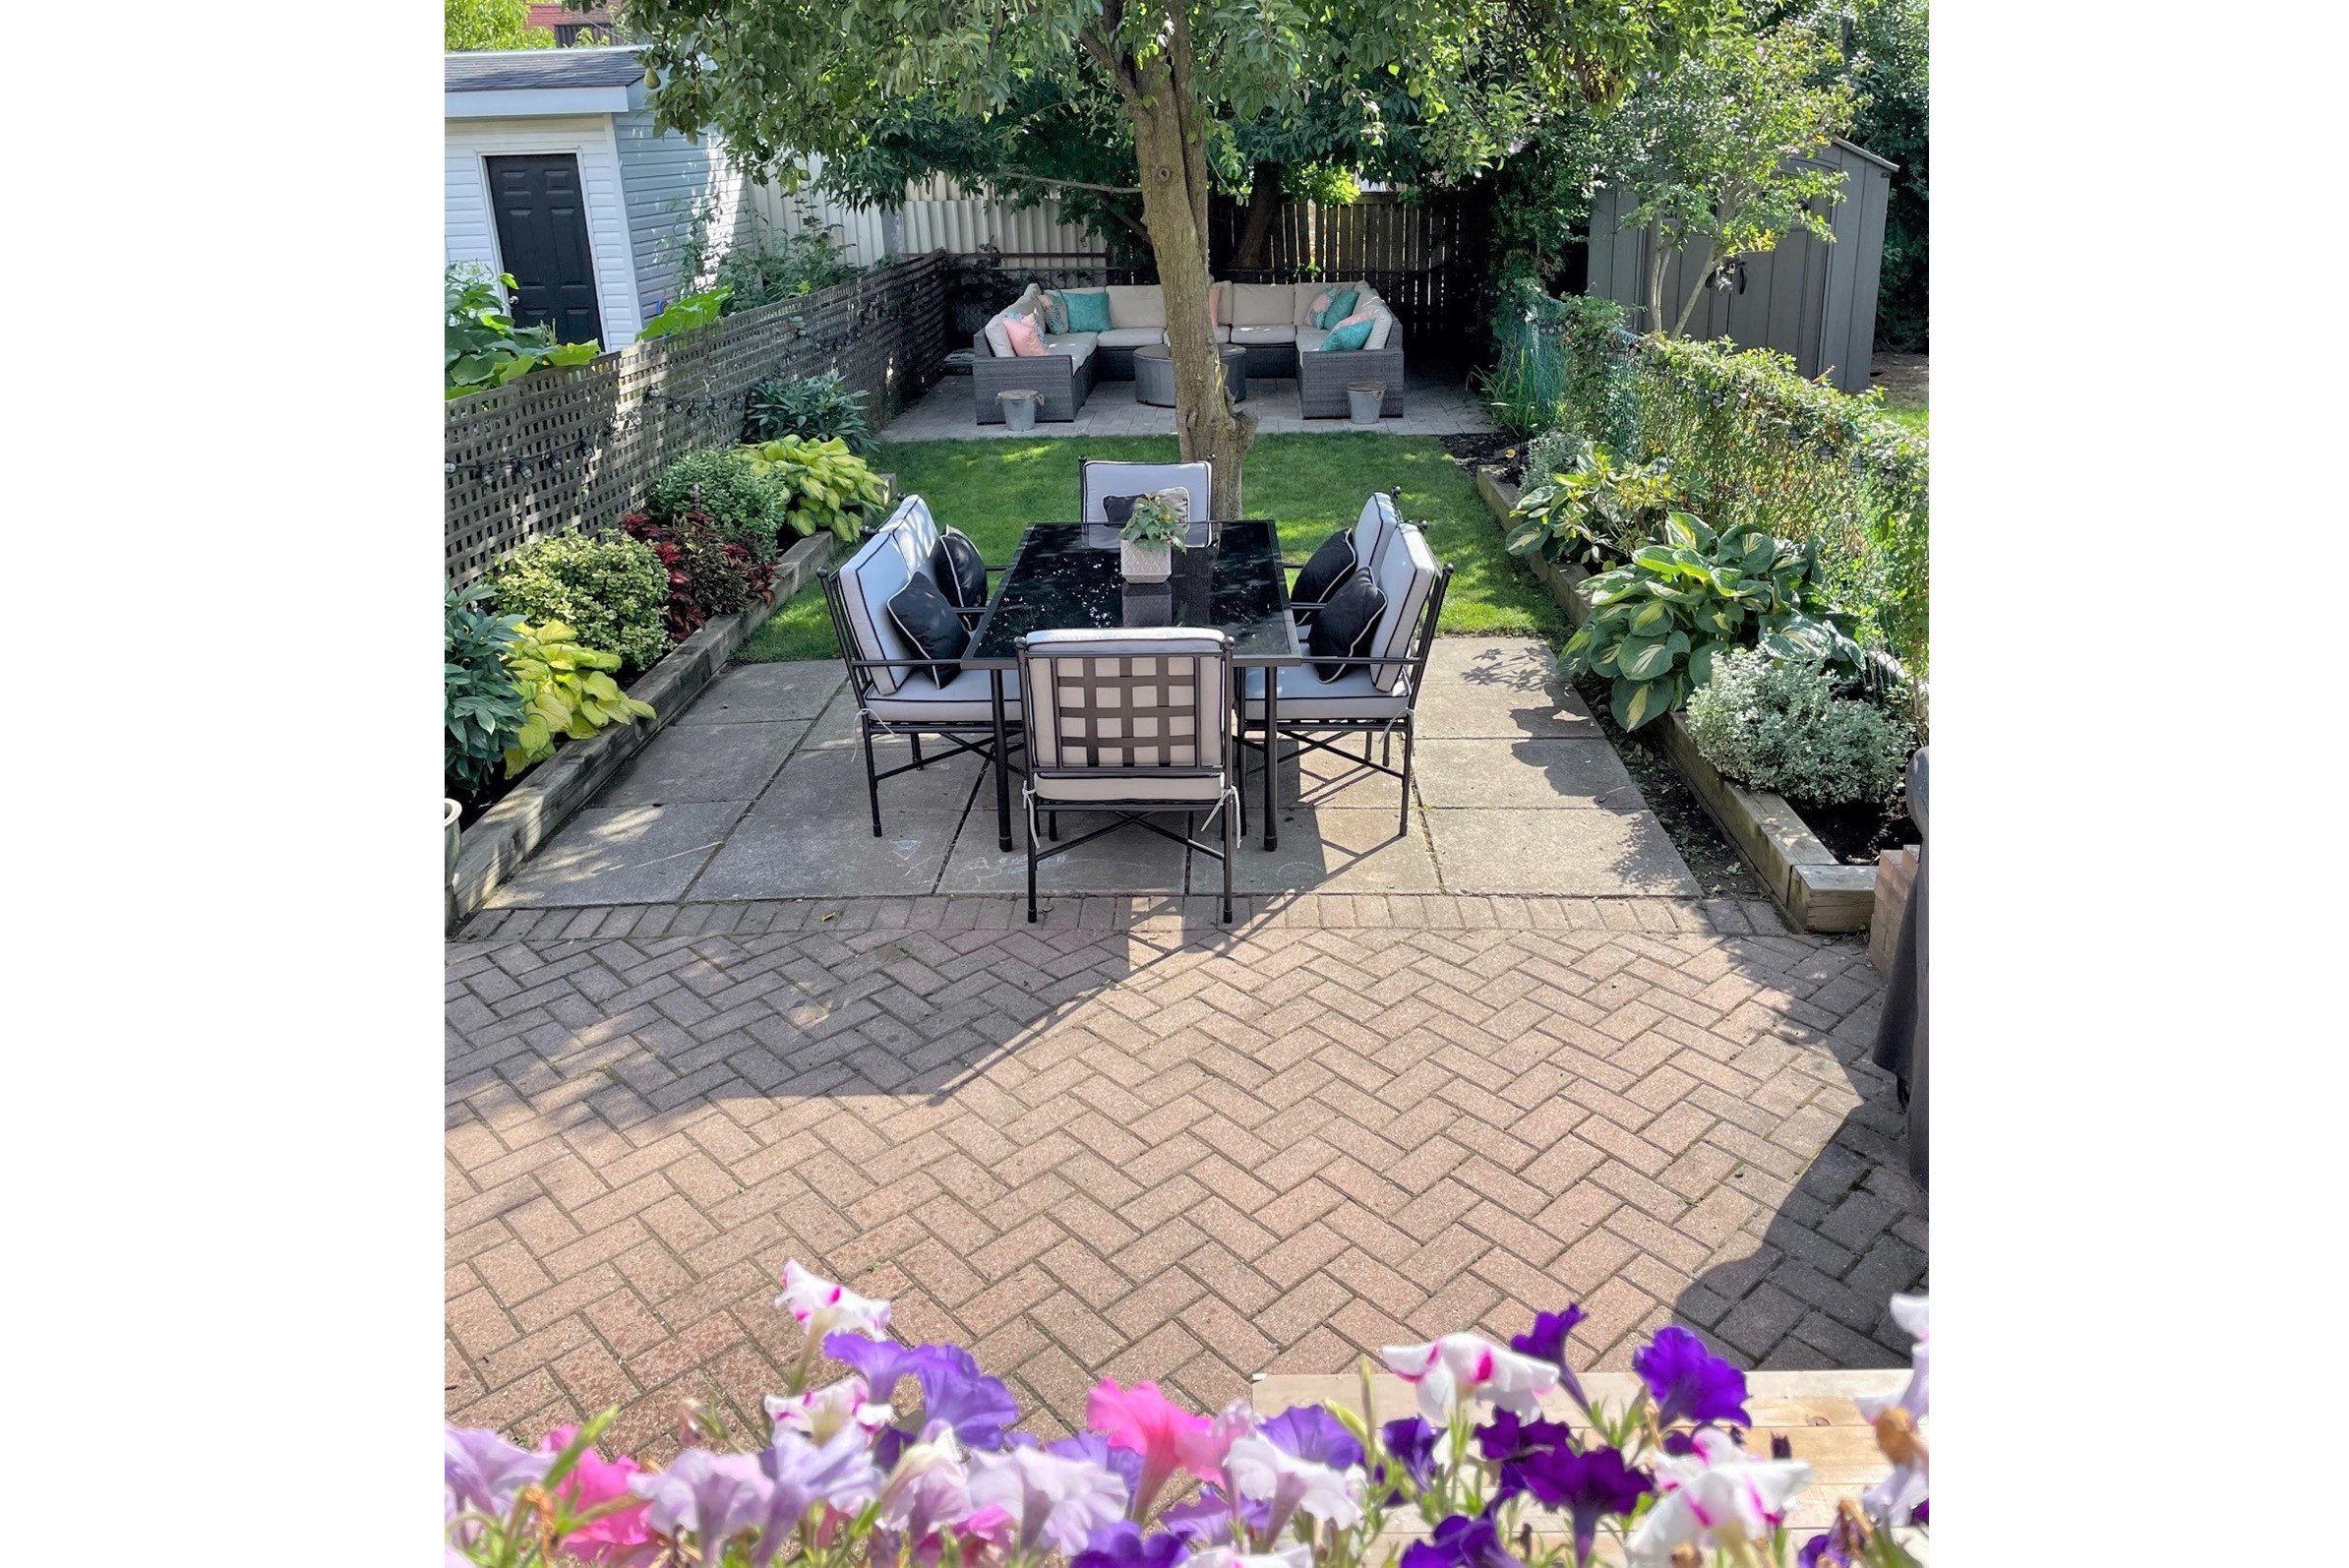
Are you dreaming of spring blooms and summer BBQ’s? Then head right over to 577A Delaware and stake your claim to this magnificent backyard oasis and create memories that will last a lifetime.
Enjoy entertaining indoors as well in this highly aesthetic, pristine three-bedroom boasting a fabulous flow that will comfortably accommodate large gatherings. A modern kitchen is the heart of this home and features lots of cabinetry and quartz counter space where you’ll enjoy making delicious meals for family and friends.
The coveted main floor powder room is accompanied by a laundry room which adds convenience and comfort to your daily life.
The expansive sleeping quarters offer generous bedroom sizes and a modern five-piece bathroom with a double sink, rain showerhead and the warm comfort of heated floors.
The icing on the cake is the lower level with seven-foot, four-inch ceiling height that will deliver a whole new level of functionality. This space is totally self-contained with its own private entrance, three-piece bathroom and large renovated kitchen making this an easy-peasy rental to provide extra income or subsidize a mortgage.
Alternatively, keep it for yourself and use it as a media room where you’ll curl up with a warm blanket and popcorn to watch your favorite Netflix drama. In addition, this level will also accommodate your choice of a fitness room or home office. A three-piece bathroom, laundry area and storage complete this unusually sun-filled space.
And last, but certainly not least, is a private drive that fits two cars plus a rare one-car built-in garage with direct access to the house to make our Canadian winters a whole lot more tolerable.
Revel in the vibe of trendy Geary Avenue down the road where you can enjoy the forthcoming makeover of the Geary Parkette this spring, Farm Boy, Fiesta Farms, St Clair West, Wychwood Barns with its Farmers’ Market, and easy transportation at your doorstep.
Living in Hillcrest Village
Hillcrest Village, Toronto is an established neighbourhood situated 15 minutes from Toronto’s financial district. It is comprised of two neighbourhoods known as “Humewood” located north of St. Clair Avenue West and “Hillcrest” located south of St. Clair Avenue West.
Learn More