
82 Helena Ave
Central Toronto - Wychwood


Property Details
Status: For Sale
Asking Price: $1,729,000
Type: Semi Detached
Style: 2 Storey
Lot Size: 19.83 x 144 ft
Taxes: $7,734.49
Driveway: Lane
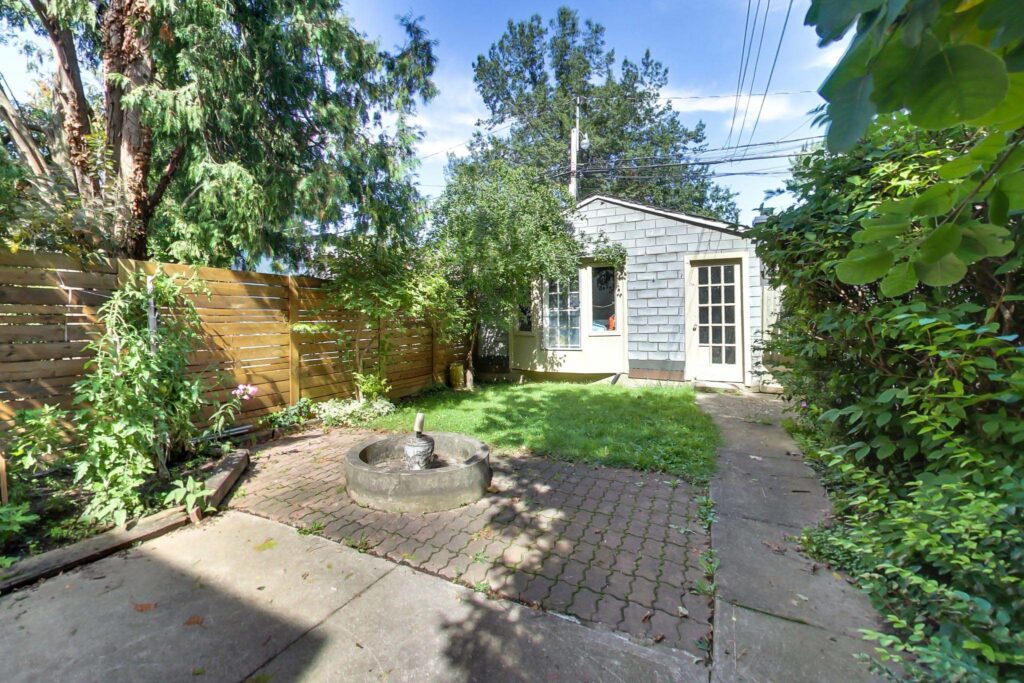
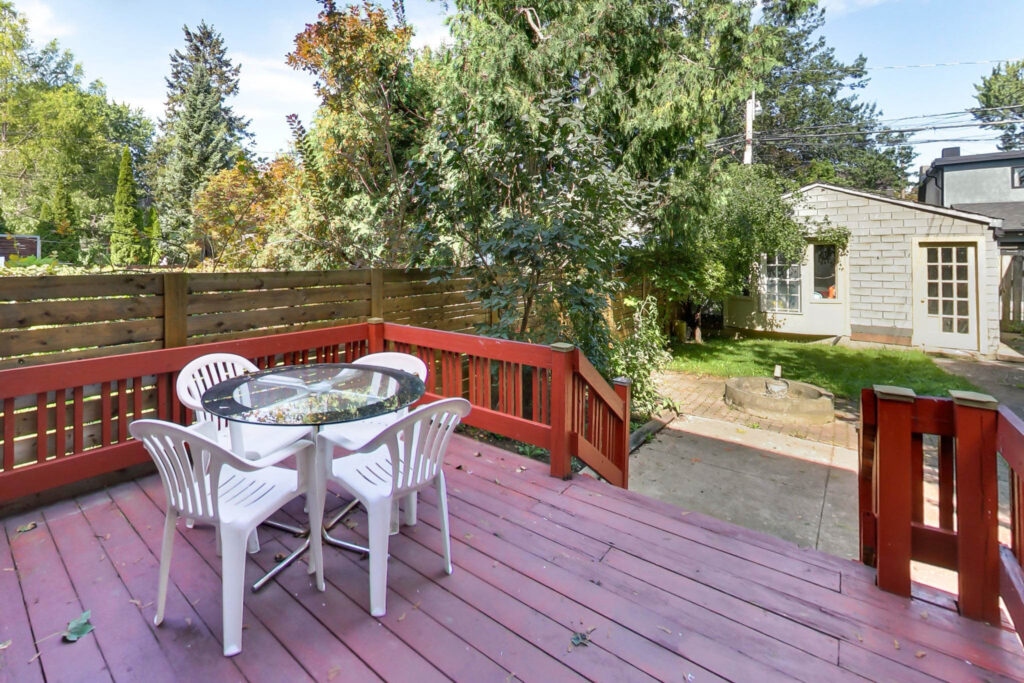
Garage Type: Detached
Garage Spaces: 1
Total Parking Spaces: 1
Bedrooms: 4
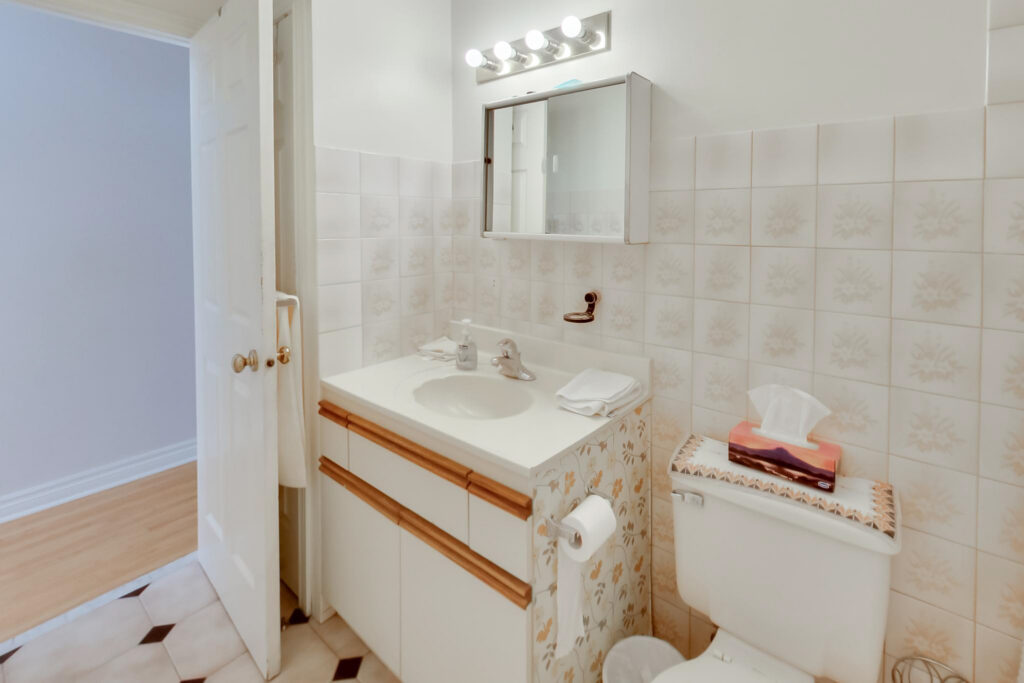
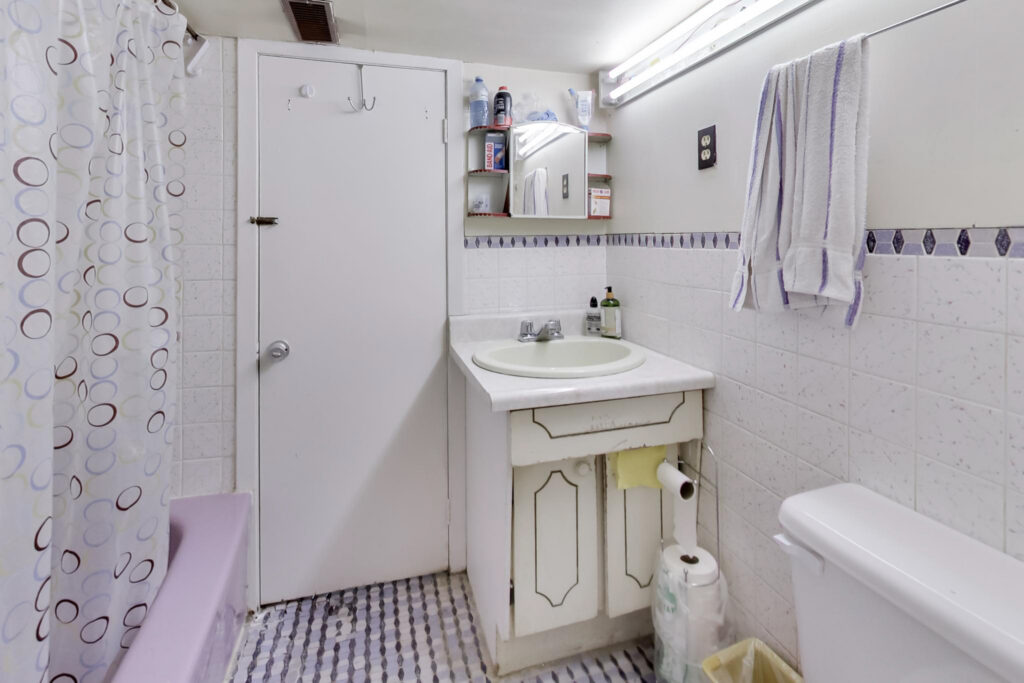
Bathrooms: 2
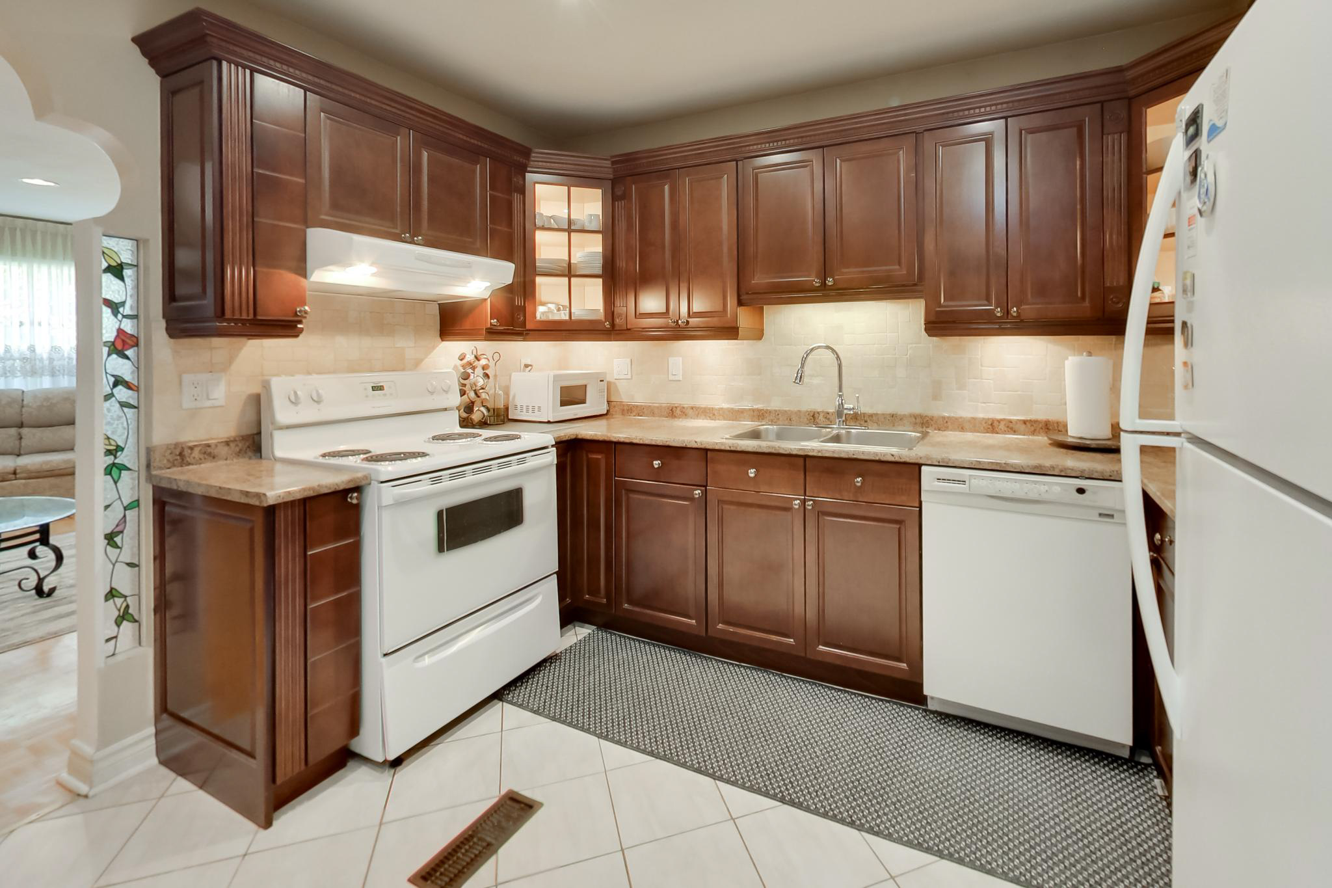
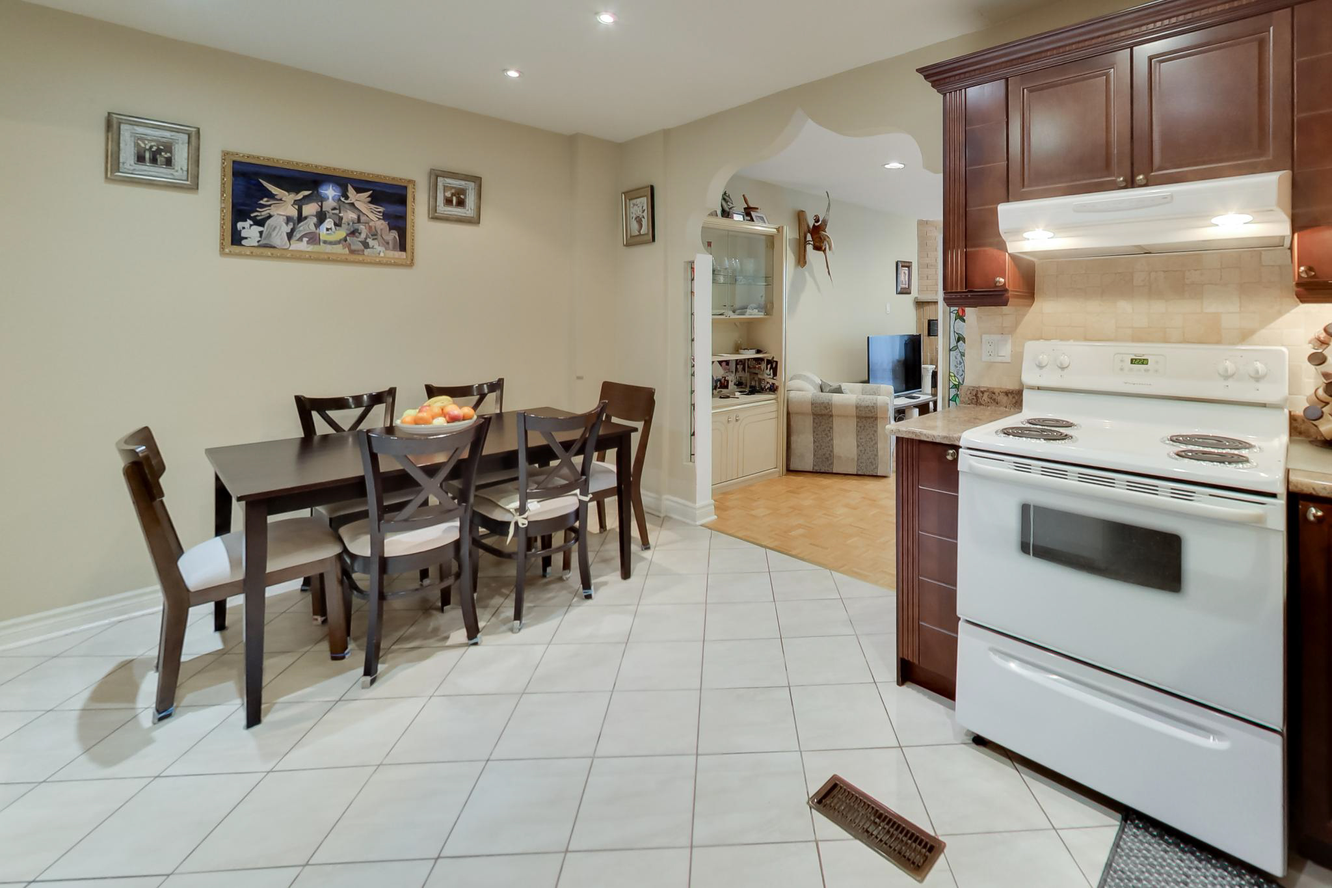
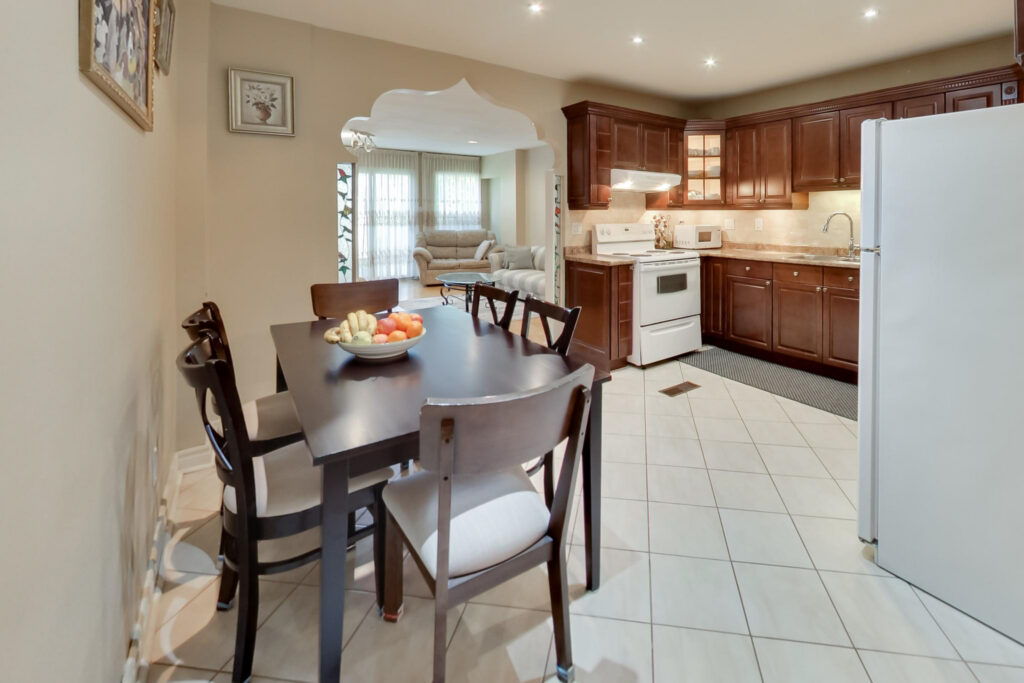
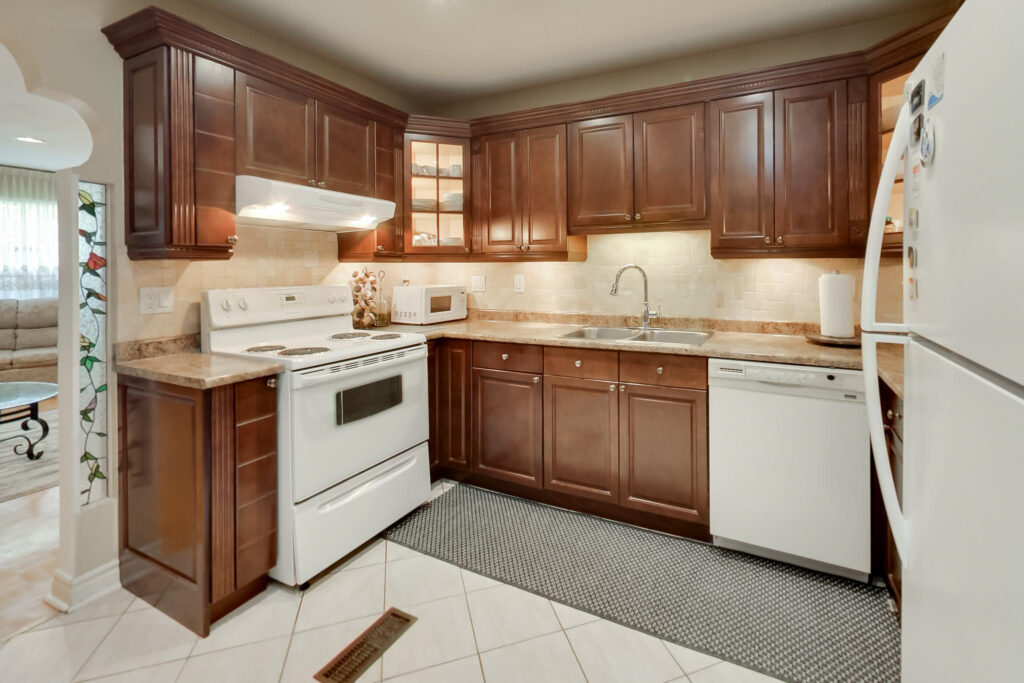
Kitchens: 1+1
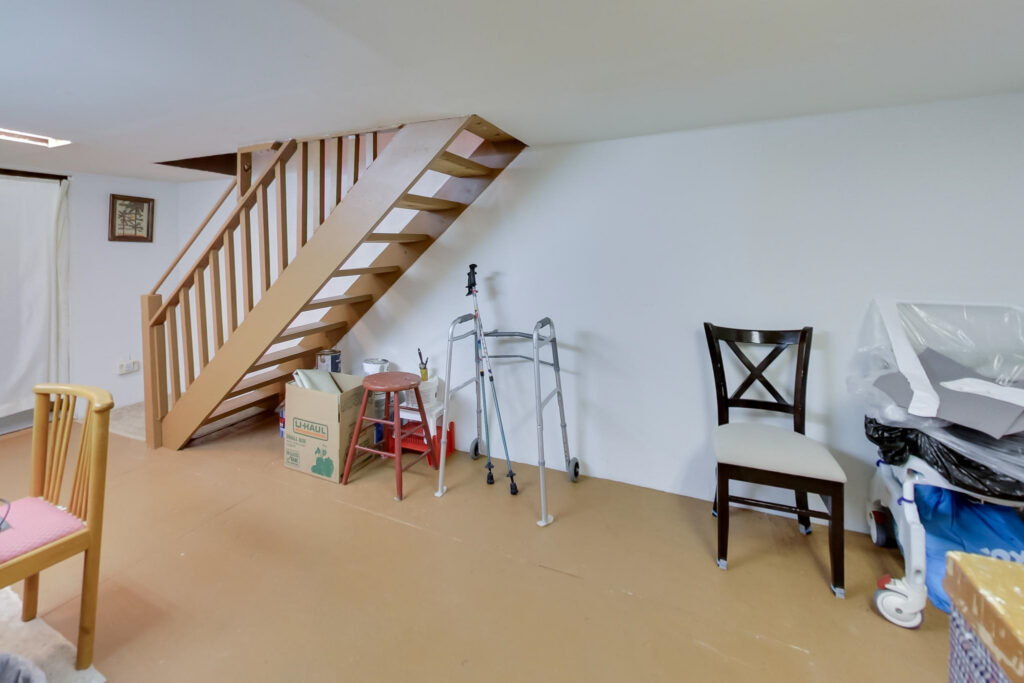
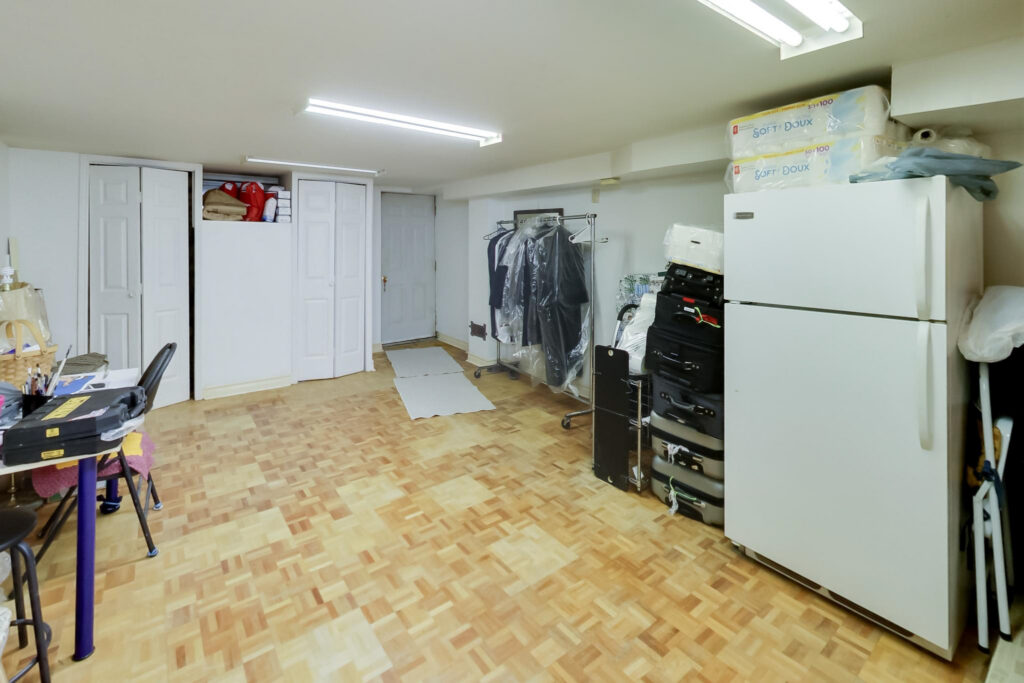
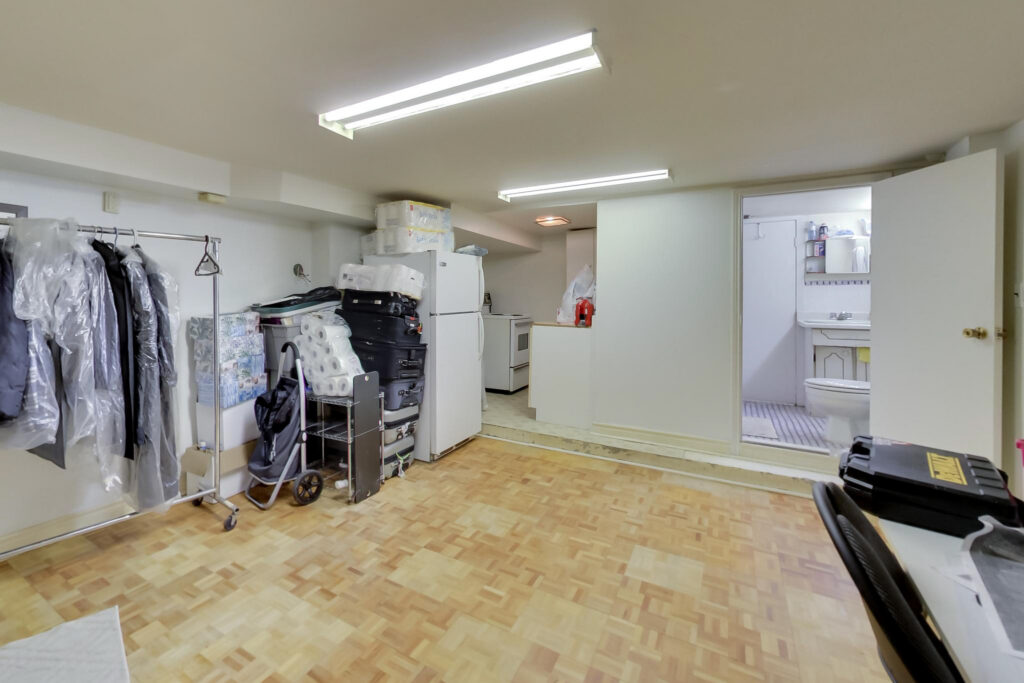
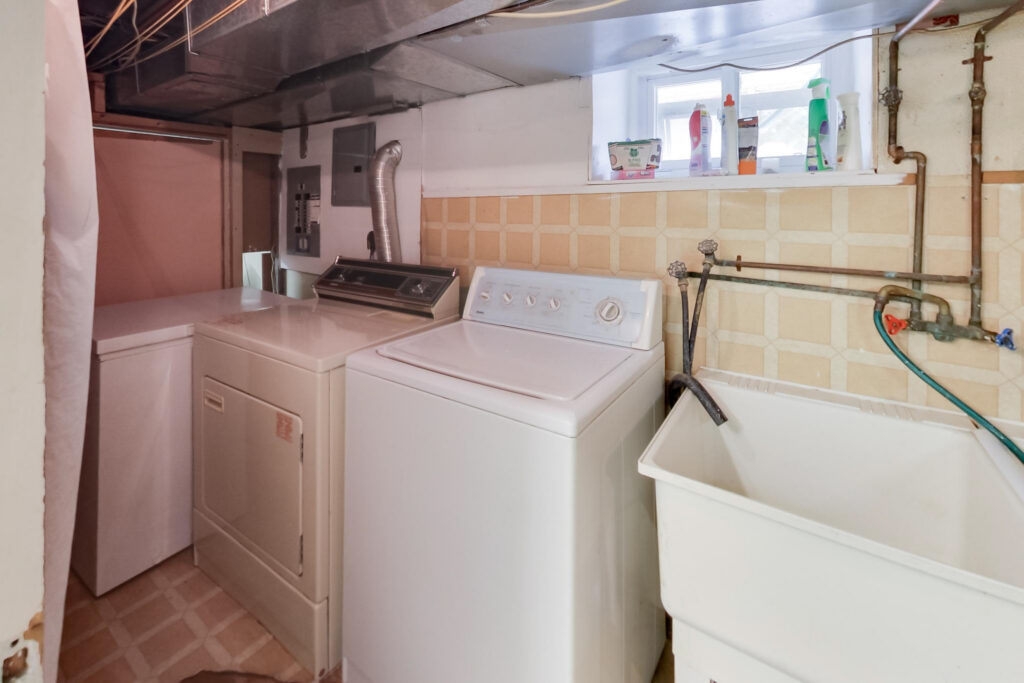
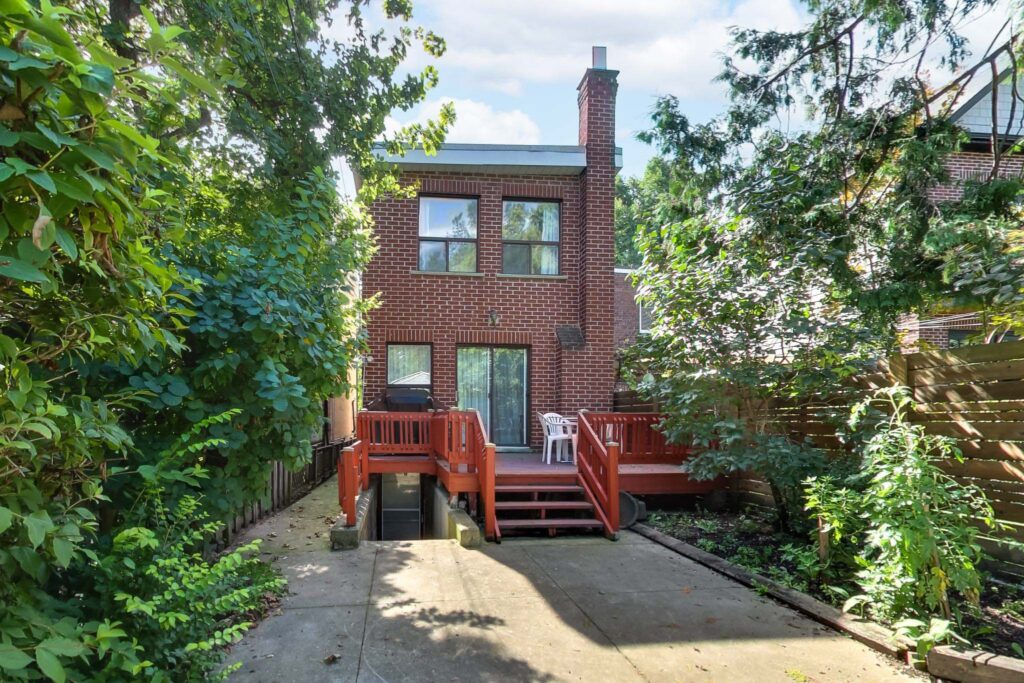
Basement: Finished w/ Walk Out
Heat: Forced Air / Gas
Air Conditioning: Central Air
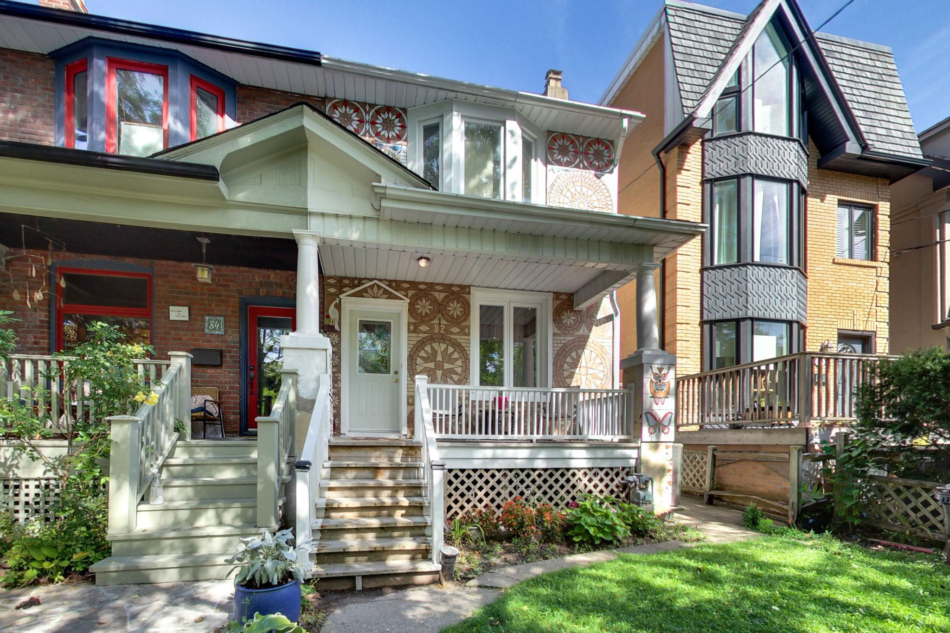
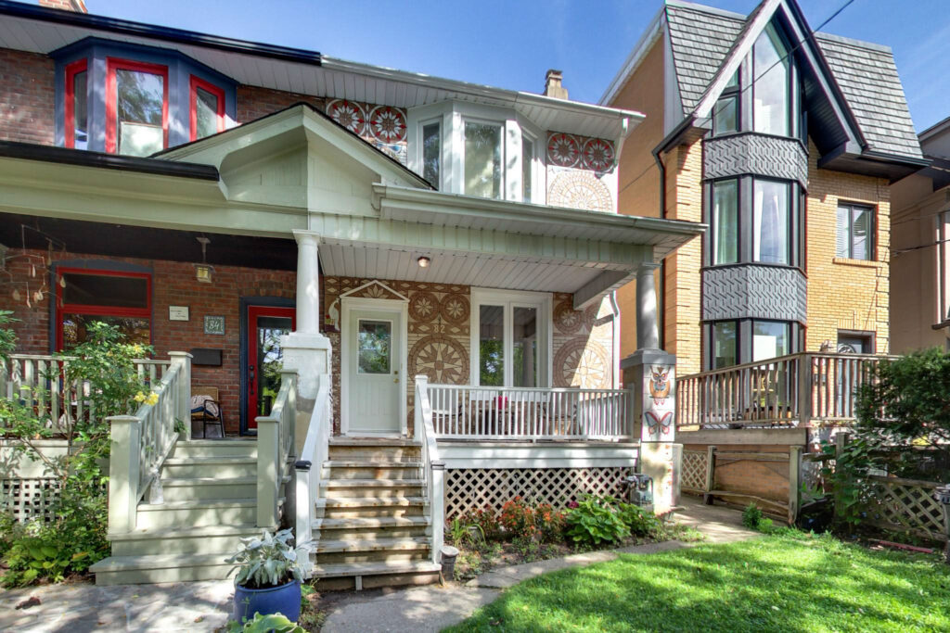
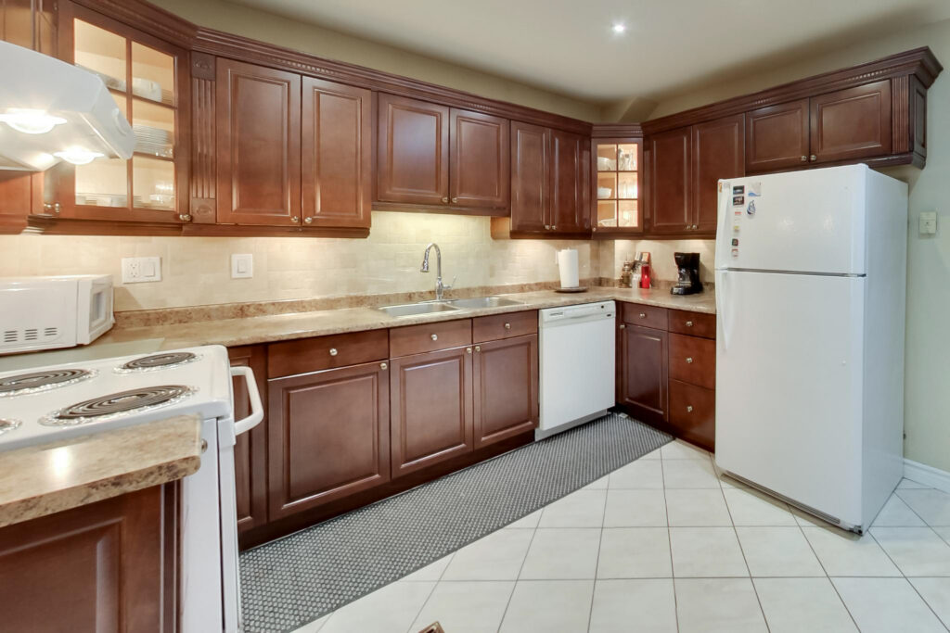
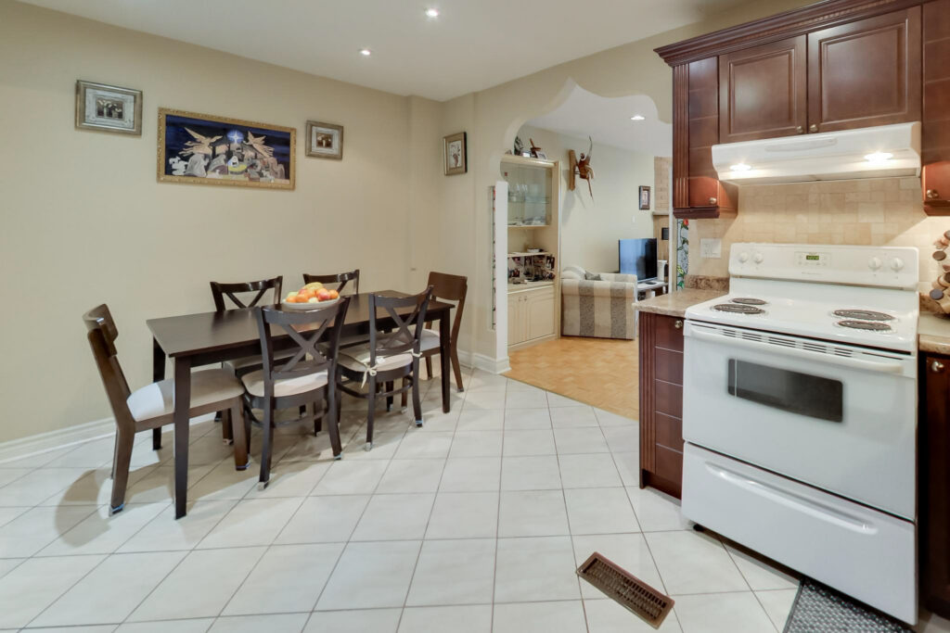
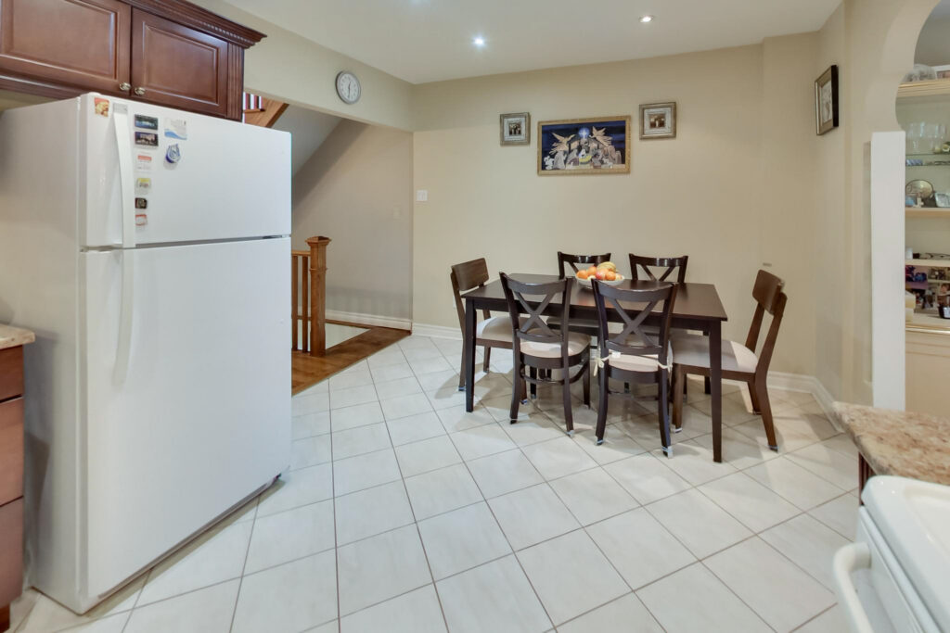
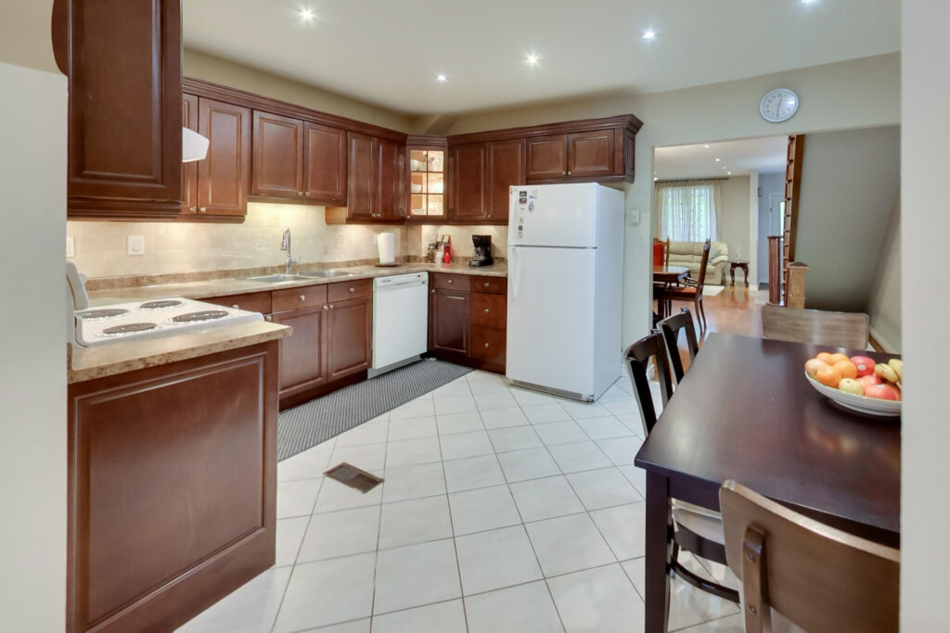
Steps from the Wychwood Barns, highly rated Hillcrest Public School and minutes to the subway, this much-loved home offers an exceptional opportunity in a highly sought-after neighborhood.
Cherished by the same owner for decades, it’s ideal for first-time buyers looking for a home they can grow into, or move-up buyers seeking more space without stretching the budget.
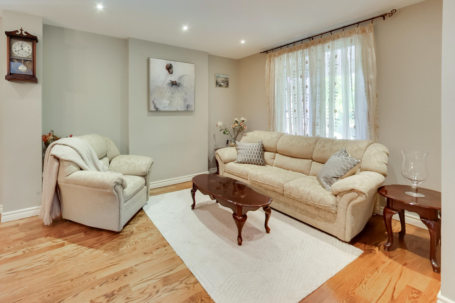
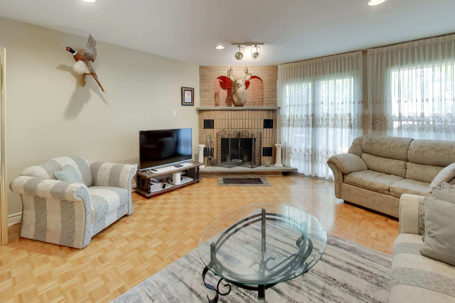
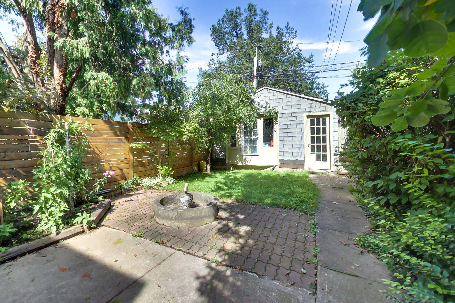
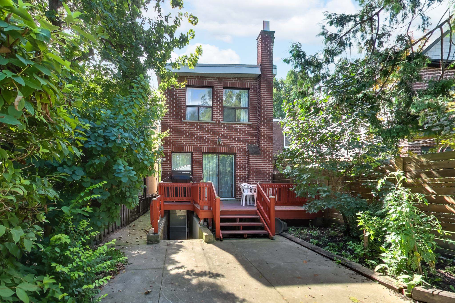
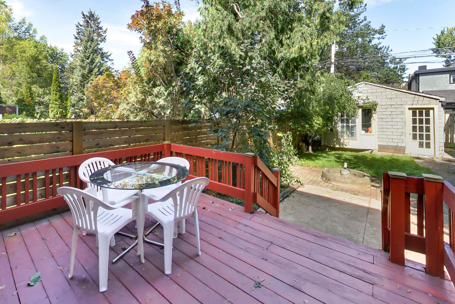
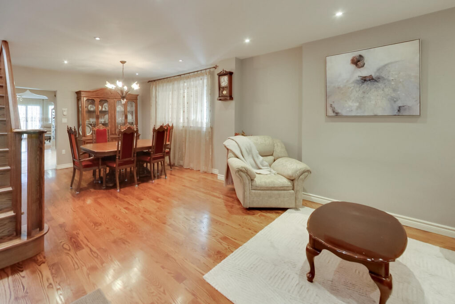
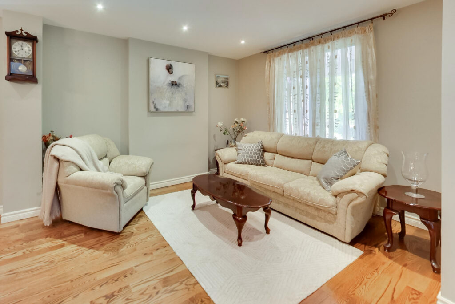
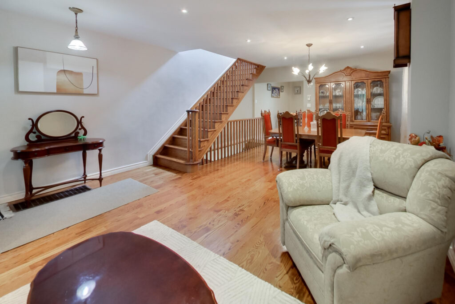
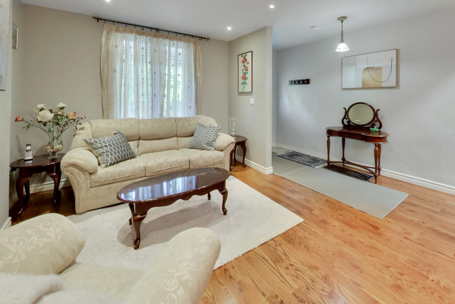
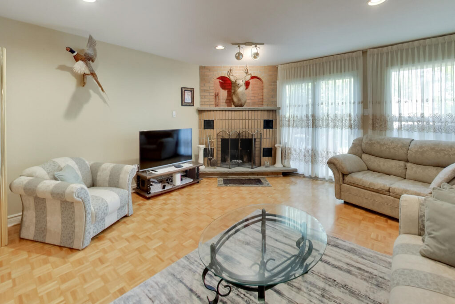
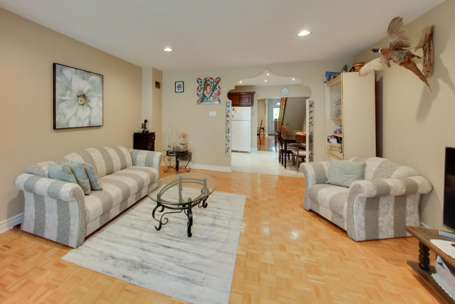
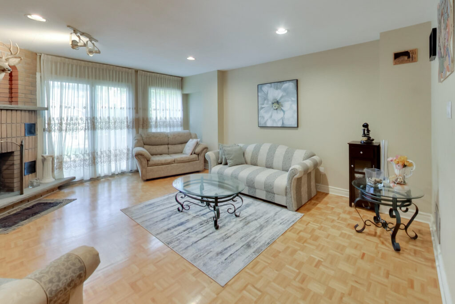
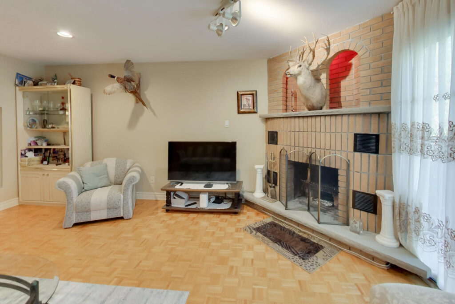
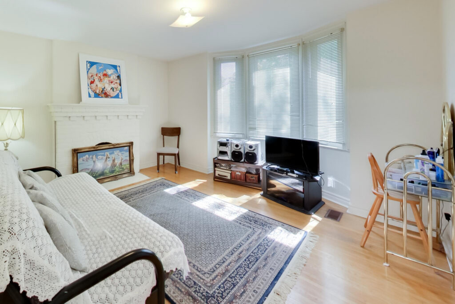
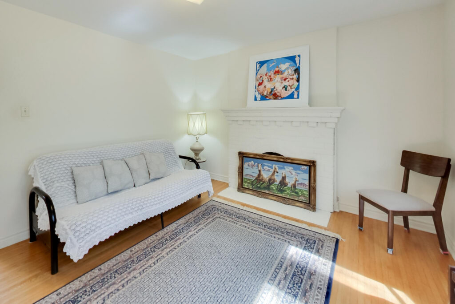
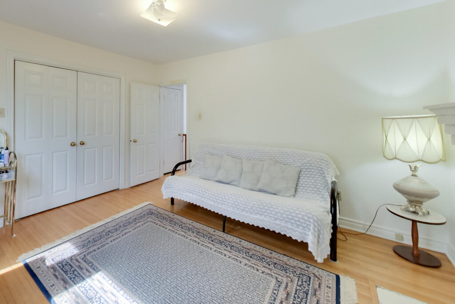
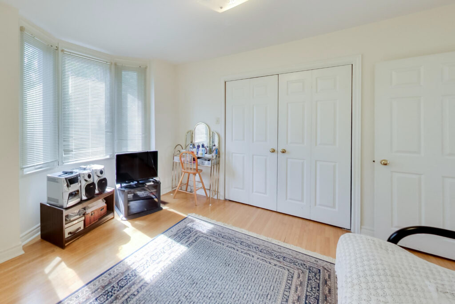
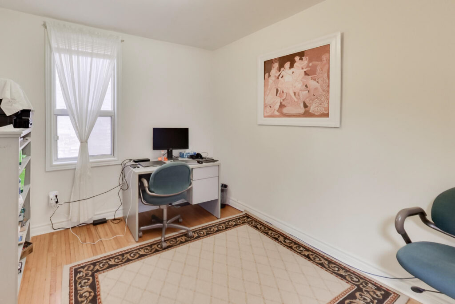
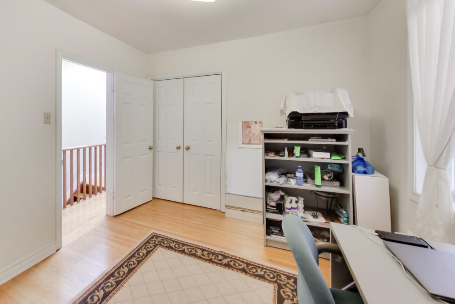
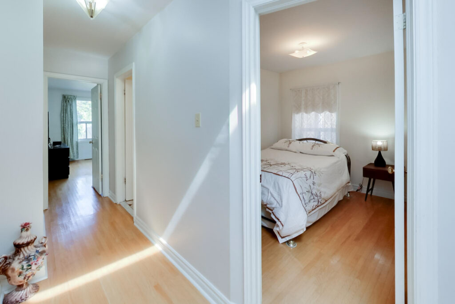
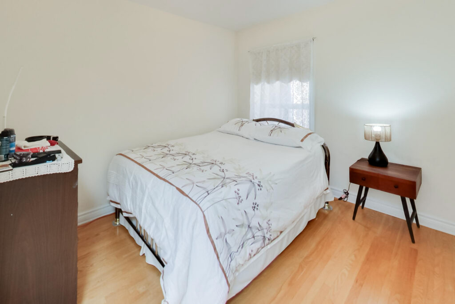
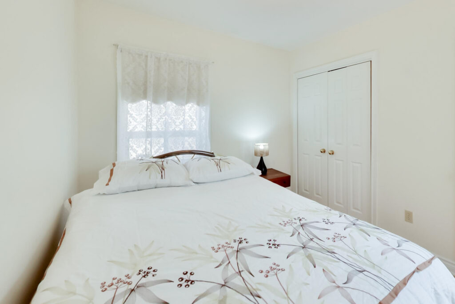
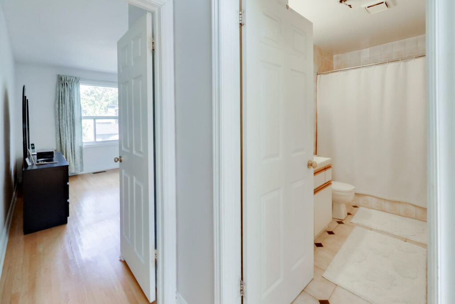
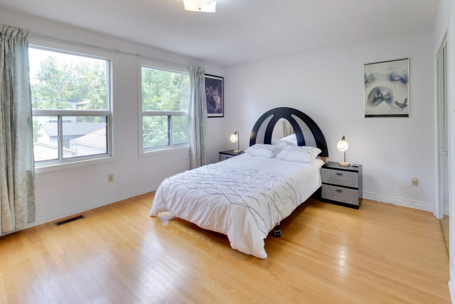
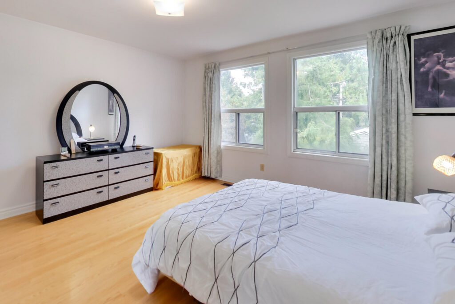
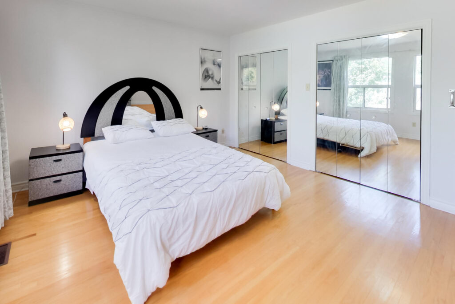
Set on an impressive 20 x 144-foot lot with a single-car garage and a substantial three-storey addition, there’s enormous space to customize and make your own. The spacious main floor features a comfortable family room, while upstairs, four oversized bedrooms with double closets provide plenty of room for today’s families.
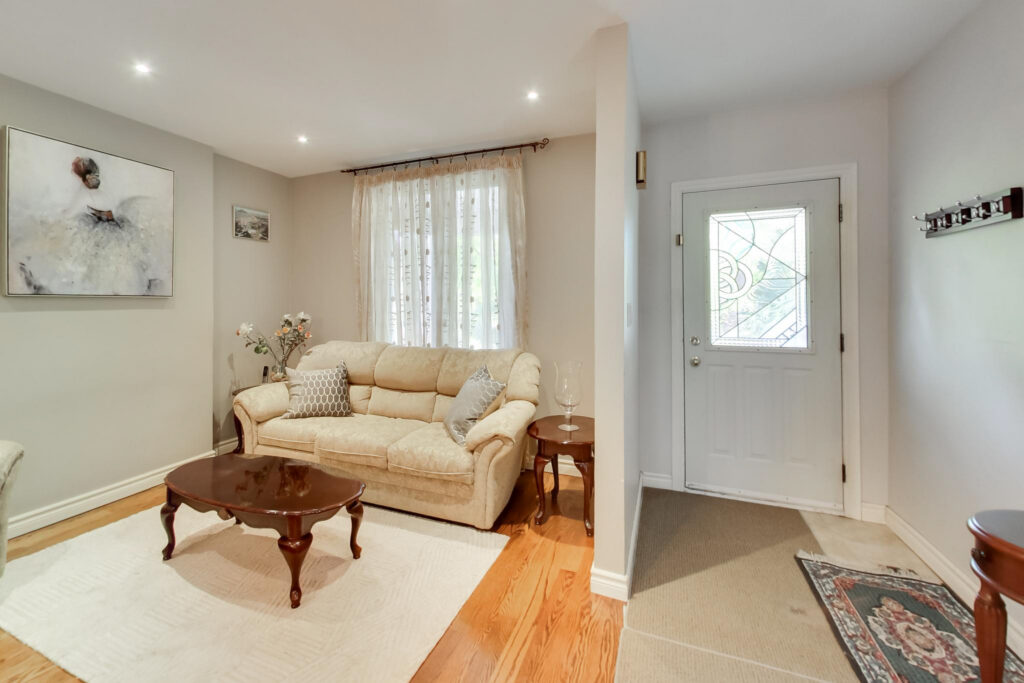
The home is perfectly livable as-is, giving you the freedom to update and customize at your own pace. With its generous proportions, exceptional location and substantial addition, it offers the rare combination of immediate comfort and long-term potential.
You will love living in this neighborhood where every urban amenity is at your doorstep. Shops, restaurants, cafes, parks, easy transportation, the subway, Loblaws, a library, and the highly rated Hillcrest School are all within reach. There is no better street to set roots in than Helena Avenue!
Living in Wychwood Park
Wychwood Park, Toronto is a small private enclave that forms the very heart of the broader Wychwood area is comfortably nestled on the hills of the magnificent Davenport Ridge.
Learn More