
9 Wellwood Ave
Central Toronto - Humewood Cedarvale


Property Details
Status: Sold
Asking Price: $2,449,000
Sold Price: $2,740,000
Type: Detached
Style: 2 Storey
Lot Size: 40 x 93.30 ft
Taxes: $9,456.12
Driveway: Private
Garage Type: Detached
Total Parking Spaces: 2
Bedrooms: 4+1
Bathrooms: 4
Basement: Finished
Heat: Gas
Air Conditioning: Wall Units
Welcome to picture-perfect Wellwood Avenue – a one-block, old-fashioned street where kids still play outside like we did growing up. Rarely do homes come up for sale on this charming, close-knit street where neighbours look out for one another.
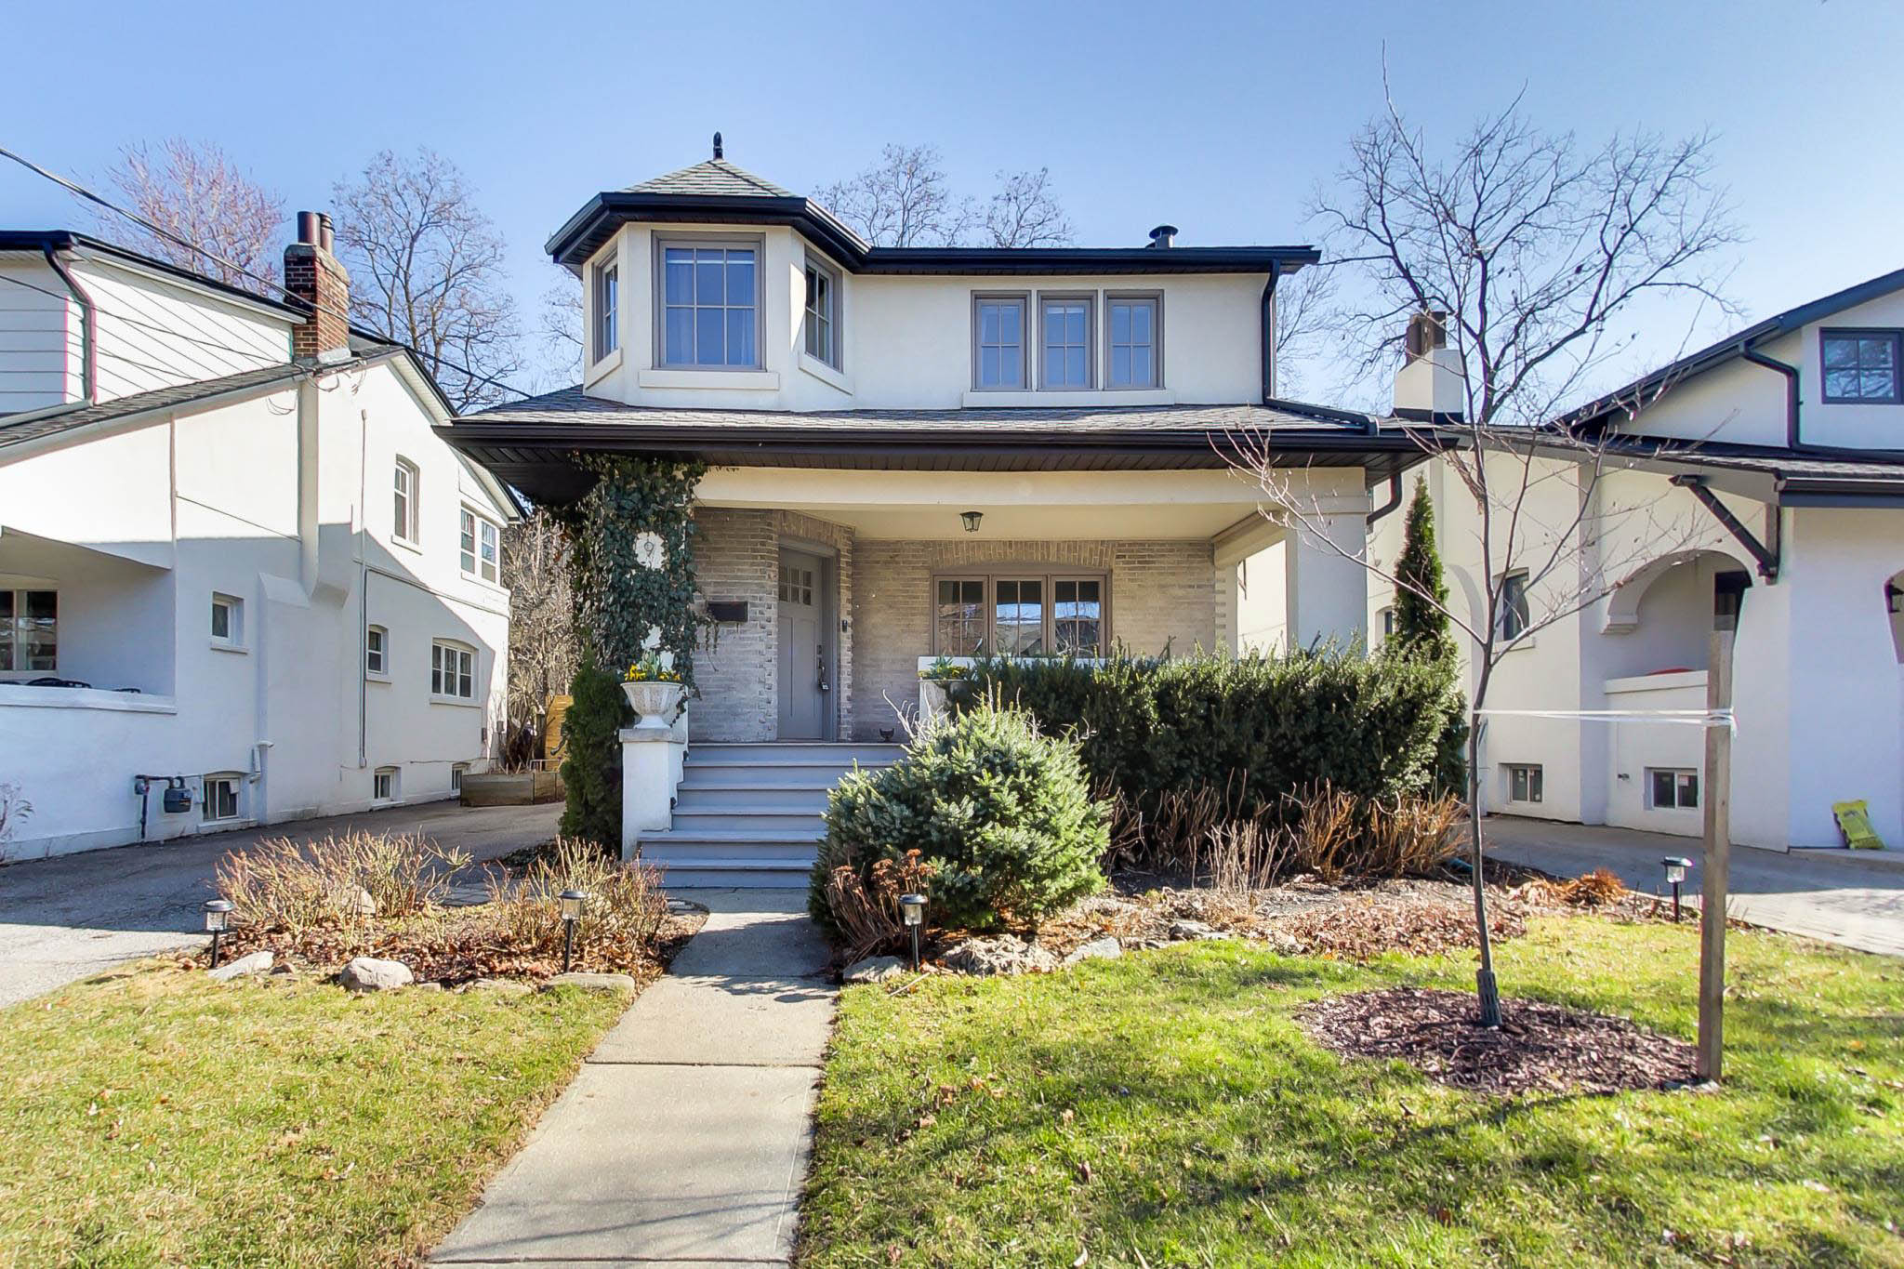
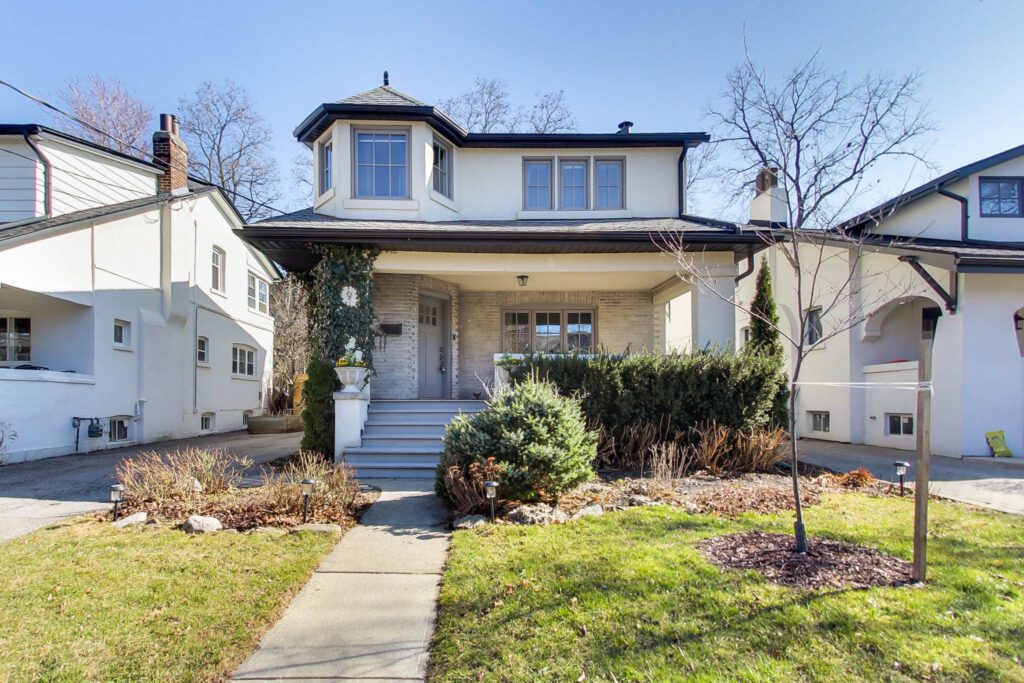
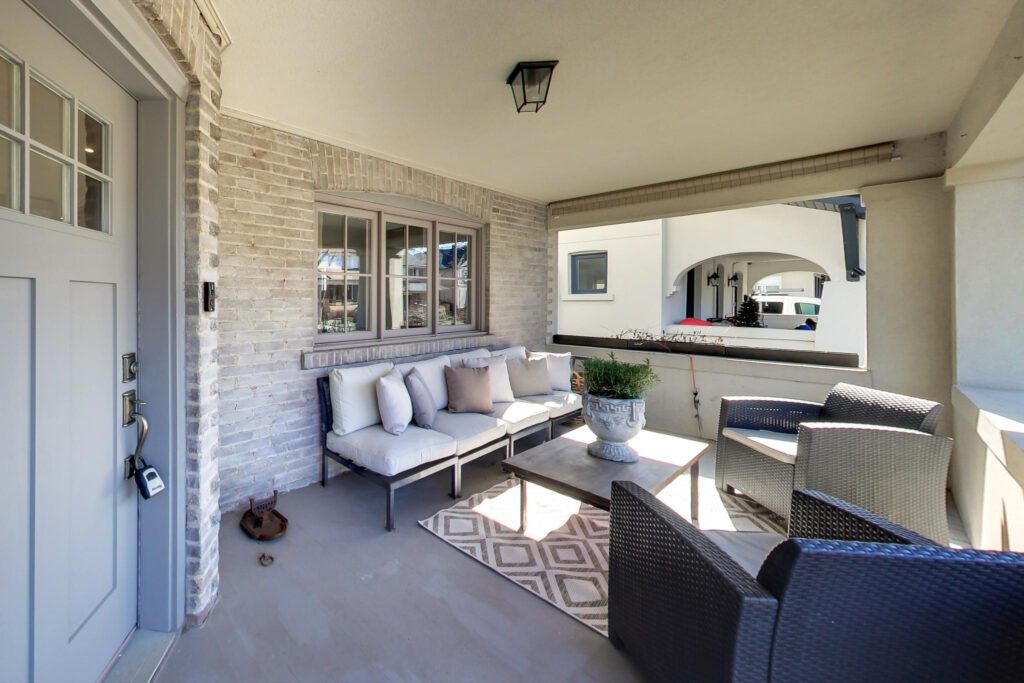
This stunning 40-foot-wide gem seamlessly blends elegance and comfort. It starts with the curb appeal and the spacious, covered front porch—perfect for relaxing during hot summer days.
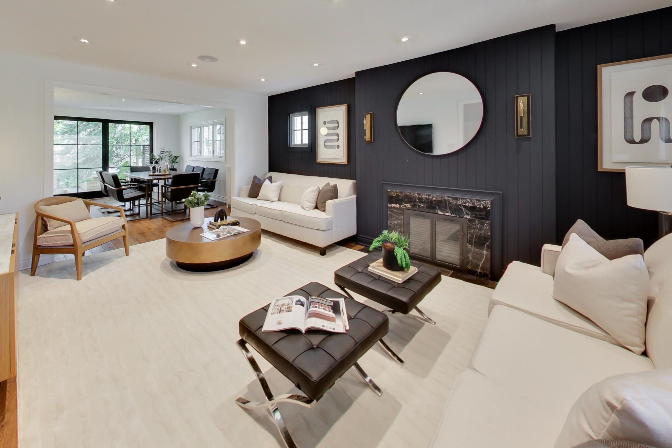
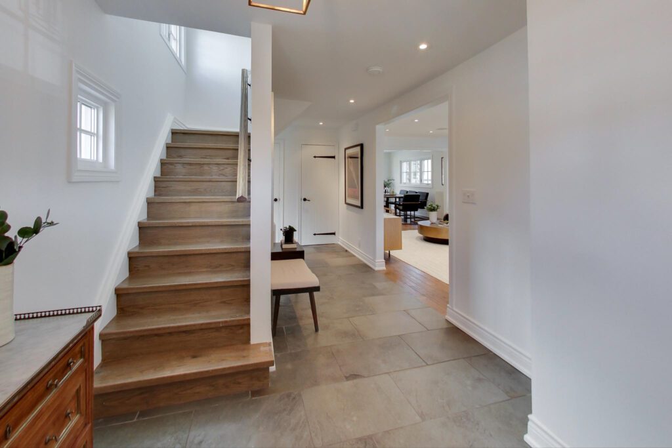
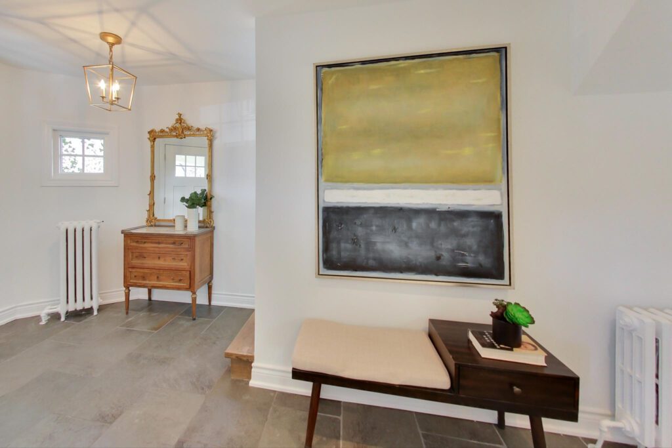
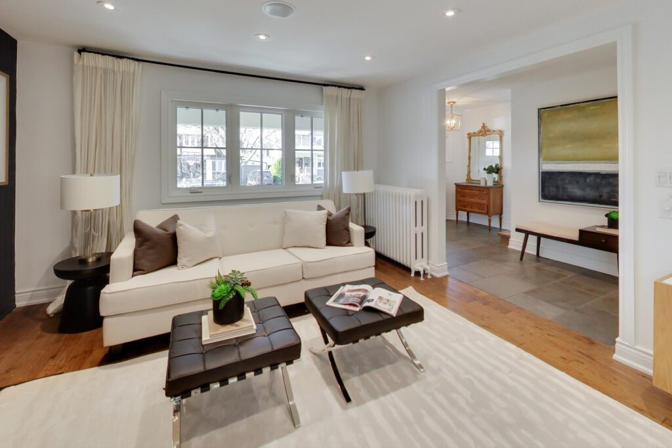
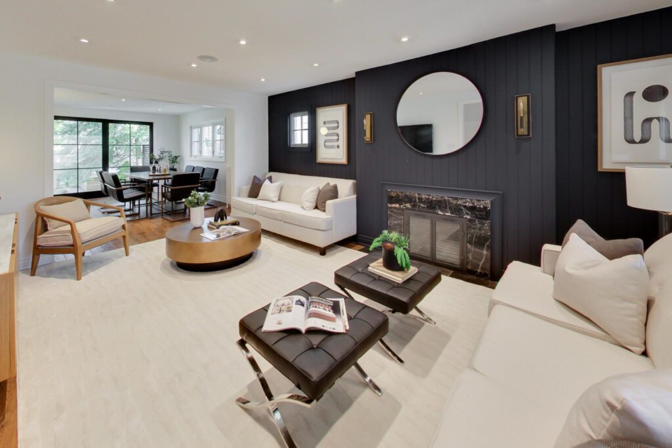
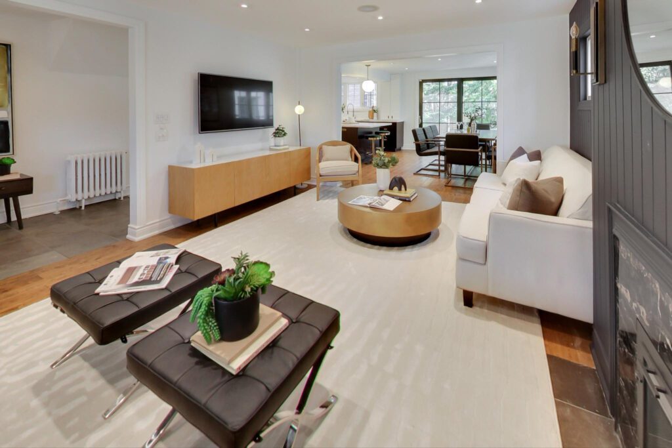
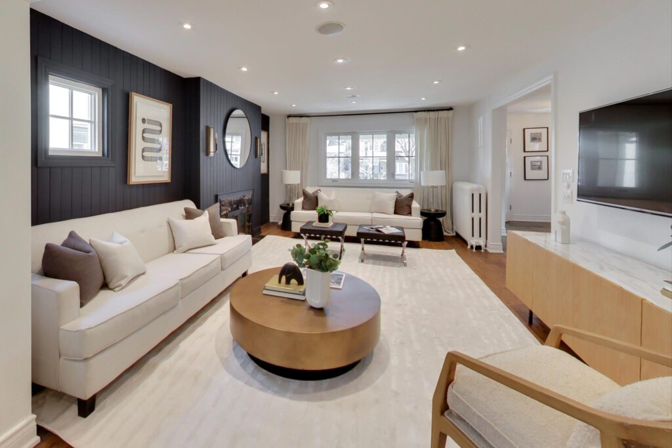
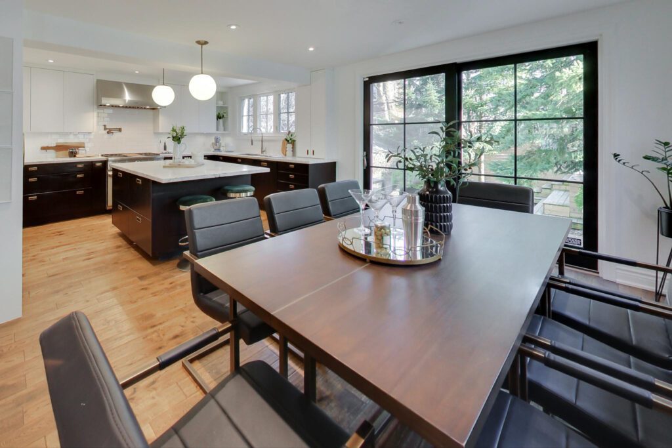
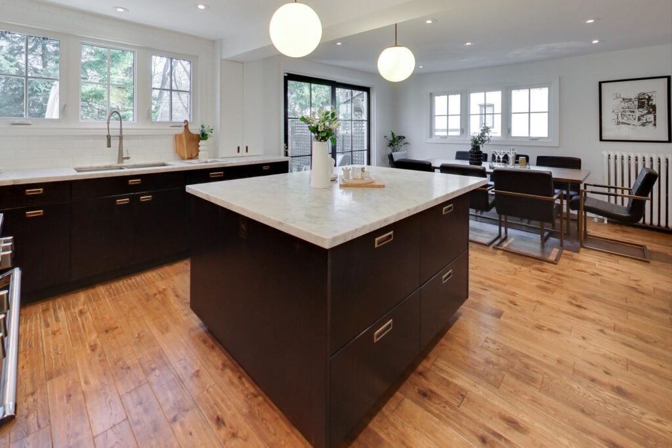
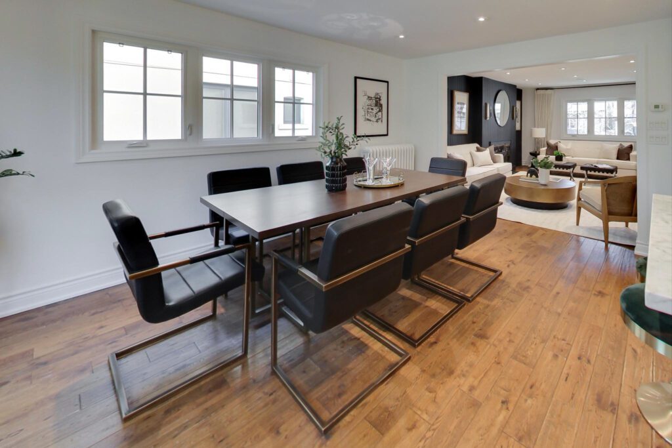
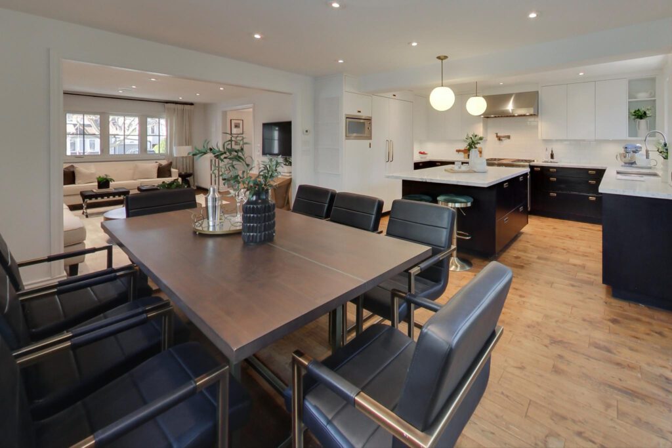
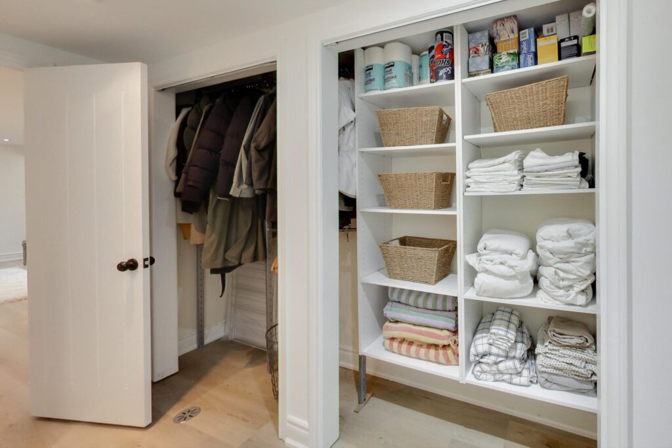
Step into the grand entrance, where stone floors, a tucked-away powder room, and a spacious closet set the tone for this gracious and inviting family retreat. The oversized living room is perfect for entertaining, flowing effortlessly into the open dining area and chef’s kitchen.
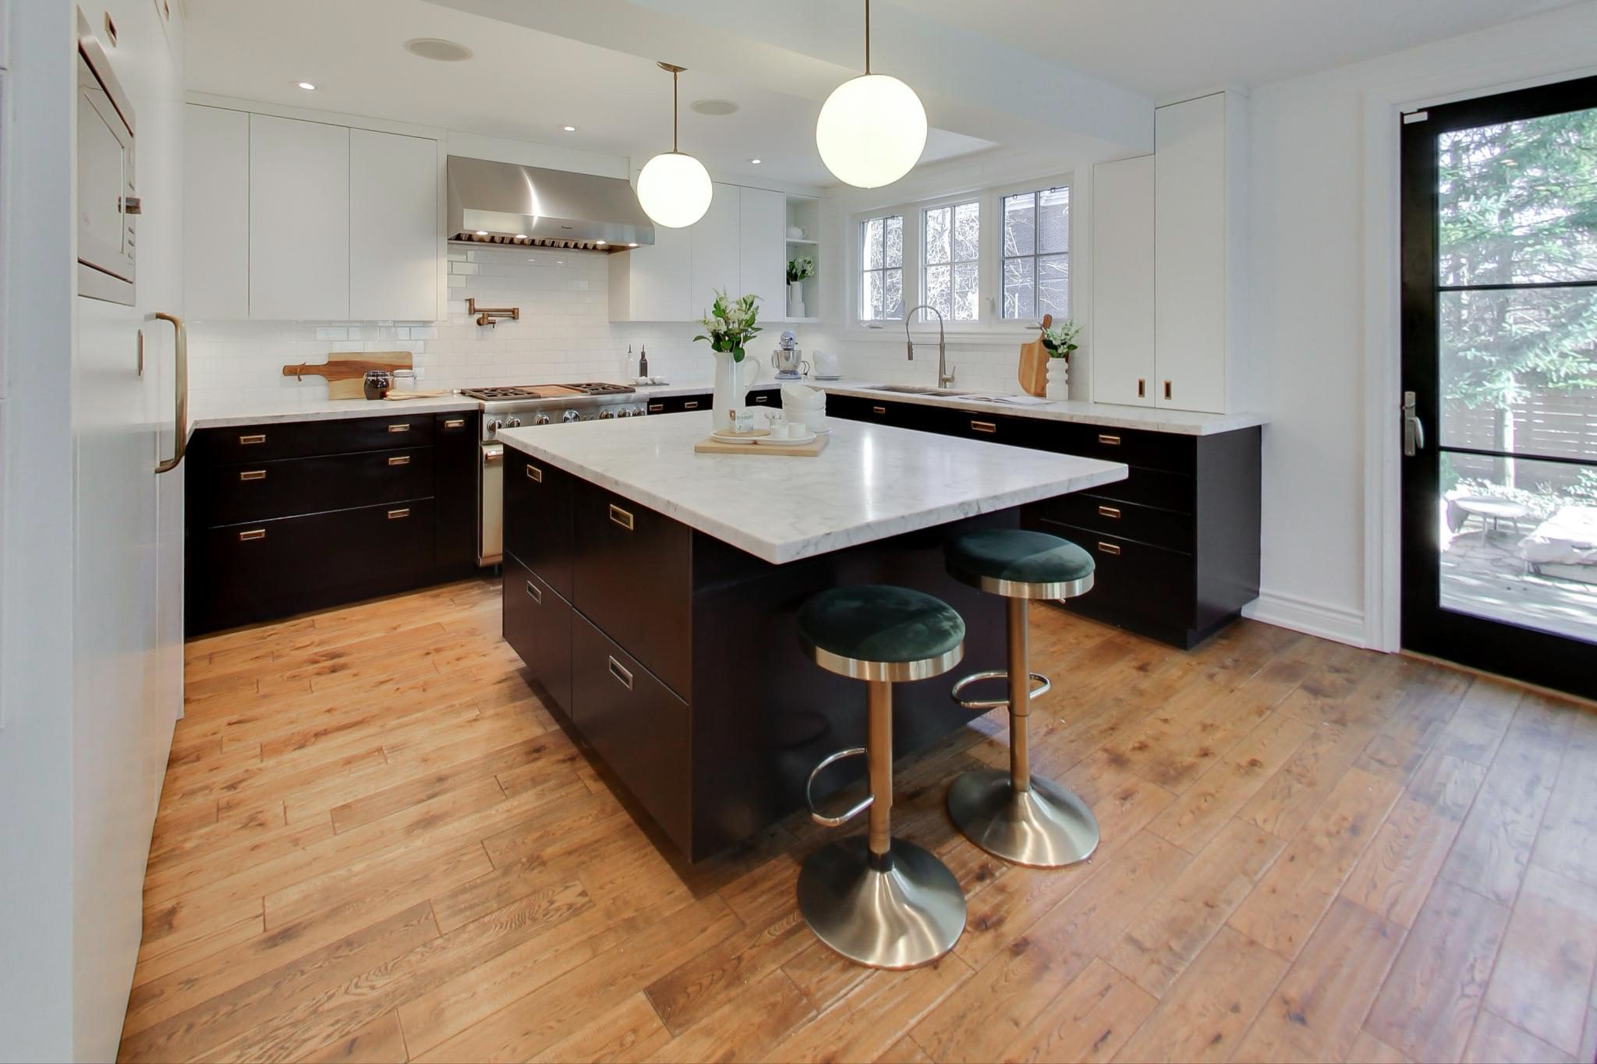
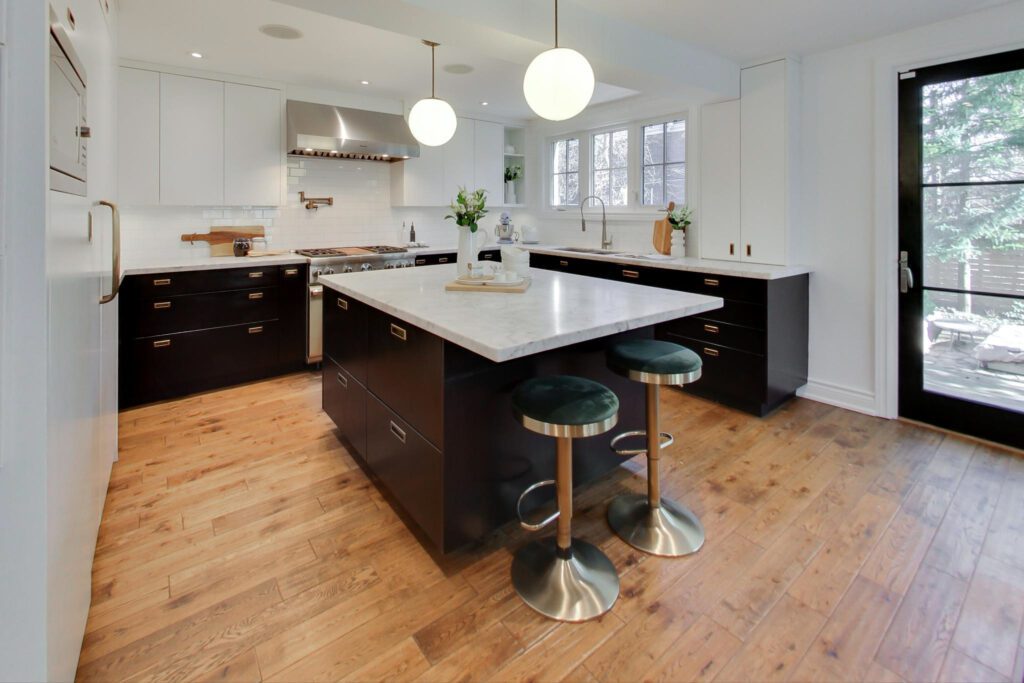
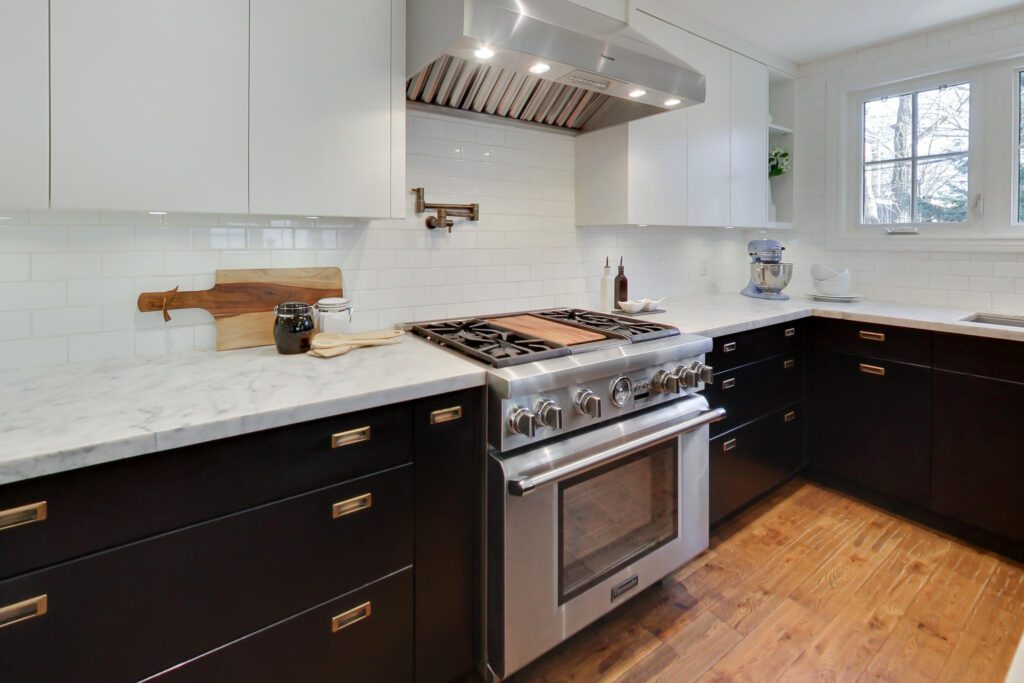
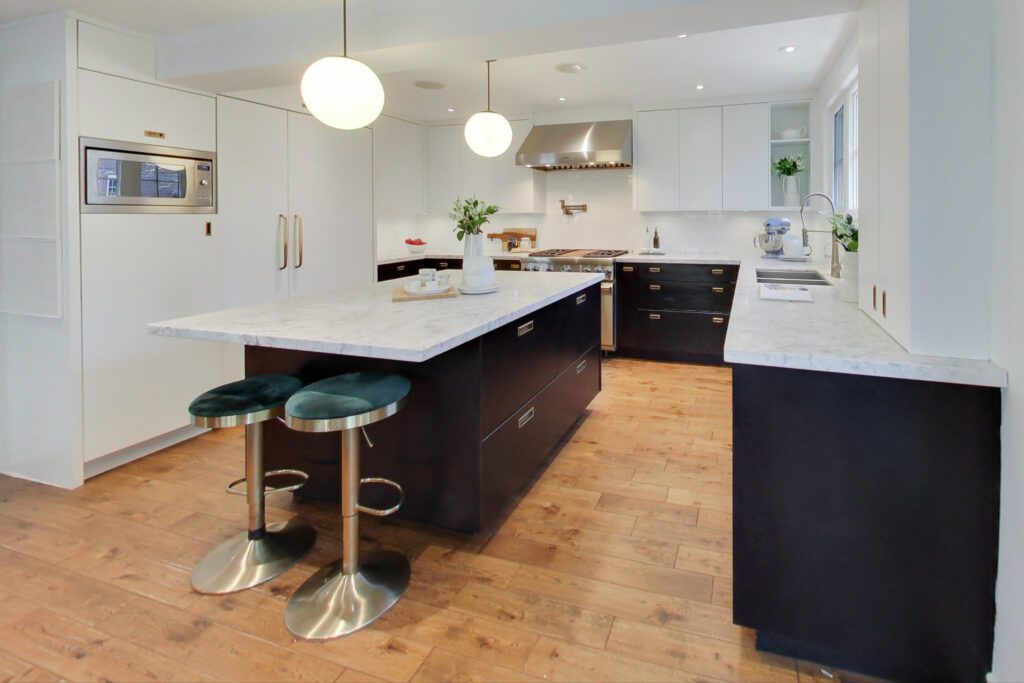
Designed with luxury and practicality in mind, the kitchen features marble countertops, a large central island with seating, integrated appliances, a Thermador stove with pot filler, and a floor-to-ceiling pantry. Sunlight pours in through windows on three sides, creating a bright, airy ambiance.
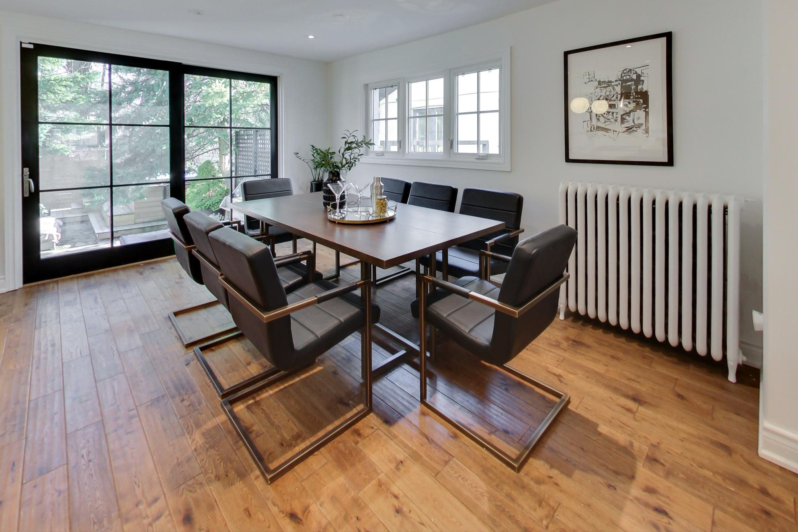
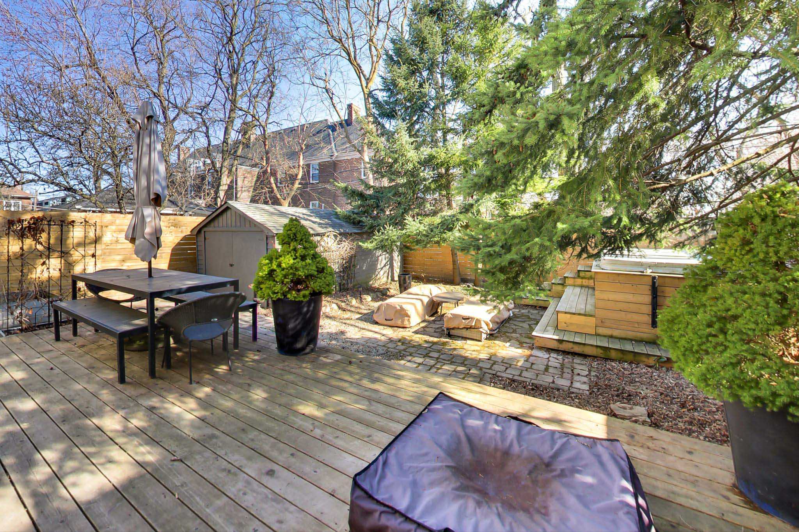
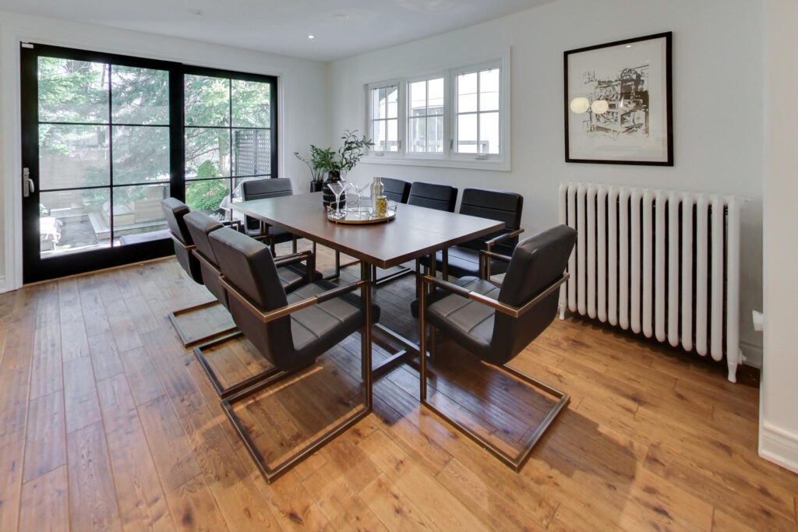
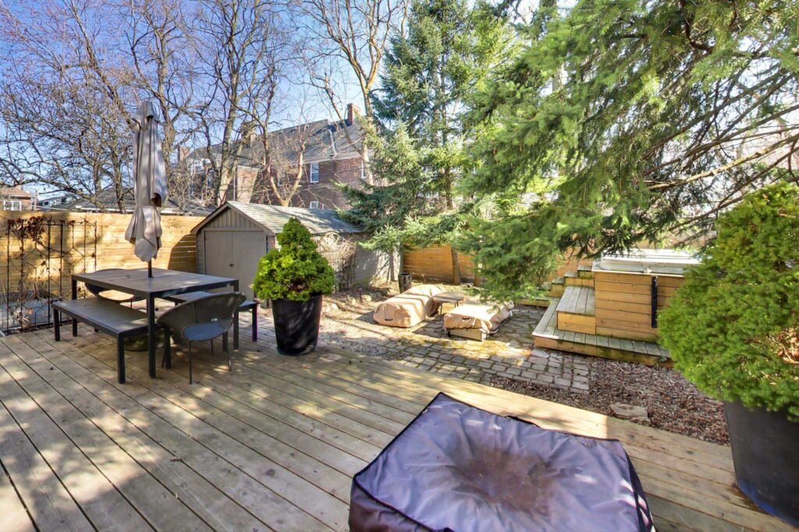
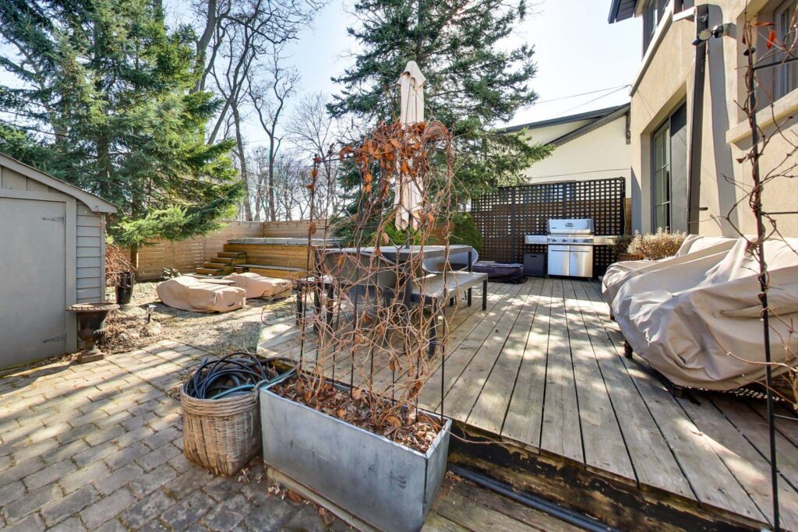
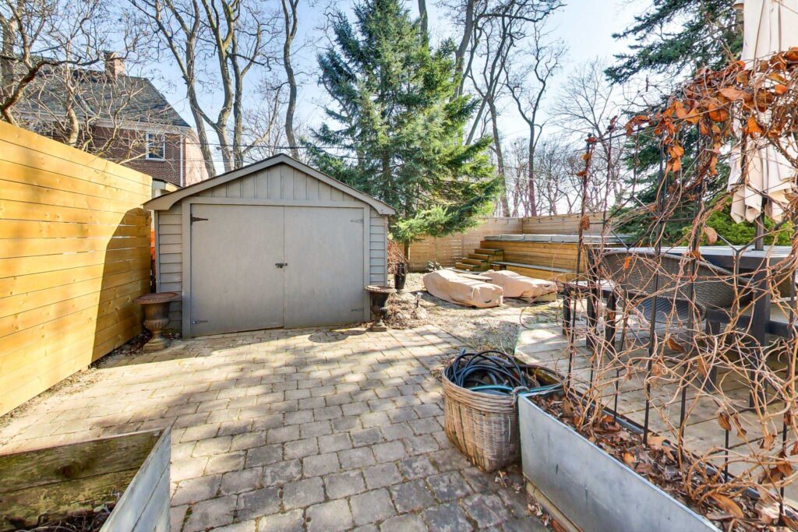
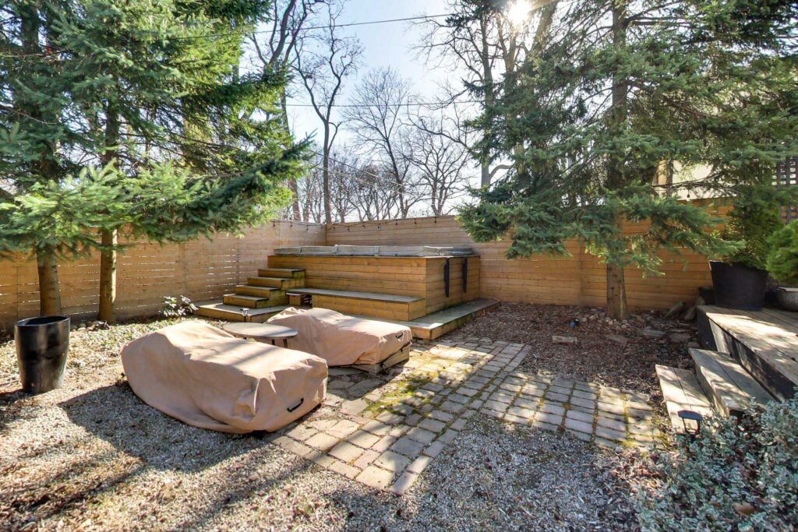
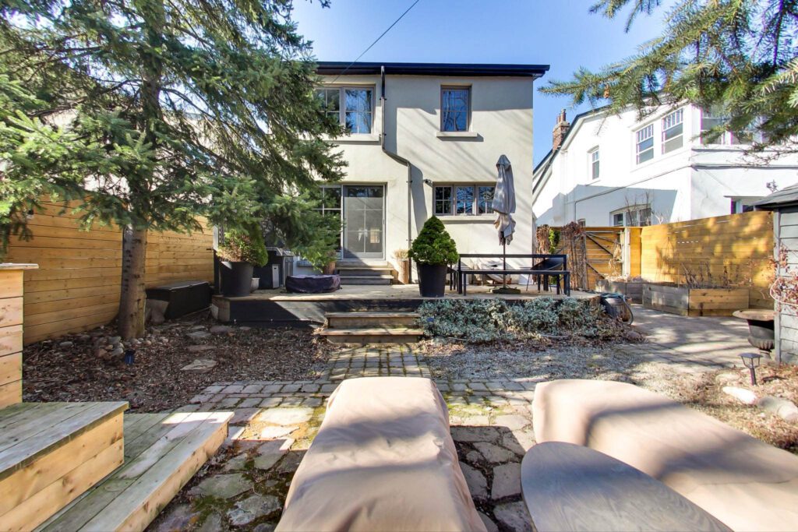
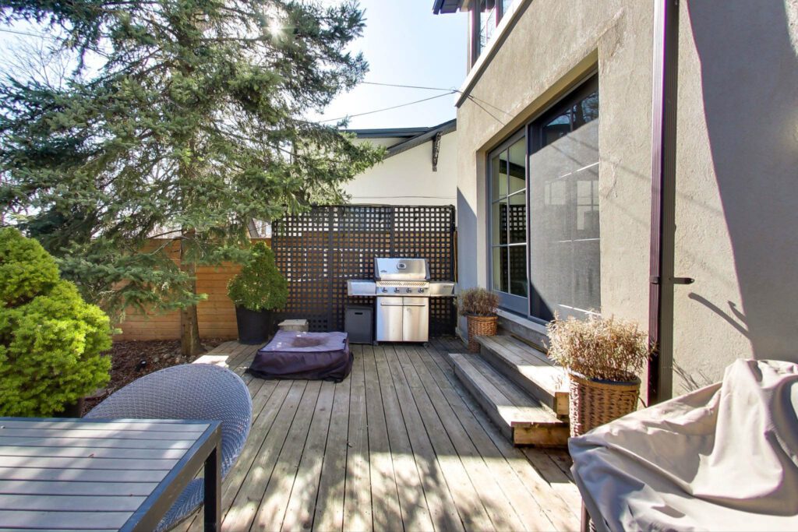
Step out from the dining room onto the expansive deck, ideal for al fresco dining and summer barbecues. Just a few steps down, the swim spa is nestled in the lush backyard, offering a private oasis for relaxation.
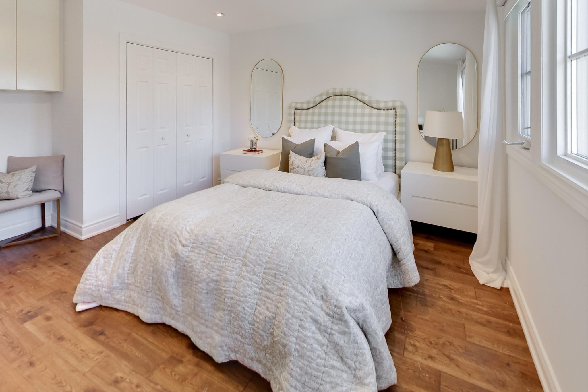
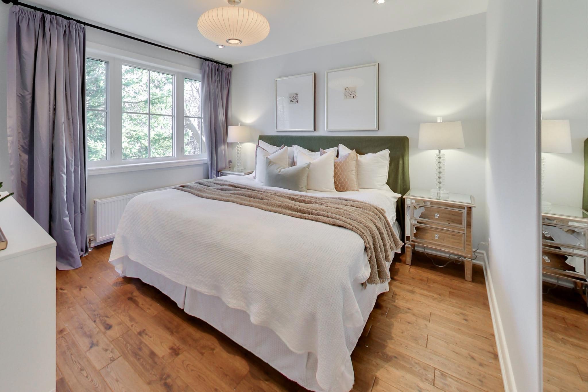
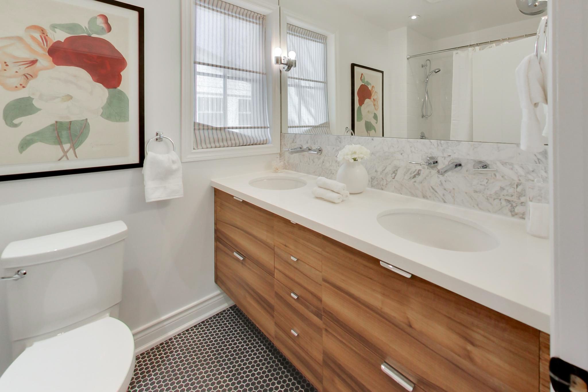
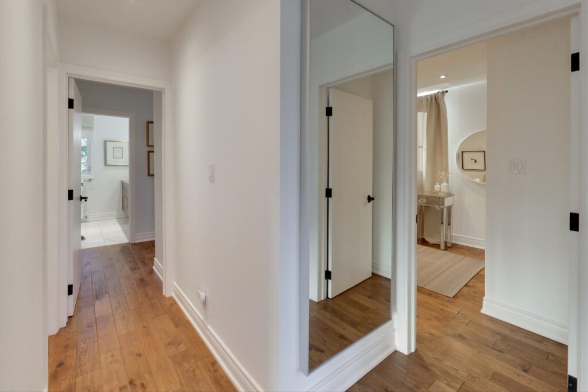
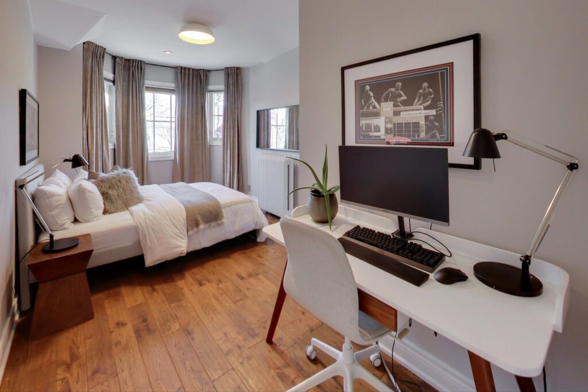
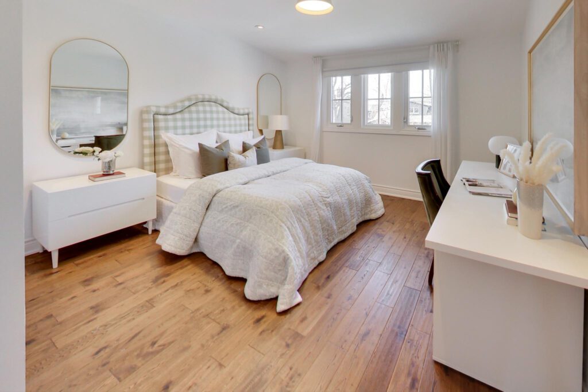
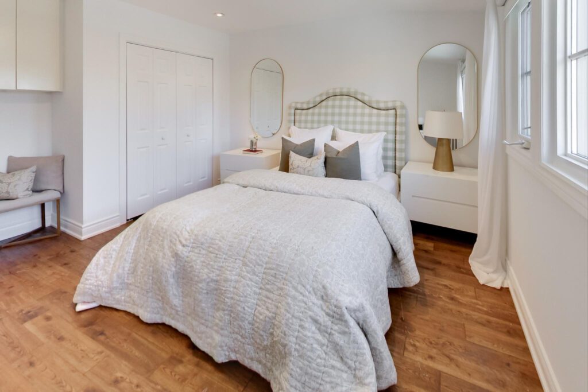
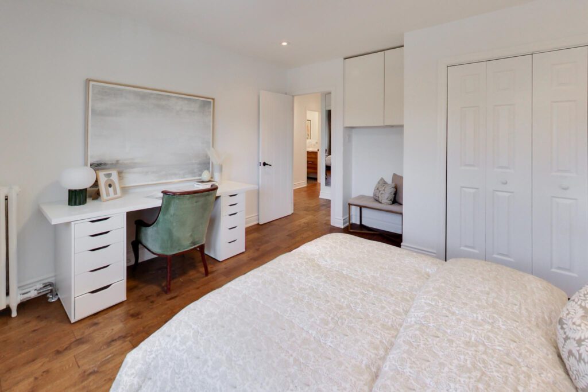
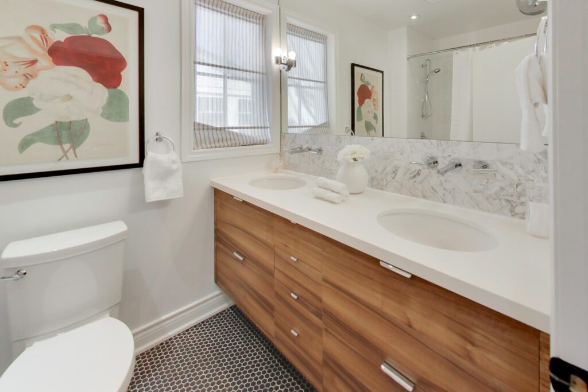
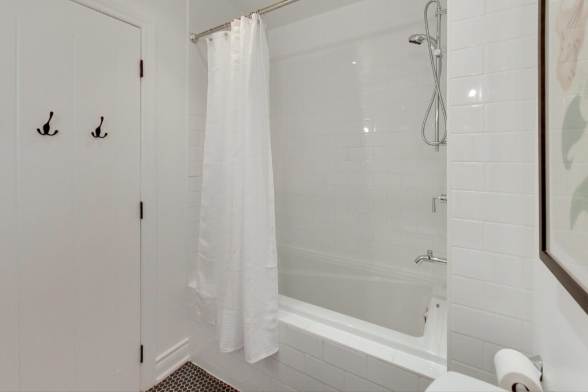
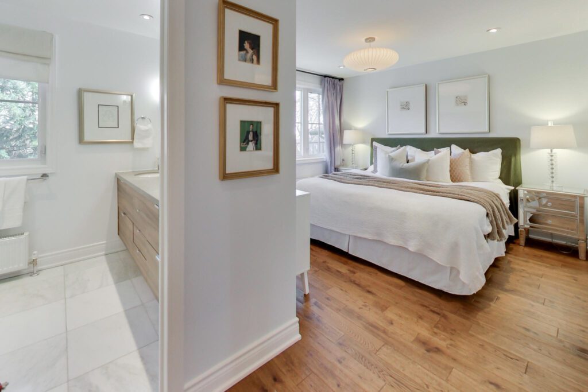
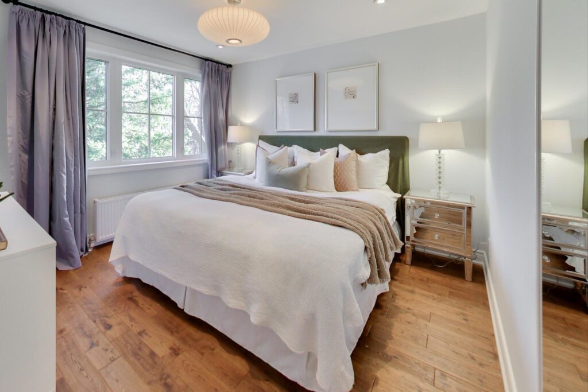
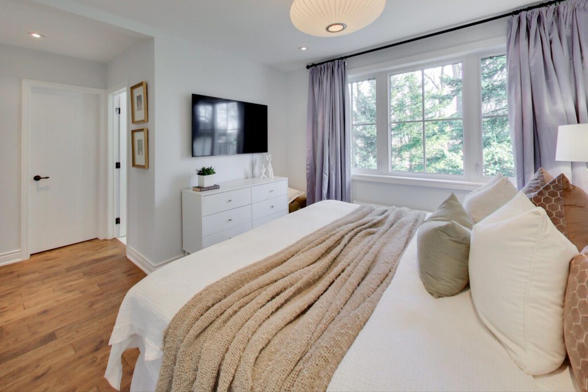
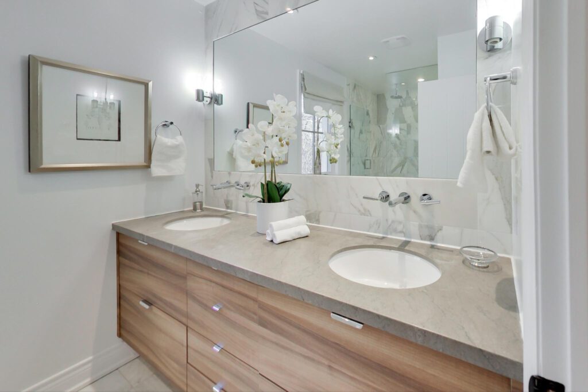
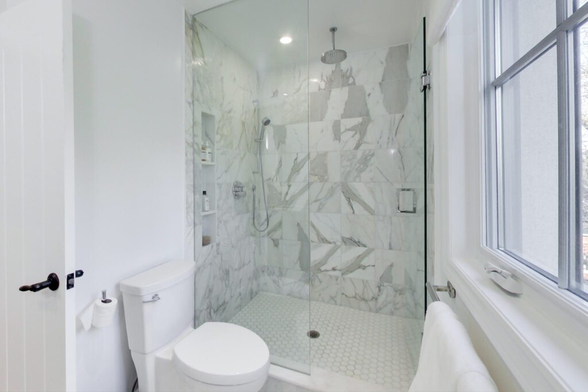
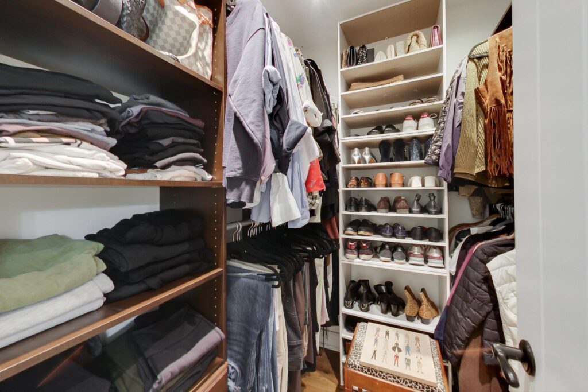
Upstairs, the tranquil primary retreat with a spa-like ensuite features double sinks and an oversized shower. The walk-in closet is thoughtfully organized with double hanging space and shelving. Three additional bedrooms offer generous proportions, double closets, and beautiful hardwood floors. A stylish five-piece bathroom with a soaker tub completes this level.
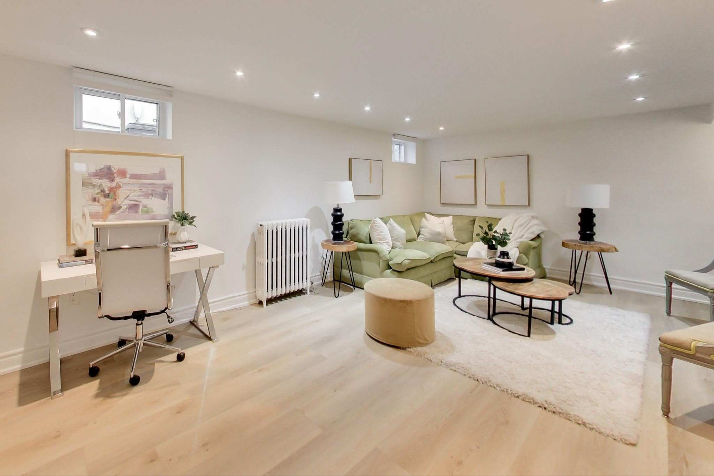
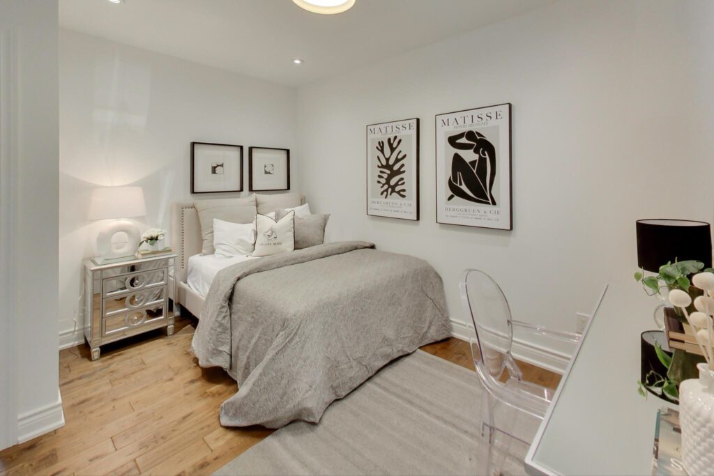
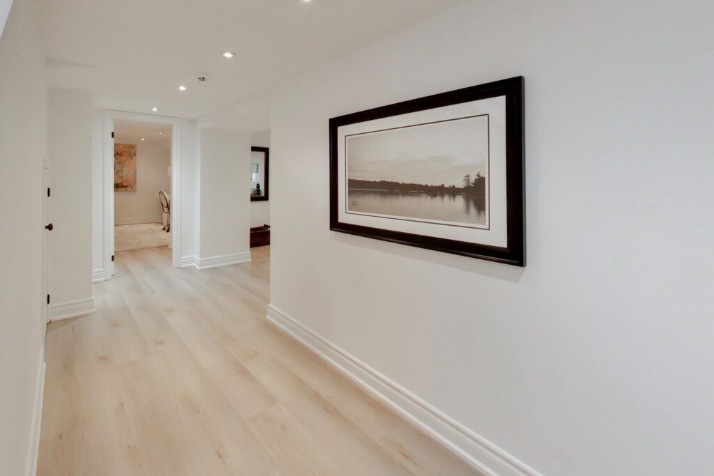
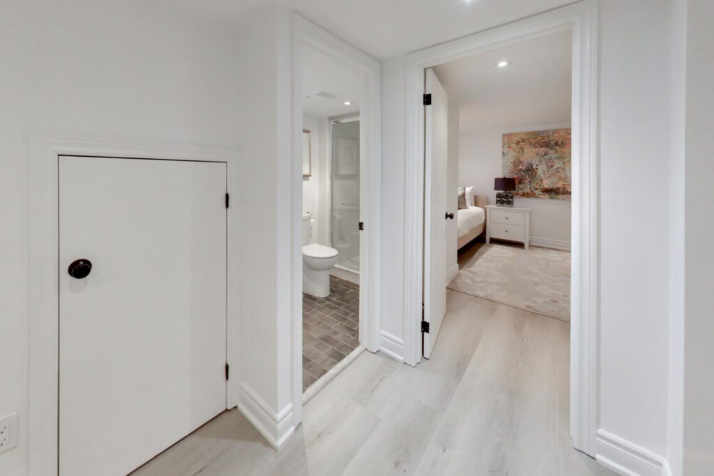
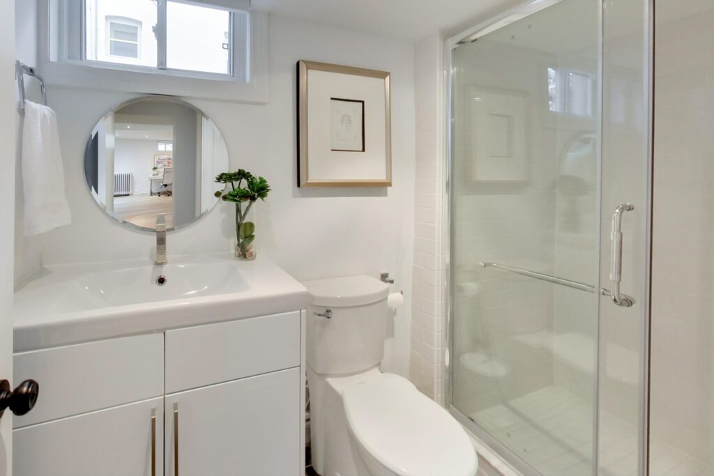
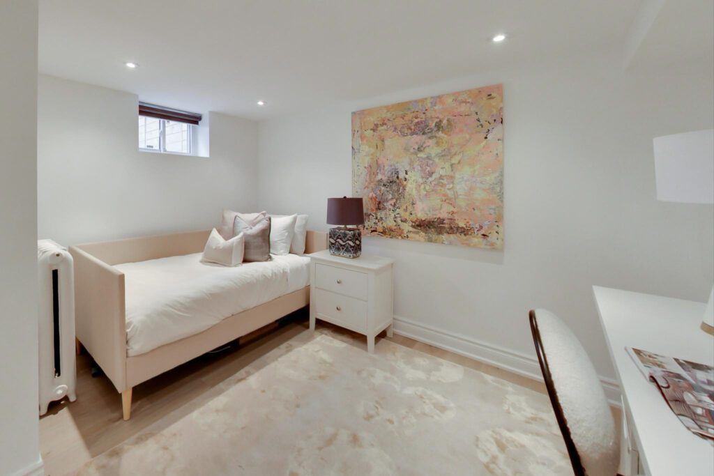
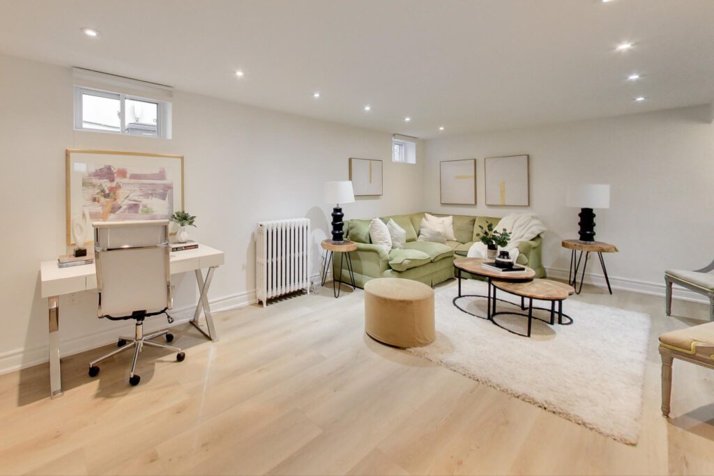
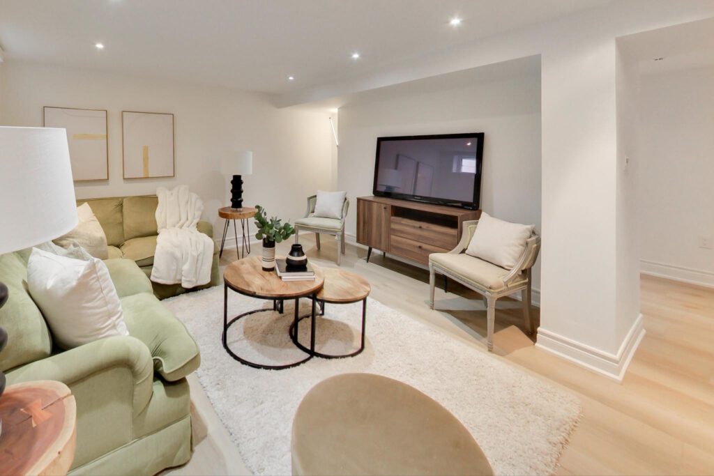
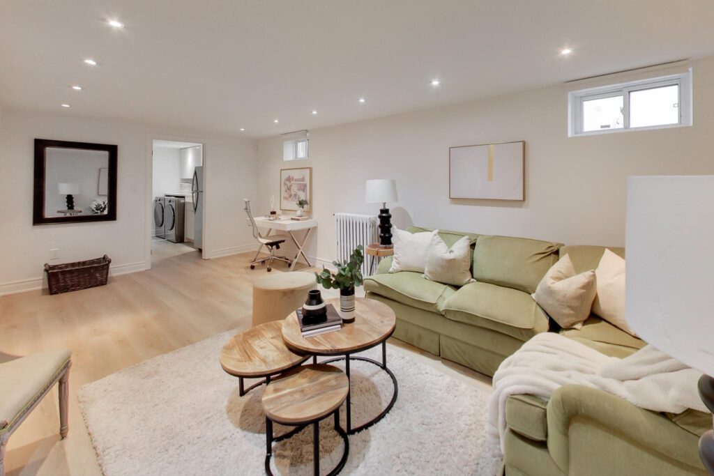
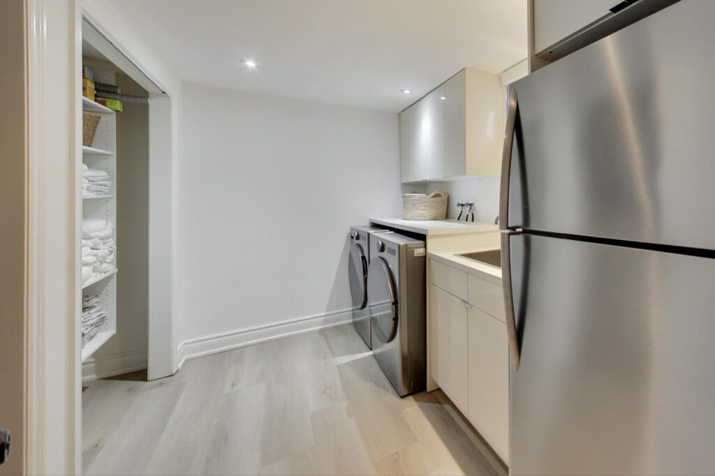
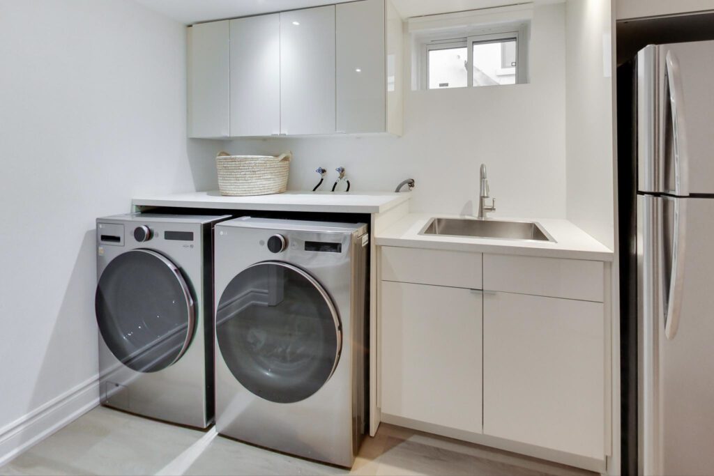
The lower level boasts a versatile media room, a cozy fifth bedroom with a double closet, and a modern three-piece bathroom. Laundry is a breeze with this full-size room with ample storage.
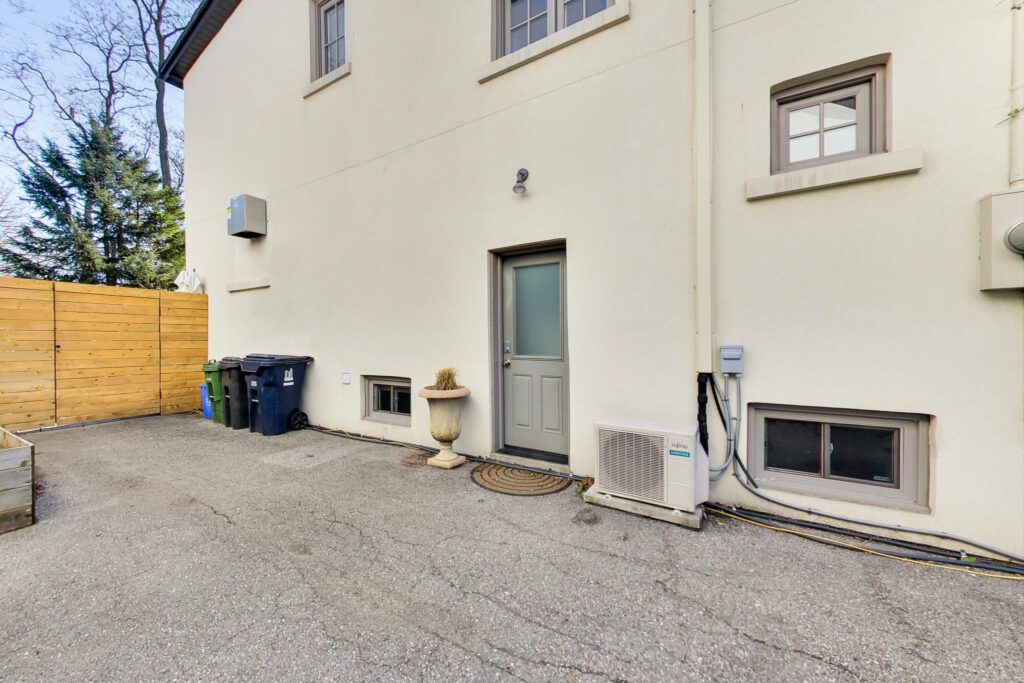
The private driveway easily accommodates three cars + the single car garage at the rear.
You will be steps to everything St. Clair West – Wychwood Barns & Saturday Farmer’s market, tons of restaurants and cafes, fitness studios, great shops & transportation.
Don’t miss out! You may wait years to join the Wellwood Club!
Living in Hillcrest Village
Hillcrest Village, Toronto is an established neighbourhood situated 15 minutes from Toronto’s financial district. It is comprised of two neighbourhoods known as “Humewood” located north of St. Clair Avenue West and “Hillcrest” located south of St. Clair Avenue West.
Learn More