976 Glencairn Ave
West Toronto - Yorkdale-Glen Park


Property Details
Status: Sold
Asking Price: $2,349,000
Type: Detached
Style: 2 Storey
Lot Size: 33.50 x 132 ft
Taxes: $9,086.75
Driveway: Private
Garage Type: None
Total Parking Spaces: 3
Bedrooms: 4+2
Bathrooms: 6
Kitchens: 1+1
Basement: Finished / Separate Apartment
Heat: Forced Air / Gas
Air Conditioning: Central Air
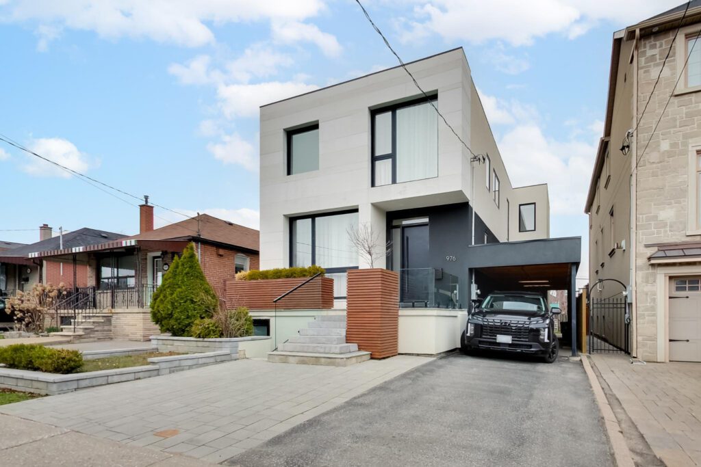
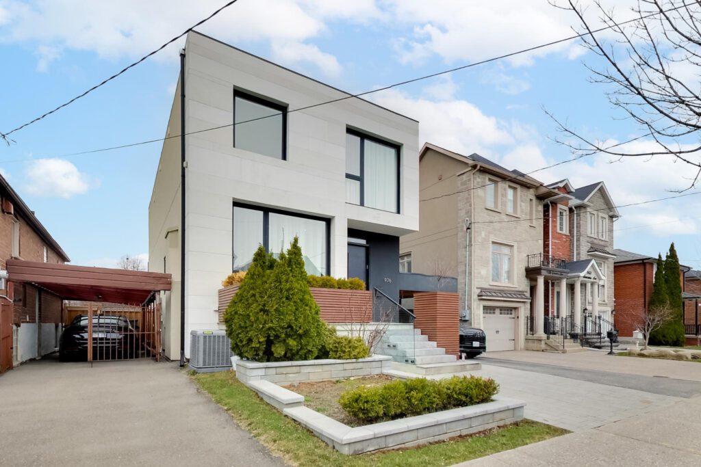
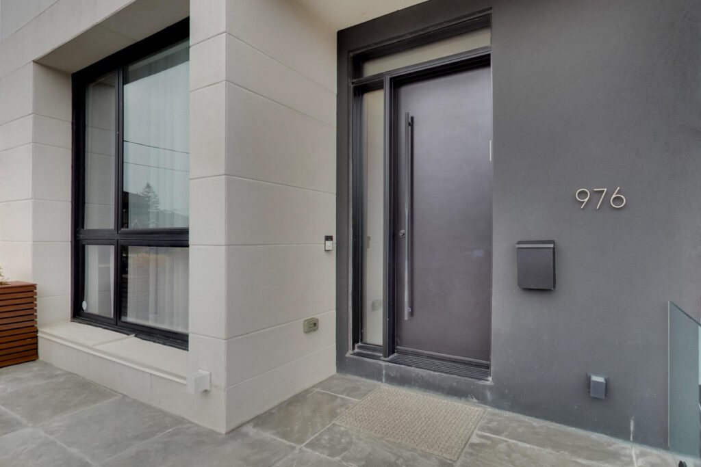
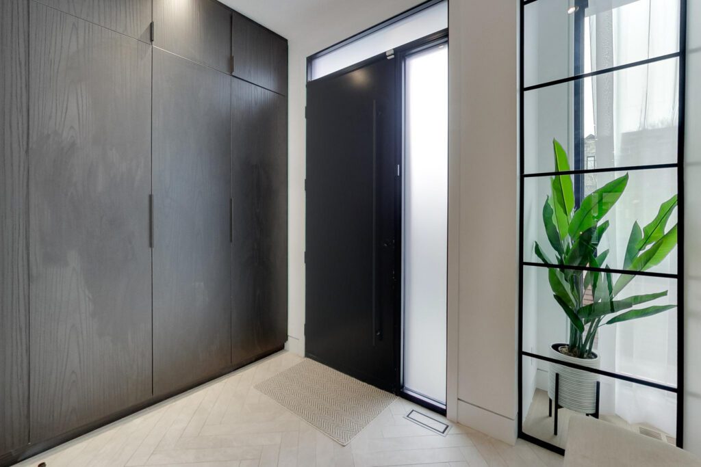
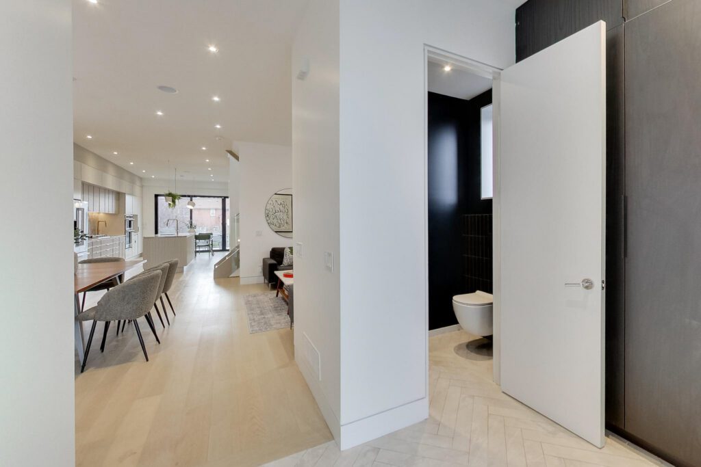
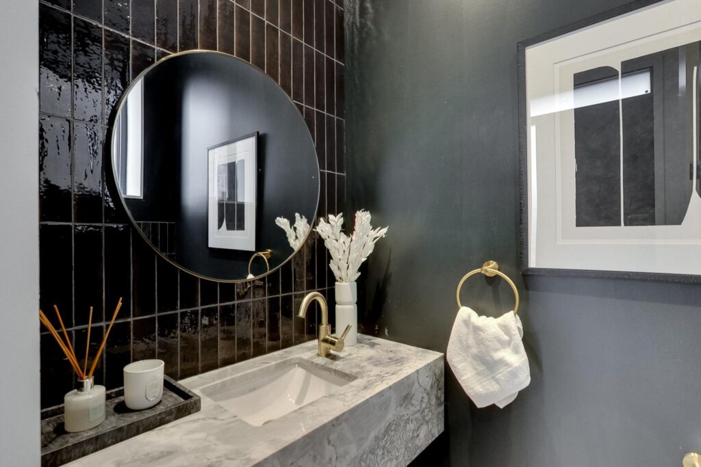
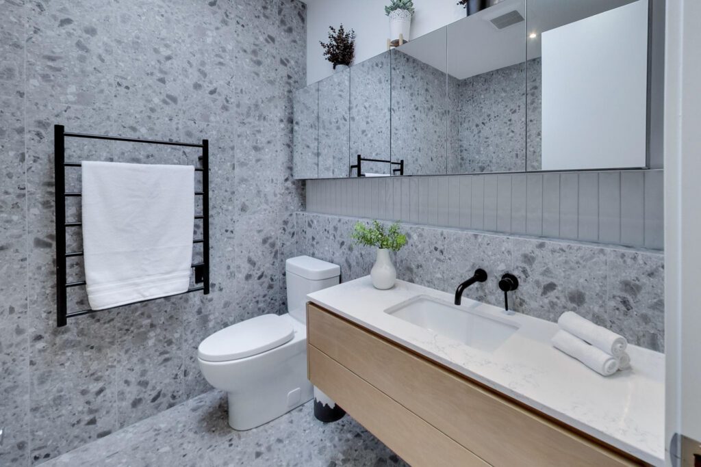
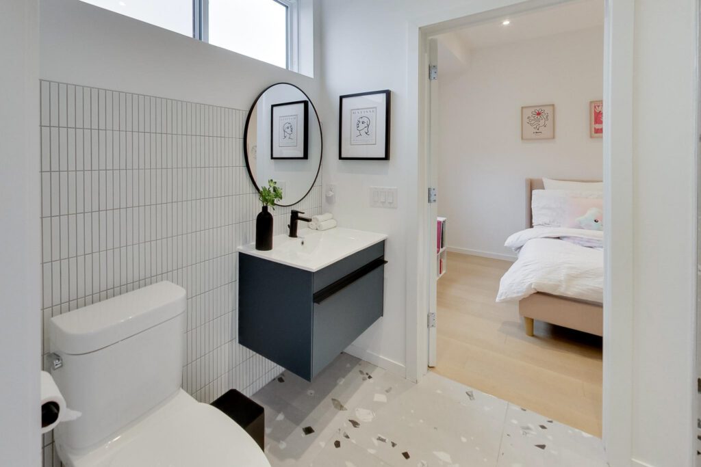
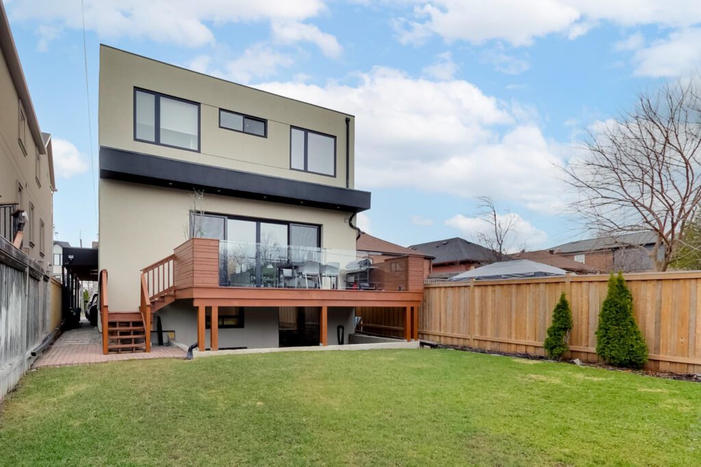
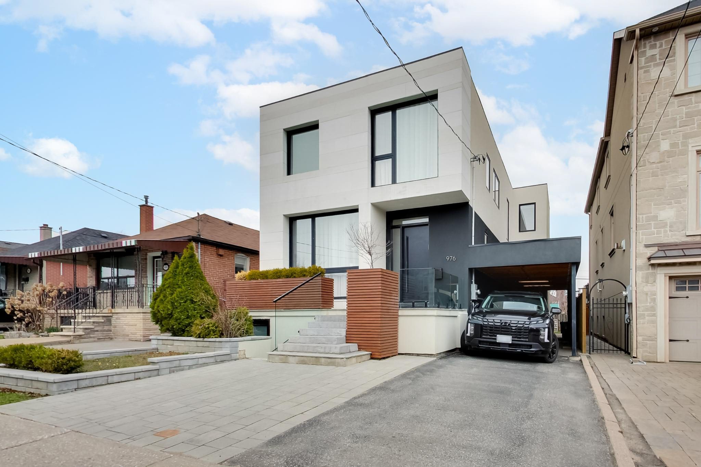
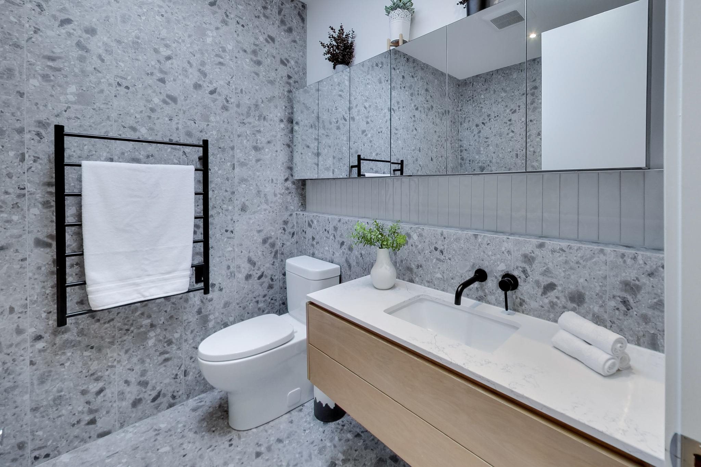
Built in 2021 by an architect-owner for his personal use, this exceptional home showcases extraordinary attention to detail at every turn. The open-concept main level offers a truly seamless and thoughtfully designed floor plan. A spacious front vestibule with built-in closets, herringbone stone flooring, and an elegant 2-piece powder room creates a memorable first impression.
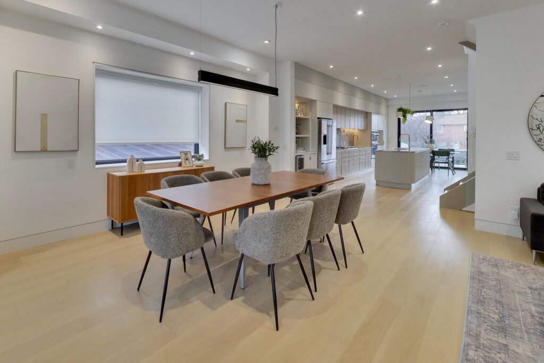
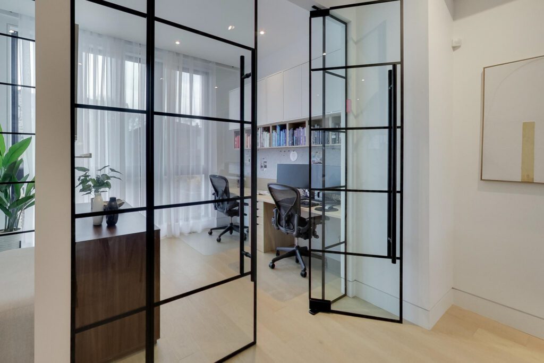
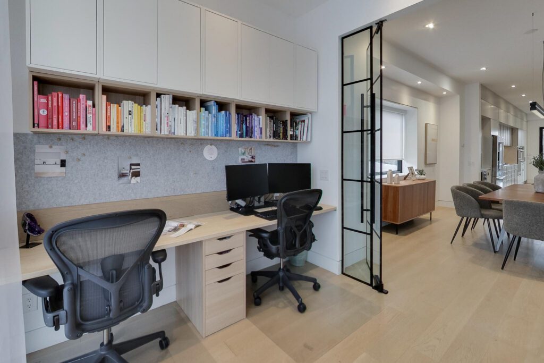
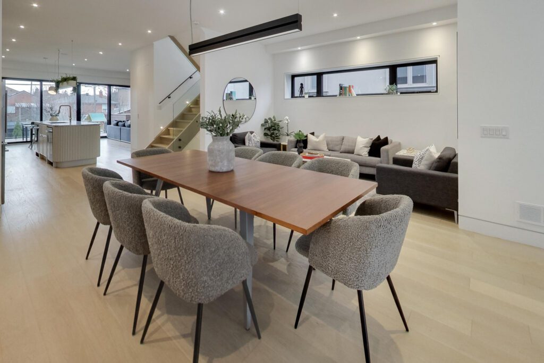
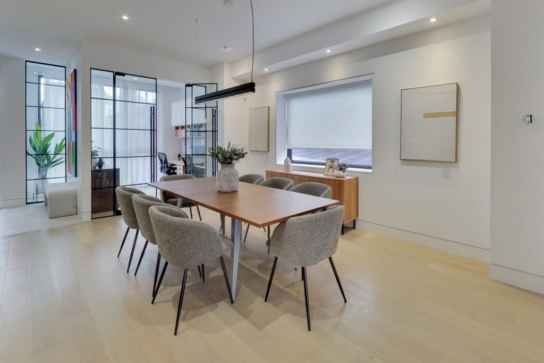
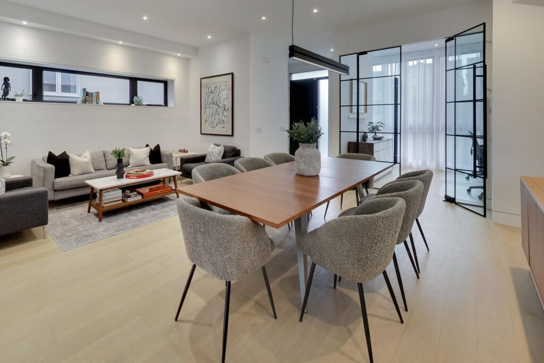
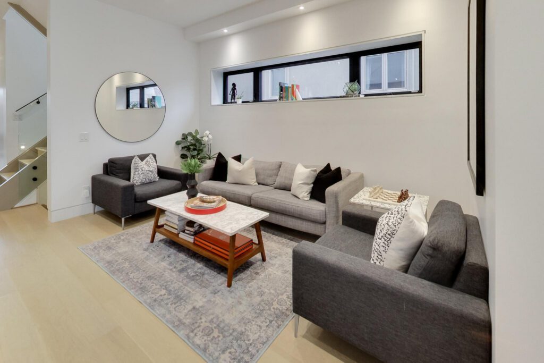
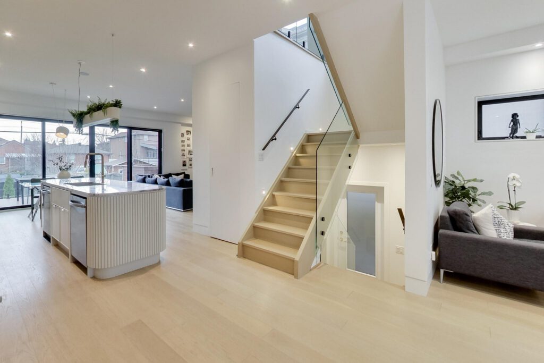
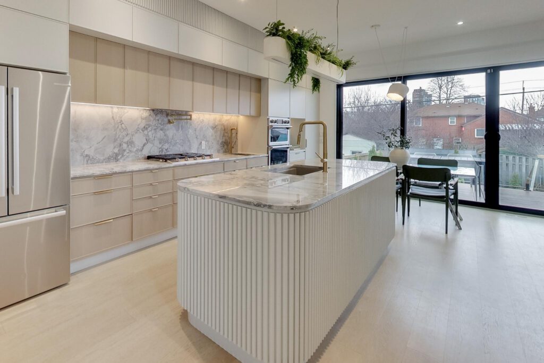
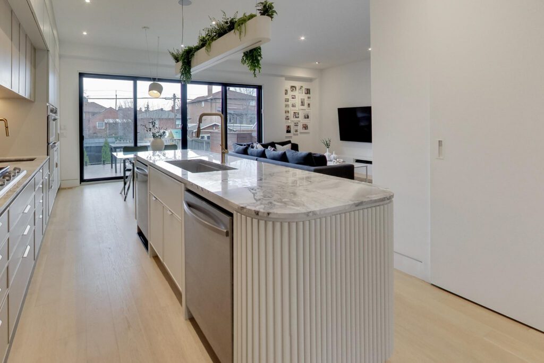
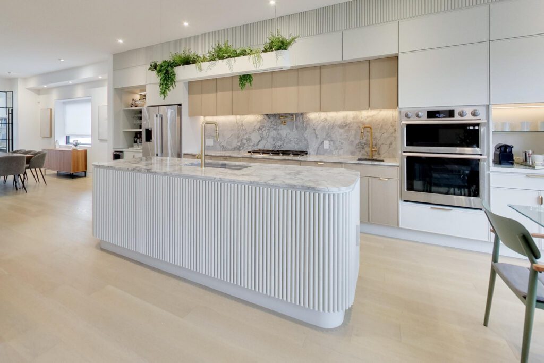
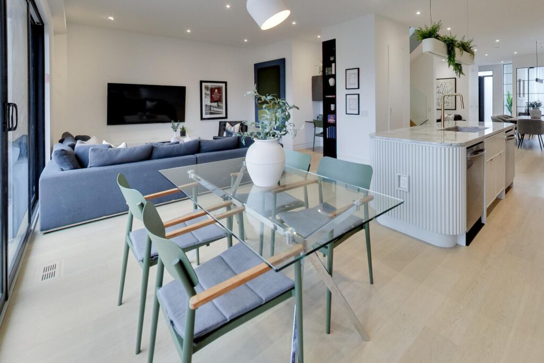
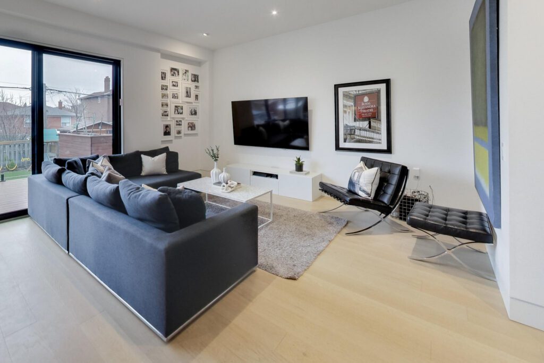
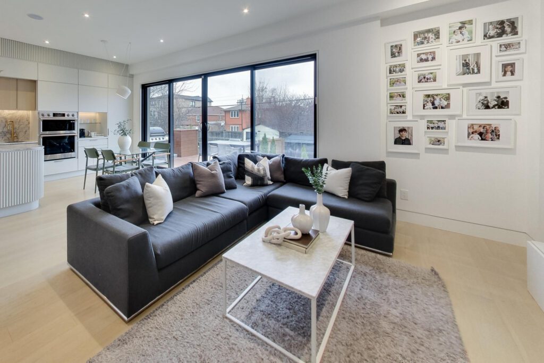
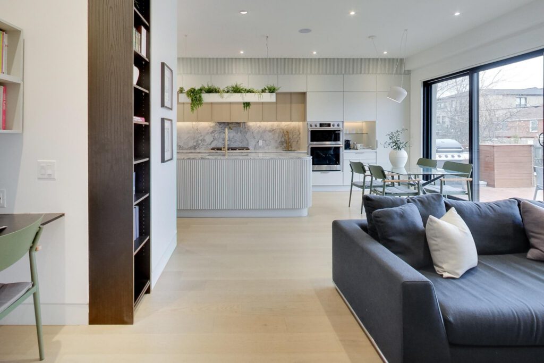
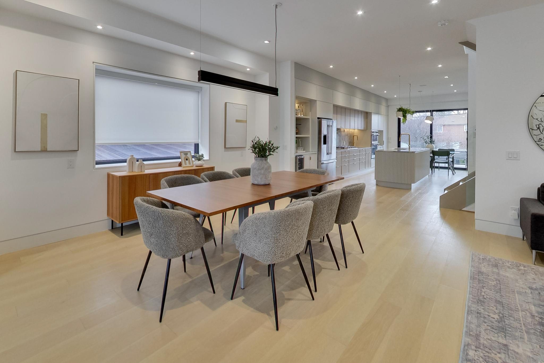
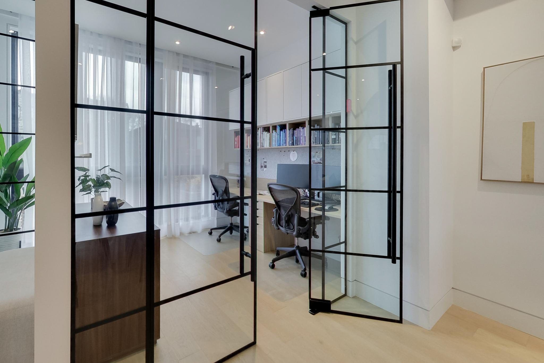
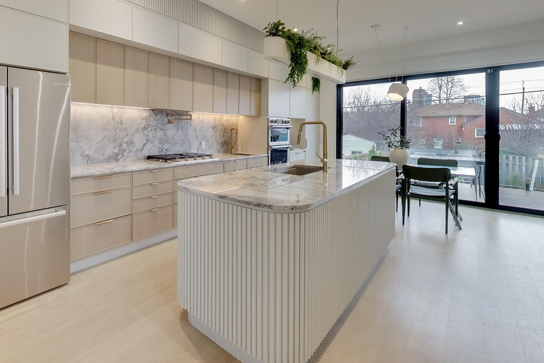
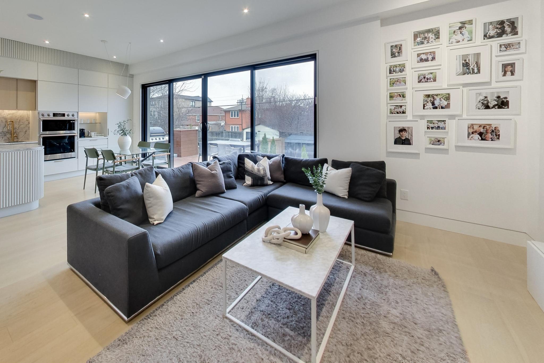
The main floor office, framed by floor-to-ceiling windows, is filled with natural light that carries beautifully through the double glass doors into the living and dining rooms. The formal living room, ideally positioned beside the dining room, offers the perfect setting for entertaining. At the heart of the home, the chef’s kitchen features an oversized island, custom millwork, and an impressive amount of storage. Just off the kitchen, the family room — complete with a built-in homework area — provides a warm and functional space for everyday living, allowing the whole family to connect before, during, and after mealtime.
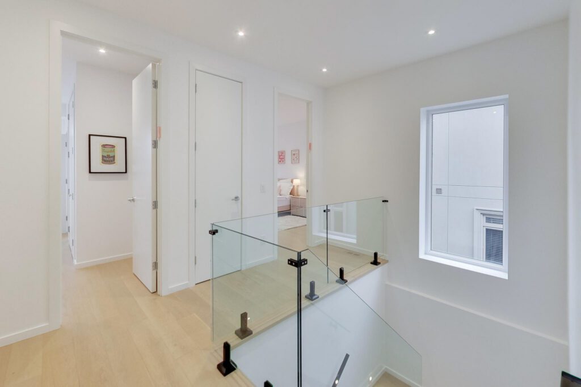
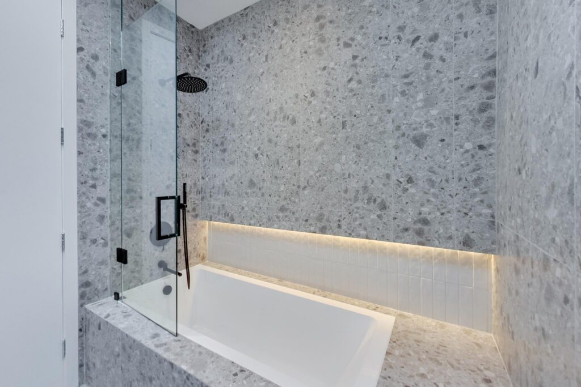
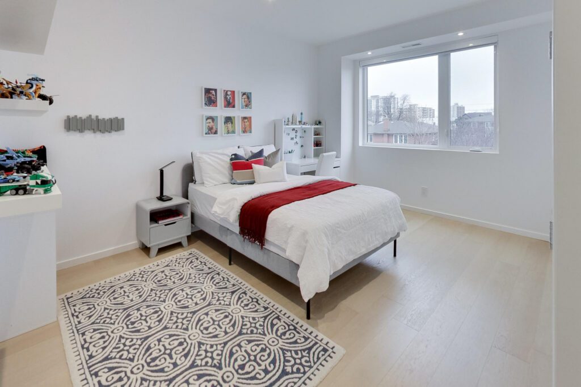
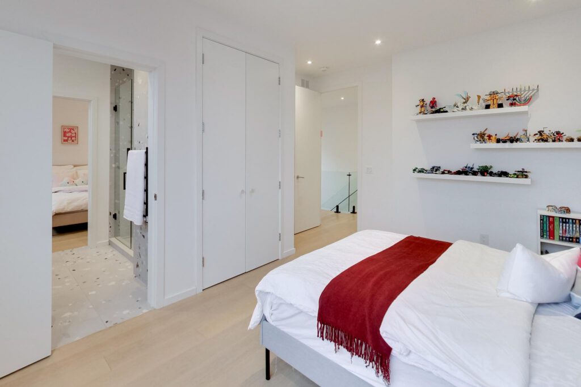
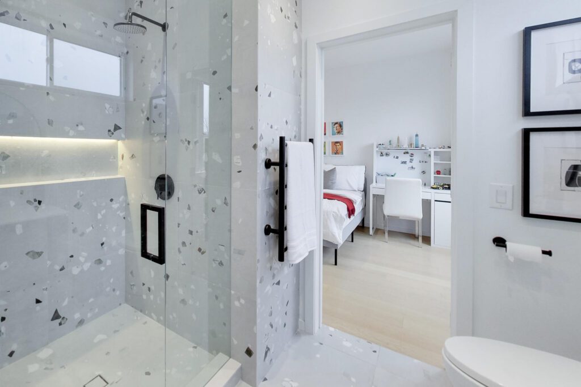
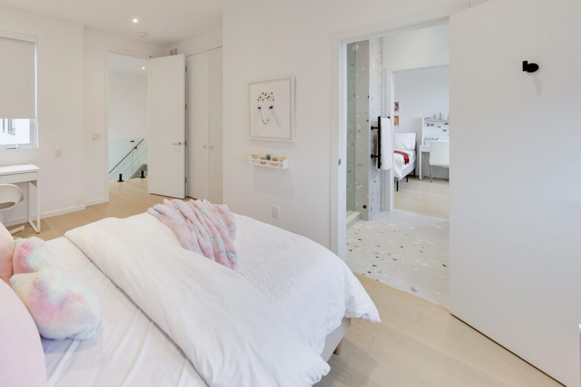
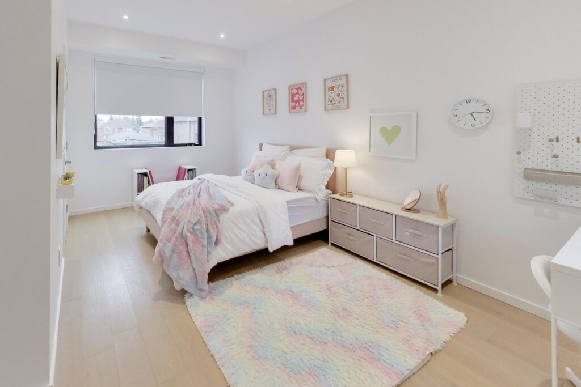
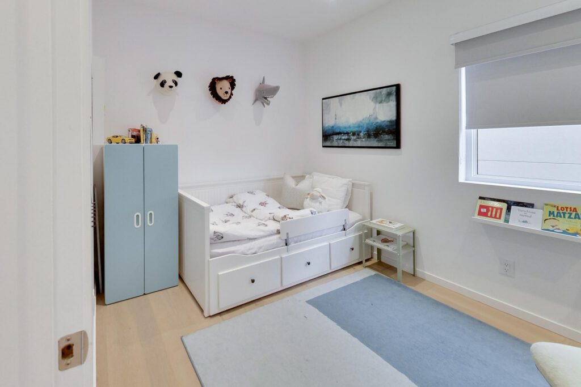
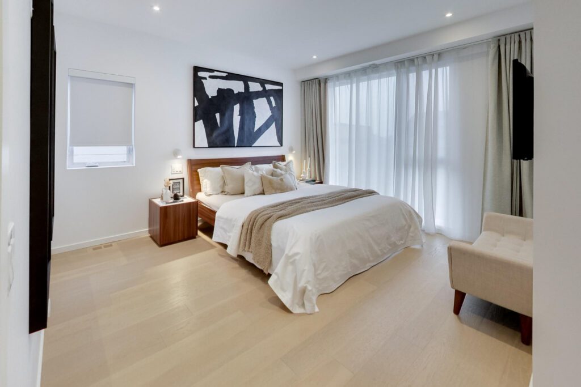
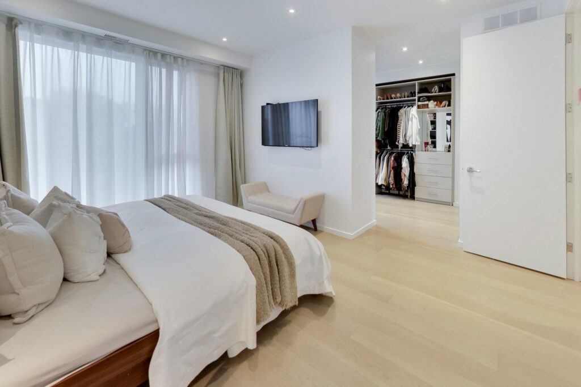
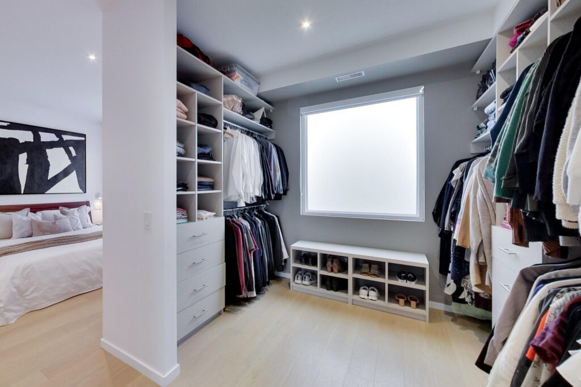
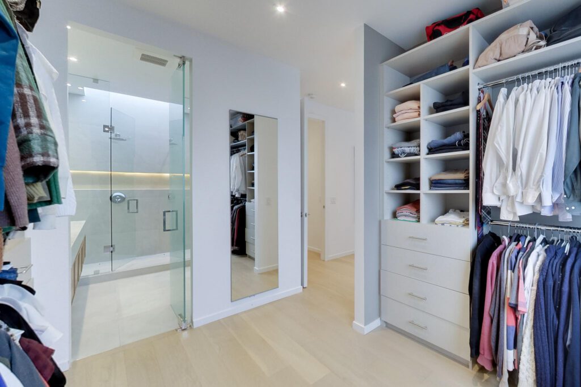
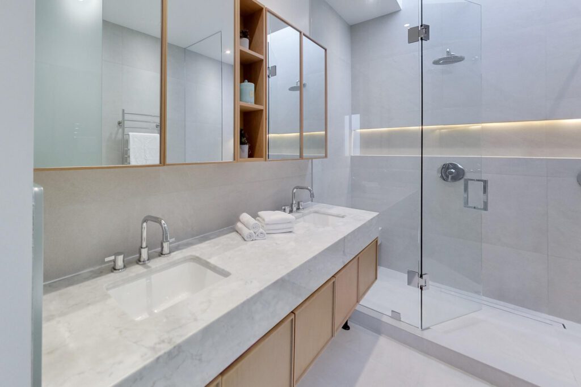
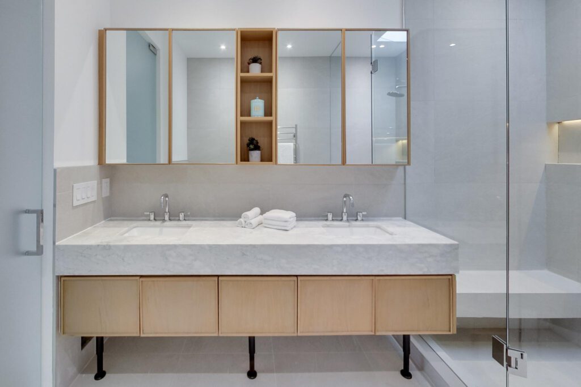
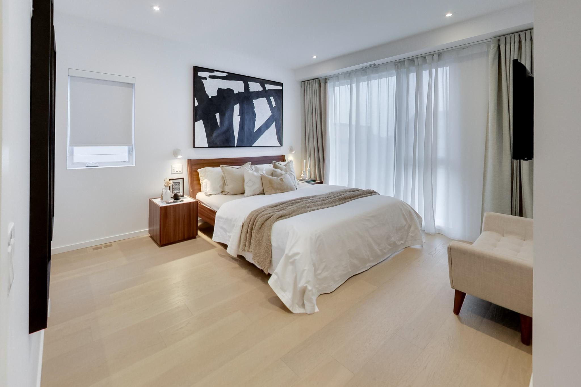
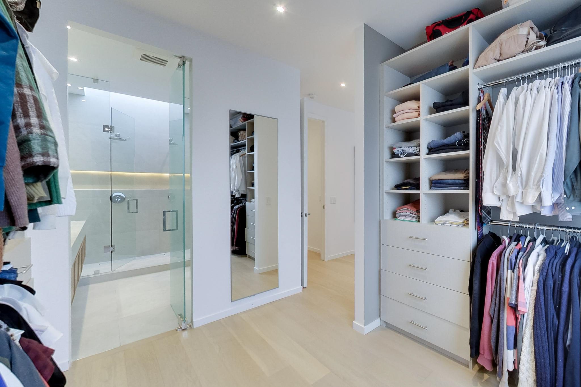
Upstairs, you’ll find four spacious bedrooms, each with generous built-in closet space and large windows that invite in abundant natural light. The primary suite is a true retreat, featuring a large walk-in/walk-through closet leading to the ensuite, complete with skylights, a double vanity, and a glass-enclosed shower with dual showerheads.
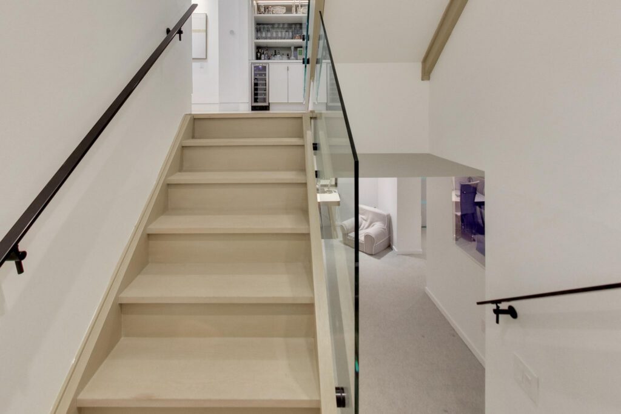
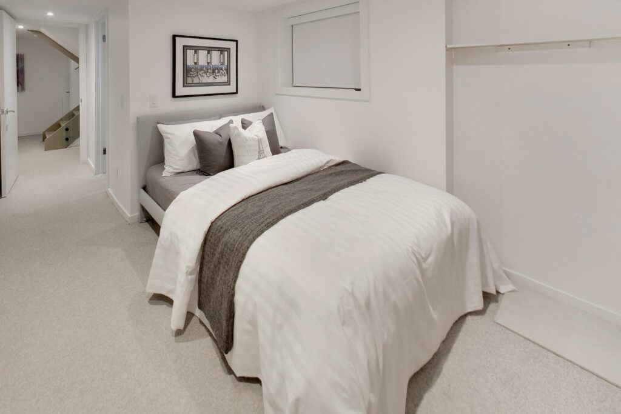
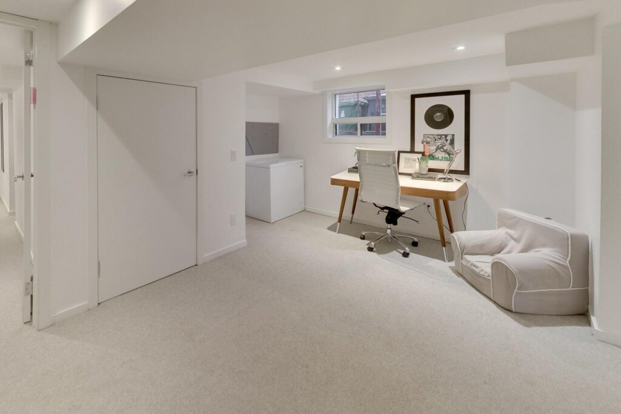
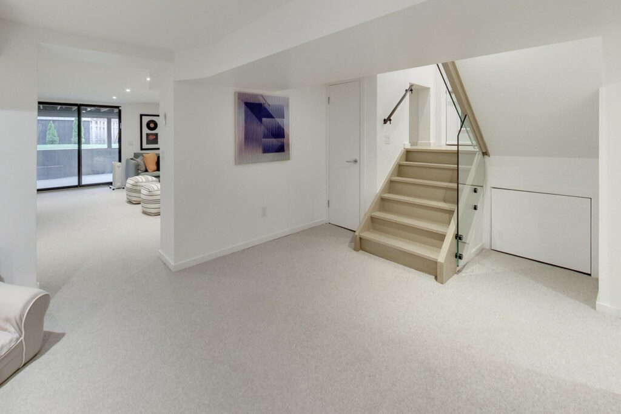
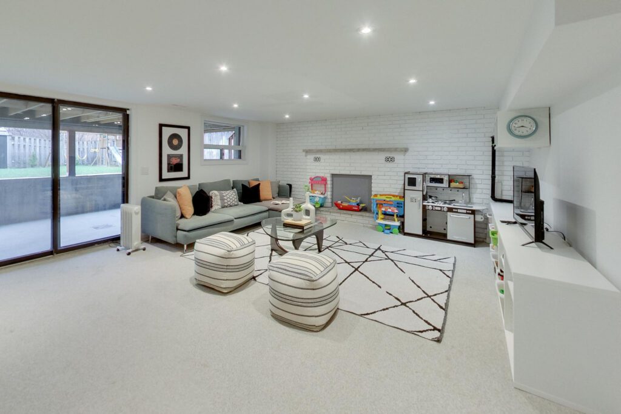
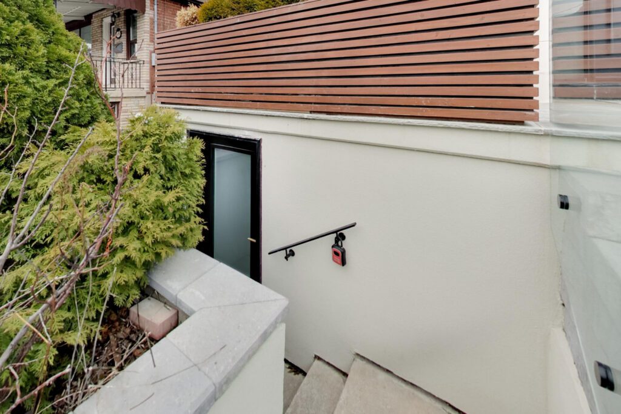
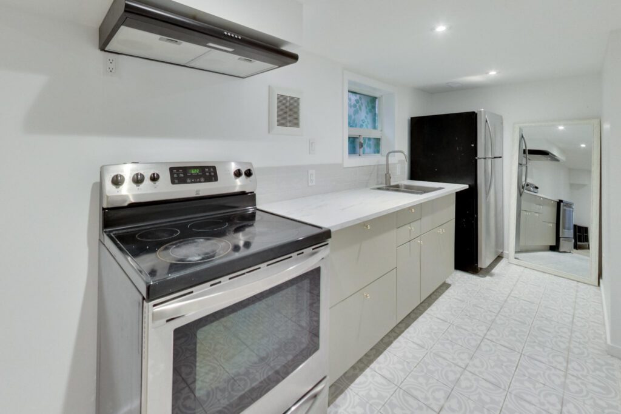
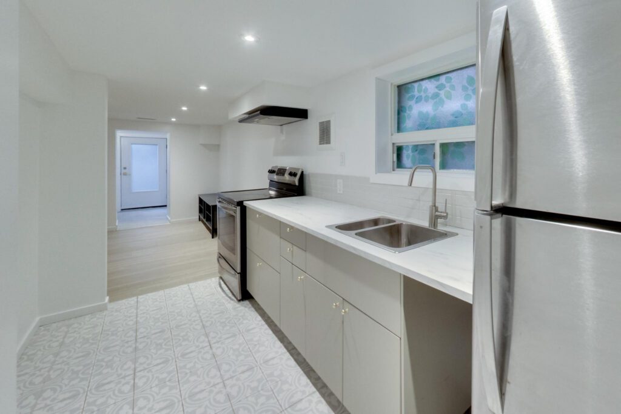
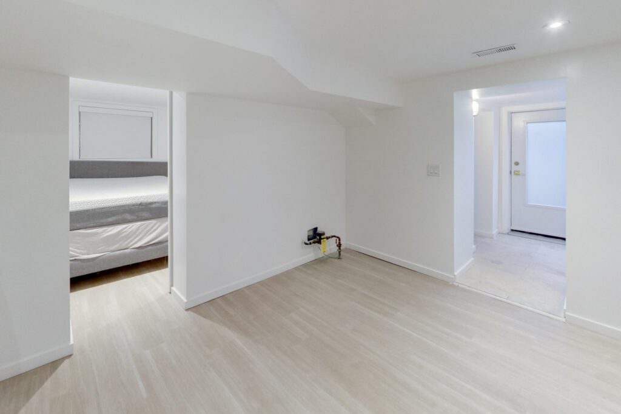
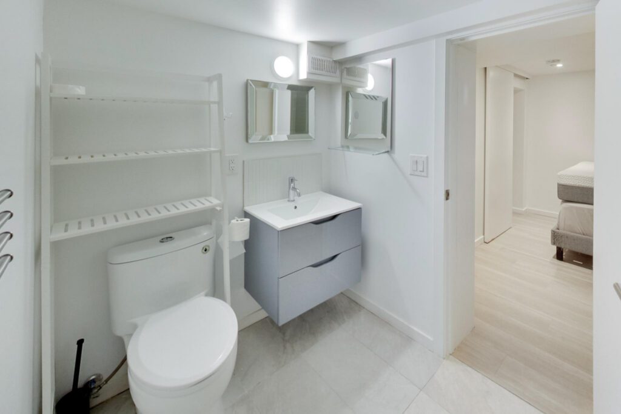
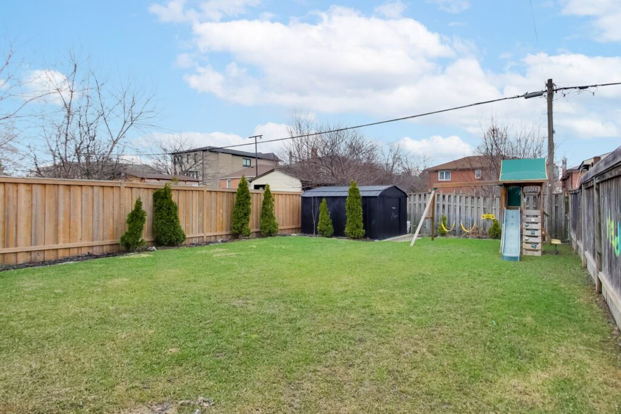
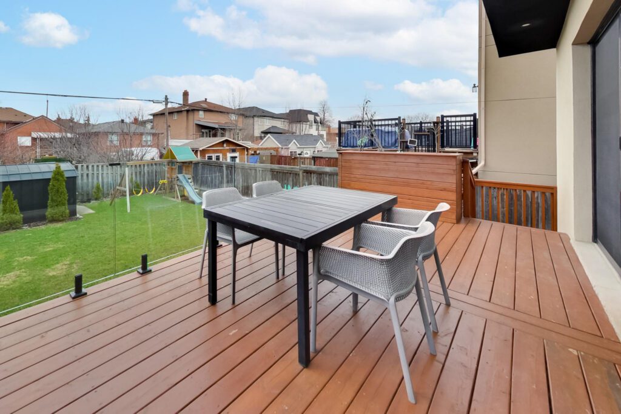
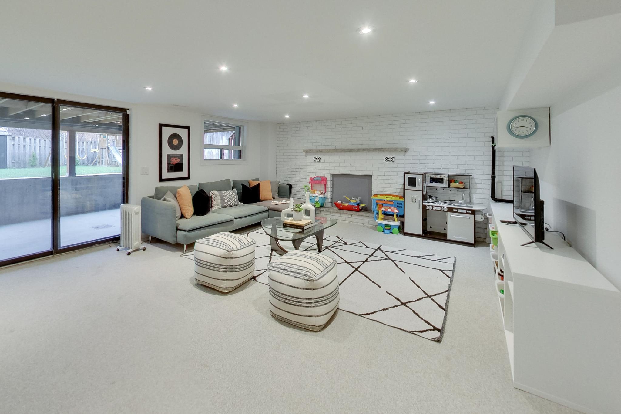
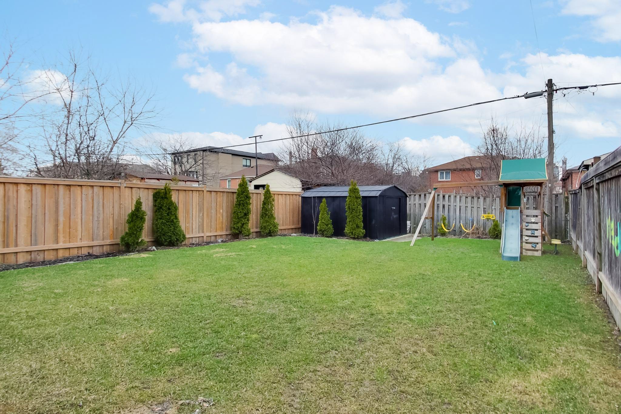
The lower level is divided into two distinct areas and can easily be combined by removing one simple wall. The main-home portion includes a large rec room with a walkout to patio, along with a nanny suite. Also on the lower level is a completely separate one-bedroom renovated apartment, accessed by a staircase at the front of the house. The two separate spaces can easily be merged by removing one simple wall. The large backyard is fully fenced and private.
Located in sought-after Glen Park, this home offers convenient access to highways for travel north or south, as well as close proximity to Yorkdale, Lady York, and City Fish. Parks, community centres such as the Columbus Centre, places of worship, and libraries are all nearby. With every detail carefully planned and beautifully executed, this home is sure to impress.